
14309 Gate Dancer Ln, Boyds, MD 20841
Local realty services provided by:Better Homes and Gardens Real Estate Premier
14309 Gate Dancer Ln,Boyds, MD 20841
$994,900
- 4 Beds
- 4 Baths
- 5,184 sq. ft.
- Single family
- Active
Upcoming open houses
- Sat, Oct 2401:00 pm - 04:00 pm
Listed by: jill a balow
Office: greystone realty, llc.
MLS#:MDMC2259372
Source:BRIGHTMLS
Price summary
- Price:$994,900
- Price per sq. ft.:$191.92
- Monthly HOA dues:$76
About this home
Move-In-Ready Woodcliffe Park Home Designed for Entertaining! Welcome to 14309 Gate Dancer Lane, a spacious, meticulously maintained home in highly sought-after Woodcliffe Park. Lovingly cared for by its original owners, this four-bedroom, three-full-bath, one-half-bath residence offers more than 5,000 square feet, high ceilings, light-filled rooms, and abundant storage. A replacement roof, as well as HVAC, adds to the home’s move-in-ready appeal. The renovated kitchen features granite countertops and stainless steel appliances and upgraded cabinetry, along with a reverse-osmosis water filtration system in the refrigerator/freezer and instant hot and cold water at the sink. Maple hardwood floors extend throughout the first floor and upstairs hallway. Fresh paint, recessed lighting with dimmers, a striking stone fireplace, and wiring for surround sound add comfort and character. The spacious primary suite includes a beautifully renovated bathroom and custom walk-in closet. With inviting spaces indoors and out, this home is ideal for entertaining. Gather on the stone front porch or host friends on the expansive Trex deck with PVC railings and outdoor speakers. The walkout basement offers convenient access to the outdoors. Woodcliffe Park amenities include a community pool, clubhouse, outdoor playgrounds, and neighborhood walking and running paths. South Germantown Recreational Park is within walking distance, offering mini-golf, an adventure playground, a splash and fountain park, tennis, basketball, driving range, athletic fields, and an indoor swim center....
Contact an agent
Home facts
- Year built:2000
- Subdivision & Development:WOODCLIFFE PARK
- Listing ID #:MDMC2259372
- Added:1 day(s) ago
- Updated:October 23, 2026 at 02:00 PM
Rooms and interior
- Bedrooms:4
- Total bathrooms:4
- Full bathrooms:3
- Half bathrooms:1
- Flooring:Hardwood, Partially Carpeted
- Dining Description:Dining Area, Formal/Separate Dining Room
- Bathrooms Description:Primary Bath(s)
- Kitchen Description:Breakfast Area, Carpet, Combination Kitchen/Living, Cooktop, Crown Moldings, Dishwasher, Disposal, Exhaust Fan, Kitchen - Eat-In, Kitchen - Gourmet, Kitchen - Island, Kitchen - Table Space, Oven - Double, Pantry, Recessed Lighting, Refrigerator, Stainless Steel Appliances, Stove, Upgraded Countertops, Water Heater
- Bedroom Description:Carpet, Walk In Closet(s)
- Basement:Yes
- Basement Description:Fully Finished, Rear Entrance, Walkout Stairs
- Living area:5,184 sq. ft.
Heating and cooling
- Cooling:Ceiling Fan(s), Central A/C, Programmable Thermostat
- Heating:Forced Air, Natural Gas
Structure and exterior
- Roof:Asphalt
- Year built:2000
- Building area:5,184 sq. ft.
- Lot area:0.23 Acres
- Lot Features:Front Yard, Landscaping, Open, Rear Yard
- Architectural Style:Colonial
- Construction Materials:Aluminum Siding
- Exterior Features:Deck(s), Extensive Hardscape, Exterior Lighting, Stone Retaining Walls
- Foundation Description:Slab
- Levels:3 Story
Schools
- High school:NORTHWEST
- Middle school:KINGSVIEW
- Elementary school:SPARK M. MATSUNAGA
Utilities
- Water:Public
- Sewer:Public Sewer
Finances and disclosures
- Price:$994,900
- Price per sq. ft.:$191.92
- Tax amount:$9,975 (2026)
Features and amenities
- Laundry features:Dryer, Washer
- Amenities:Carbon Monoxide Detector(s), Carpet, Ceiling Fan(s), Chair Railings, Crown Moldings, Insulated Windows, Natural Gas Available, Recessed Lighting, Security System, Smoke Detector, Window Treatments
Parking
- Parking description:Asphalt Driveway, Attached Garage, Garage - Front Entry, Garage Door Opener, Inside Access, On Street, Paved Driveway
- Garage:Yes
- Garage spaces:2
New listings near 14309 Gate Dancer Ln
- New
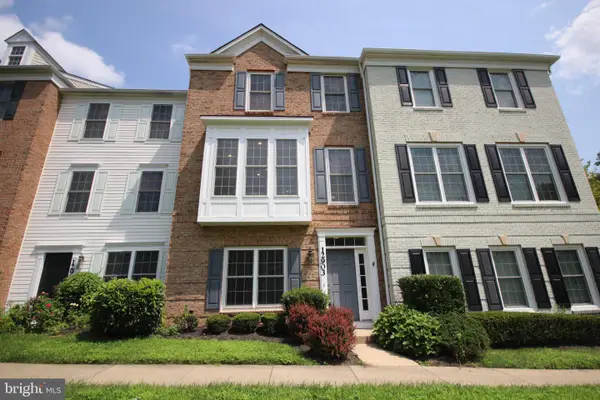 $559,000Active3 beds 4 baths2,022 sq. ft.
12903 Ethel Rose Way, BOYDS, MD 20841
MLS# MDMC2260386Listed by: DOUGLAS REALTY - New
 $909,990Active5 beds 4 baths3,622 sq. ft.
21915 Parkland Trace Ter, BOYDS, MD 20841
MLS# MDMC2260524Listed by: KELLY AND CO REALTY, LLC - New
 $899,990Active5 beds 4 baths3,622 sq. ft.
14011 Rolling Pasture Rd, BOYDS, MD 20841
MLS# MDMC2260540Listed by: KELLY AND CO REALTY, LLC - New
 $899,990Active4 beds 4 baths3,433 sq. ft.
14015 Rolling Pasture Rd, BOYDS, MD 20841
MLS# MDMC2260542Listed by: KELLY AND CO REALTY, LLC - Open Sun, 11:45am to 3pmNew
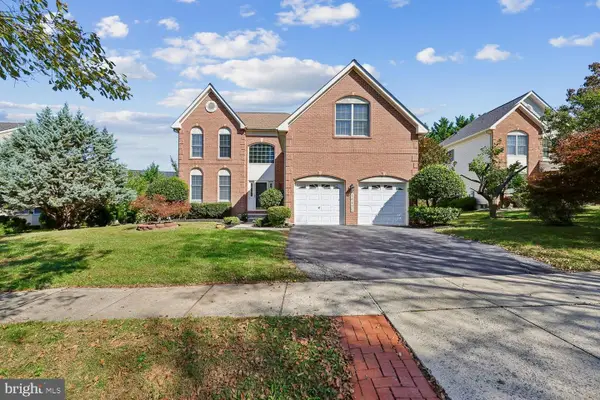 $879,000Active5 beds 4 baths2,870 sq. ft.
14125 Bear Creek Dr, BOYDS, MD 20841
MLS# MDMC2259500Listed by: LONG & FOSTER REAL ESTATE, INC. 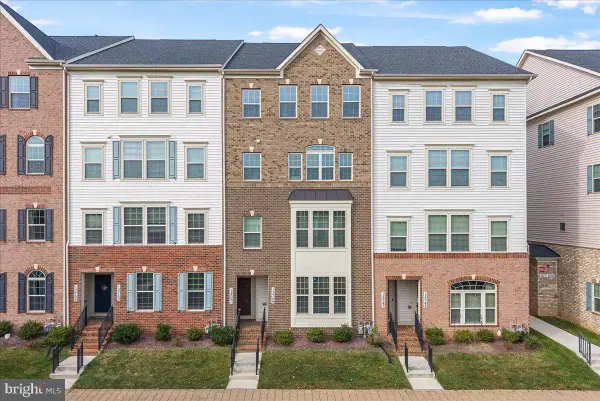 $485,000Pending3 beds 3 baths2,810 sq. ft.
13751 Little Seneca Pkwy, CLARKSBURG, MD 20871
MLS# MDMC2259830Listed by: LONG & FOSTER REAL ESTATE, INC.- New
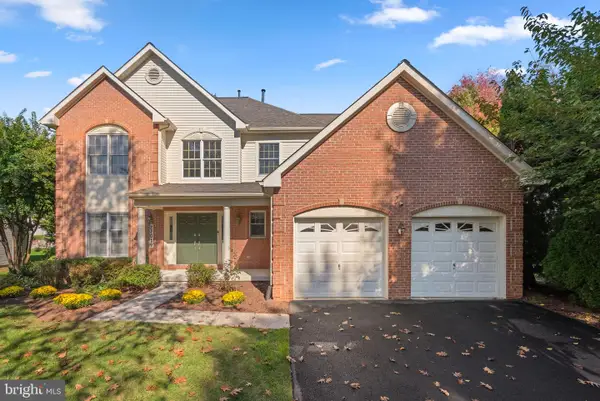 $819,000Active4 beds 4 baths3,426 sq. ft.
22019 Ivy Leaf Dr, BOYDS, MD 20841
MLS# MDMC2260226Listed by: RE/MAX TOWN CENTER - Open Fri, 10:30am to 4:30pmNew
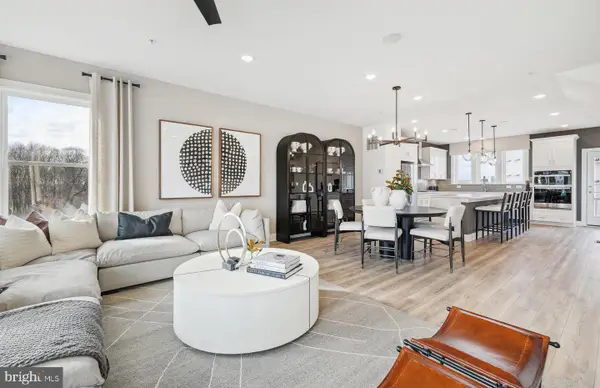 $643,240Active3 beds 4 baths1,997 sq. ft.
14417 Dowitcher Way, BOYDS, MD 20841
MLS# MDMC2259998Listed by: MONUMENT SOTHEBY'S INTERNATIONAL REALTY - Open Fri, 10:30am to 4:30pmNew
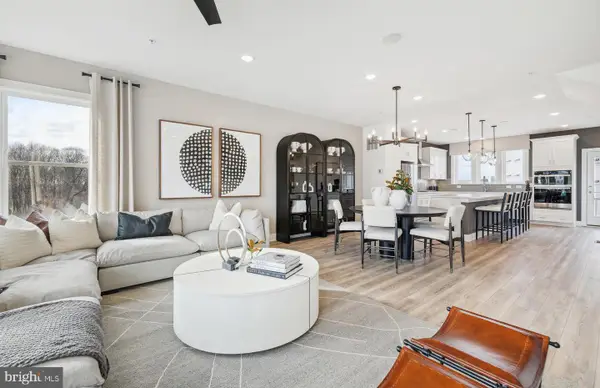 $648,240Active4 beds 4 baths1,997 sq. ft.
14427 Dowitcher Way, BOYDS, MD 20841
MLS# MDMC2260002Listed by: MONUMENT SOTHEBY'S INTERNATIONAL REALTY


Protect your home and budget from life's surprises with an Assurant Home Warranty, backed by a partner that supports you through every step of homeownership. Explore Plans.
© 2026 Better Homes and Gardens Real Estate LLC. An Anywhere Real Estate company. All rights reserved. Better Homes and Gardens® Real Estate is a registered trademark owned by Meredith Operations Corporation, licensed to Better Homes and Gardens Real Estate LLC and used with permission. Better Homes and Gardens Real Estate LLC fully supports the principles of the Fair Housing Act and the Equal Opportunity Act. Listing information is deemed reliable but is not guaranteed accurate.
Each office is independently owned and operated.
Any services or products provided by third parties are not provided by, affiliated with or related to Better Homes and Gardens Real Estate LLC, or its affiliated companies.