
13404 Gwynn Park Ct, Brandywine, MD 20613
Local realty services provided by:Better Homes and Gardens Real Estate Realty Connect
13404 Gwynn Park Ct,Brandywine, MD 20613
$650,000
- 4 Beds
- 4 Baths
- 4,320 sq. ft.
- Single family
- Active
Listed by: frank a mcknew
Office: re/max realty group
MLS#:MDPG2215120
Source:BRIGHTMLS
Price summary
- Price:$650,000
- Price per sq. ft.:$150.46
- Monthly HOA dues:$75.67
About this home
Welcome to a beautifully maintained brick-front Colonial tucked away on a quiet cul-de-sac, where the true showstopper is the private backyard oasis designed for relaxing, entertaining, and enjoying the outdoors. The level, fully fenced yard offers multiple gathering spaces, including a spacious deck, gazebo with bar area, separate sun deck, fire pit, brick-paver patios and walkways, and three distinct lounging areas. Whether hosting summer cookouts, gathering around the fire on a cool evening, or simply unwinding at the end of the day, this backyard offers an exceptional extension of the home’s living space. Inside, the open kitchen and family room create the heart of the home. The island kitchen features stainless steel appliances, including a 5-burner gas range, built-in microwave, dishwasher and refrigerator, plus a bright breakfast area surrounded by a wall of windows and transoms overlooking the backyard. The adjoining family room features a gas fireplace with marble surround and wood mantel, recessed lighting, a designer ceiling fan, and abundant natural light. A dramatic two-story foyer welcomes you inside, with decorative columns leading to the formal living room and an elegant dining room accented by chair rail and a designer chandelier. A private main-level office with glass door provides an ideal work-from-home space, while a powder room completes the main level.
Upstairs, a catwalk overlooks the two-story foyer and leads to four generously sized bedrooms, two full baths and a convenient full laundry room. The spacious Owner’s Suite features hardwood flooring and two oversized walk-in closets, including additional storage areas. The private bath offers a soaking tub with tile surround, separate step-in shower, dual-sink vanity and private water closet.
The finished basement provides even more versatility with a large recreation room featuring a bar and shelving, dedicated gym area, flex room, half bathroom and additional storage. A two-car garage with automatic opener adds everyday convenience.
With impressive indoor and outdoor living spaces, a flexible three-level floor plan, and a desirable cul-de-sac setting, this home offers the space and amenities to entertain, work, relax and enjoy everyday living....
Contact an agent
Home facts
- Year built:2003
- Subdivision & Development:HAMPTON SUB-PLAT 1>
- Listing ID #:MDPG2215120
- Added:19 day(s) ago
- Updated:August 25, 2026 at 02:00 PM
Rooms and interior
- Bedrooms:4
- Total bathrooms:4
- Full bathrooms:2
- Half bathrooms:2
- Flooring:Carpet, Hardwood
- Dining Description:Dining Room, Formal/Separate Dining Room
- Bathrooms Description:Primary Bath(s)
- Kitchen Description:Breakfast Area, Built-In Microwave, Built-Ins, Carpet, Dishwasher, Disposal, Exhaust Fan, Kitchen - Gourmet, Kitchen - Island, Oven/Range - Gas, Recessed Lighting, Refrigerator, Stove, Upgraded Countertops, Wet/Dry Bar
- Bedroom Description:Carpet, Walk In Closet(s)
- Basement:Yes
- Basement Description:Fully Finished, Heated, Improved, Interior Access, Sump Pump
- Living area:4,320 sq. ft.
Heating and cooling
- Cooling:Ceiling Fan(s), Central A/C
- Heating:Forced Air, Natural Gas
Structure and exterior
- Roof:Asphalt, Shingle
- Year built:2003
- Building area:4,320 sq. ft.
- Lot area:0.2 Acres
- Lot Features:Cul-de-sac, Level
- Architectural Style:Colonial
- Construction Materials:Brick Front, Vinyl Siding
- Exterior Features:Deck(s), Extensive Hardscape, Exterior Lighting, Flood Lights, Patio(s), Porch(es), Sidewalks
- Levels:3 Story
Utilities
- Water:Public
- Sewer:Public Sewer
Finances and disclosures
- Price:$650,000
- Price per sq. ft.:$150.46
- Tax amount:$8,507 (2025)
Features and amenities
- Laundry features:Dryer, Laundry, Washer
- Amenities:Built-Ins, Carpet, Ceiling Fan(s), Double Pane Windows, Recessed Lighting, Transom Windows, Wet/Dry Bar, Window Treatments
Parking
- Parking description:Attached Garage, Garage - Front Entry, Garage Door Opener
- Garage:Yes
- Garage spaces:2
New listings near 13404 Gwynn Park Ct
- Coming Soon
 $999,990Coming Soon6 beds 6 baths5,943 sq. ft.
12504 Lusbys Ln, BRANDYWINE, MD 20613
MLS# MDPG2216018Listed by: APEX REALTY, LLC - Coming Soon
 $1,060,990Coming Soon6 beds 5 baths5,243 sq. ft.
12444 Lusbys Ln, BRANDYWINE, MD 20613
MLS# MDPG2216336Listed by: APEX REALTY, LLC - Coming Soon
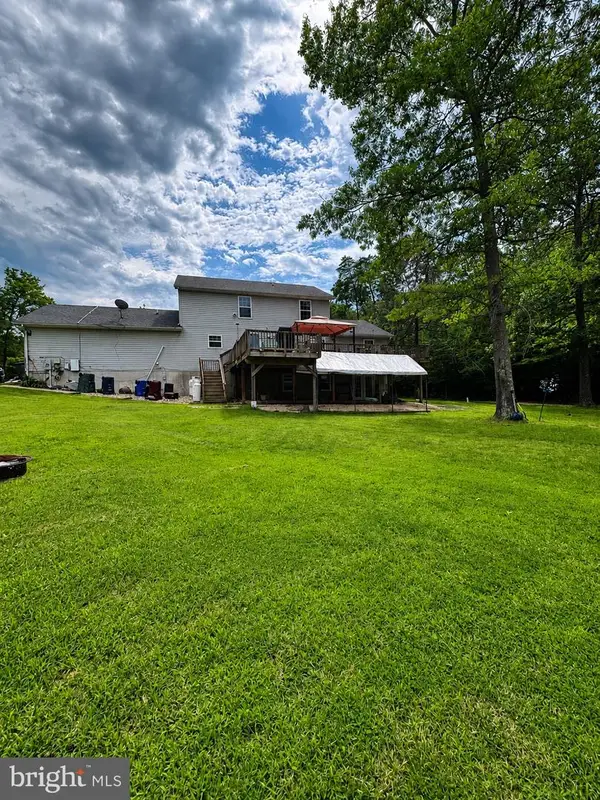 $880,000Coming Soon4 beds 4 baths2,436 sq. ft.
15324 Brandywine Rd, BRANDYWINE, MD 20613
MLS# MDPG2215776Listed by: BENNETT REALTY SOLUTIONS - Coming Soon
 $929,990Coming Soon5 beds 5 baths5,916 sq. ft.
5808 Savannah Dr, BRANDYWINE, MD 20613
MLS# MDPG2212516Listed by: KELLER WILLIAMS PREFERRED PROPERTIES - Coming Soon
 $999,000Coming Soon4 beds 4 baths4,208 sq. ft.
12200 Authur Ct, BRANDYWINE, MD 20613
MLS# MDPG2211144Listed by: KELLER WILLIAMS FLAGSHIP - New
 $65,000Active0.47 Acres
4711 Danville Rd, BRANDYWINE, MD 20613
MLS# MDPG2216632Listed by: IGOLDENONE REALTY AND CONCIERGE LLC - New
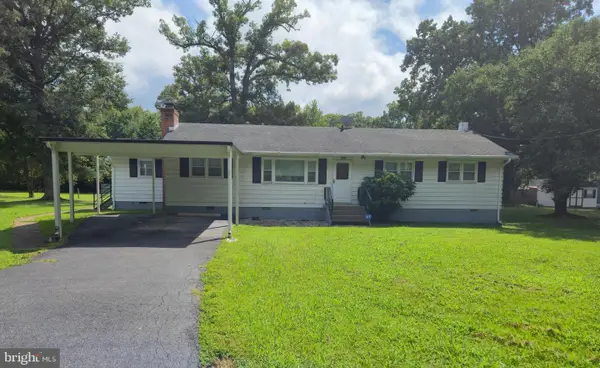 $380,000Active3 beds 2 baths1,440 sq. ft.
9101 Robinson St, BRANDYWINE, MD 20613
MLS# MDPG2216262Listed by: HOMESMART - New
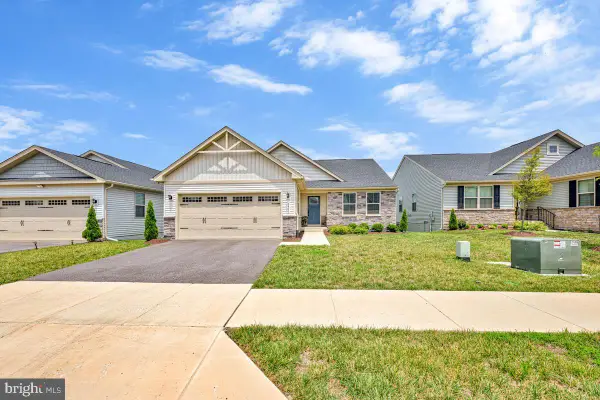 $560,900Active3 beds 2 baths1,533 sq. ft.
8406 Red Clay Ct, BRANDYWINE, MD 20613
MLS# MDPG2216082Listed by: PEARSON SMITH REALTY, LLC - New
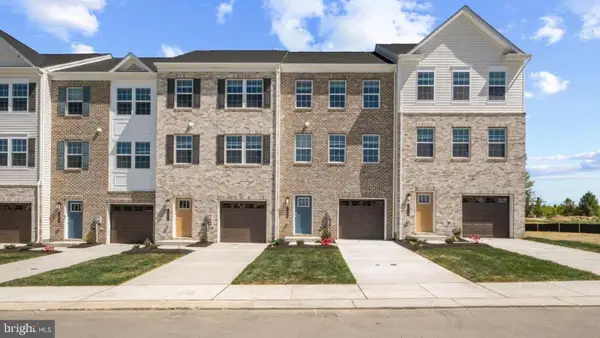 $427,990Active4 beds 4 baths1,969 sq. ft.
7544 Silver Thread Way, BRANDYWINE, MD 20613
MLS# MDPG2216112Listed by: D.R. HORTON REALTY OF VIRGINIA, LLC - New
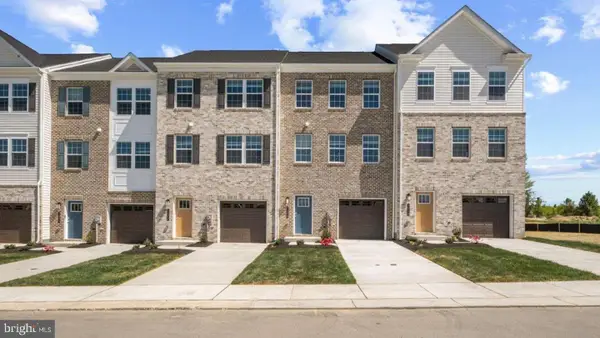 $439,990Active4 beds 4 baths1,969 sq. ft.
7540 Silver Thread Way, BRANDYWINE, MD 20613
MLS# MDPG2216116Listed by: D.R. HORTON REALTY OF VIRGINIA, LLC


Protect your home and budget from life's surprises with an Assurant Home Warranty, backed by a partner that supports you through every step of homeownership. Explore Plans.
© 2026 Better Homes and Gardens Real Estate LLC. An Anywhere Real Estate company. All rights reserved. Better Homes and Gardens® Real Estate is a registered trademark owned by Meredith Operations Corporation, licensed to Better Homes and Gardens Real Estate LLC and used with permission. Better Homes and Gardens Real Estate LLC fully supports the principles of the Fair Housing Act and the Equal Opportunity Act. Listing information is deemed reliable but is not guaranteed accurate.
Each office is independently owned and operated.
Any services or products provided by third parties are not provided by, affiliated with or related to Better Homes and Gardens Real Estate LLC, or its affiliated companies.