
14506 Hunts Farm Rd, Brandywine, MD 20613
Local realty services provided by:Better Homes and Gardens Real Estate Premier
14506 Hunts Farm Rd,Brandywine, MD 20613
$440,000
- 3 Beds
- 3 Baths
- 1,709 sq. ft.
- Townhouse
- Active
Listed by: chayla lewis
Office: re/max one solutions
MLS#:MDPG2209990
Source:BRIGHTMLS
Price summary
- Price:$440,000
- Price per sq. ft.:$257.46
- Monthly HOA dues:$150
About this home
Welcome to this beautifully maintained home in the desirable Timothy Branch community of Brandywine! Situated on a desirable playground lot, this home offers a rare setting with open green space and a playground just steps from your front door—perfect for outdoor recreation, enjoying the neighborhood, or taking in peaceful views. The home also provides excellent value-add potential, giving the next owner the opportunity to create a custom deck or outdoor living space tailored to their vision while adding future equity. Conveniently located near shopping, dining, parks, and commuter routes, this home offers the perfect blend of suburban tranquility and everyday convenience. Don't miss the opportunity to make this exceptional property your next home!
Contact an agent
Home facts
- Year built:2020
- Subdivision & Development:TIMOTHY BRANCH TOWNS
- Listing ID #:MDPG2209990
- Added:65 day(s) ago
- Updated:September 14, 2026 at 02:13 PM
Rooms and interior
- Bedrooms:3
- Total bathrooms:3
- Full bathrooms:2
- Half bathrooms:1
- Rooms Total:3
- Flooring:Carpet, Vinyl
- Bathrooms Description:Primary Bath(s)
- Kitchen Description:Breakfast Area, Carpet, Dishwasher, Disposal, Icemaker, Kitchen - Eat-In, Kitchen - Gourmet, Kitchen - Island, Microwave, Oven/Range - Gas, Pantry, Recessed Lighting, Refrigerator, Stainless Steel Appliances, Stove, Upgraded Countertops, Water Heater - Tankless
- Bedroom Description:Carpet
- Basement:Yes
- Basement Description:Full, Fully Finished
- Living area:1,709 sq. ft.
Heating and cooling
- Cooling:Central A/C, Energy Star Cooling System
- Heating:Energy Star Heating System, Natural Gas, Programmable Thermostat
Structure and exterior
- Roof:Shingle
- Year built:2020
- Building area:1,709 sq. ft.
- Lot area:0.04 Acres
- Architectural Style:Colonial
- Construction Materials:Brick Front, Vinyl Siding
- Exterior Features:Exterior Lighting, Sidewalks
- Foundation Description:Slab
- Levels:3 Story
Schools
- High school:CALL SCHOOL BOARD
- Middle school:CALL SCHOOL BOARD
- Elementary school:CALL SCHOOL BOARD
Utilities
- Water:Public
- Sewer:Public Sewer
Finances and disclosures
- Price:$440,000
- Price per sq. ft.:$257.46
Features and amenities
- Laundry features:Hookup, Washer/Dryer Hookups Only
- Amenities:200+ Amp Service, Carbon Monoxide Detector(s), Carpet, Electric Available, Fire Detection System, Main Entrance Lock, Natural Gas Available, Recessed Lighting, Smoke Detector, Sprinkler System, Sprinkler System - Indoor
Parking
- Parking description:Asphalt Driveway, Attached Garage, Garage - Rear Entry, Garage Door Opener
- Garage:Yes
- Garage spaces:2
New listings near 14506 Hunts Farm Rd
- Coming SoonOpen Sat, 1 to 3pm
 $650,000Coming Soon5 beds 4 baths4,920 sq. ft.
11906 Crestwood Turn, BRANDYWINE, MD 20613
MLS# MDPG2218616Listed by: SAMSON PROPERTIES - Coming Soon
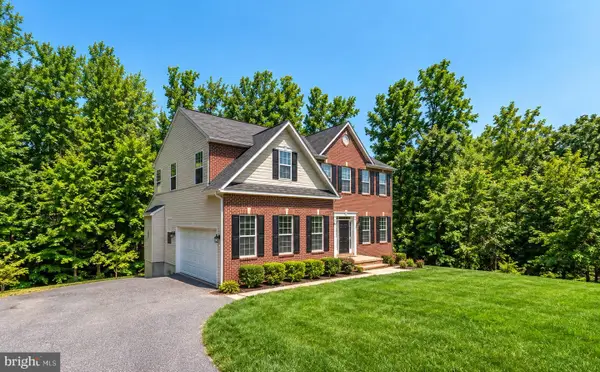 $660,000Coming Soon4 beds 3 baths2,466 sq. ft.
19021 Poplar Ridge Rd, BRANDYWINE, MD 20613
MLS# MDPG2218522Listed by: SAMSON PROPERTIES - Coming Soon
 $1,250,000Coming Soon5 beds 6 baths7,636 sq. ft.
13300 Alyssa Ct, BRANDYWINE, MD 20613
MLS# MDPG2218592Listed by: JPAR REAL ESTATE PROFESSIONALS - Coming Soon
 $660,000Coming Soon4 beds 3 baths1,939 sq. ft.
6119 Savannah Dr, BRANDYWINE, MD 20613
MLS# MDPG2218528Listed by: KELLER WILLIAMS LUCIDO AGENCY - Coming Soon
 $525,000Coming Soon4 beds 4 baths2,138 sq. ft.
15703 Chadsey Ln, BRANDYWINE, MD 20613
MLS# MDPG2217236Listed by: RE/MAX REALTY GROUP - Coming Soon
 $929,990Coming Soon5 beds 5 baths5,916 sq. ft.
5808 Savannah Dr, BRANDYWINE, MD 20613
MLS# MDPG2212516Listed by: KELLER WILLIAMS PREFERRED PROPERTIES - New
 $599,000Active4 beds 3 baths1,776 sq. ft.
8406 Meadow Rock Ct, BRANDYWINE, MD 20613
MLS# MDPG2217214Listed by: COMPASS - New
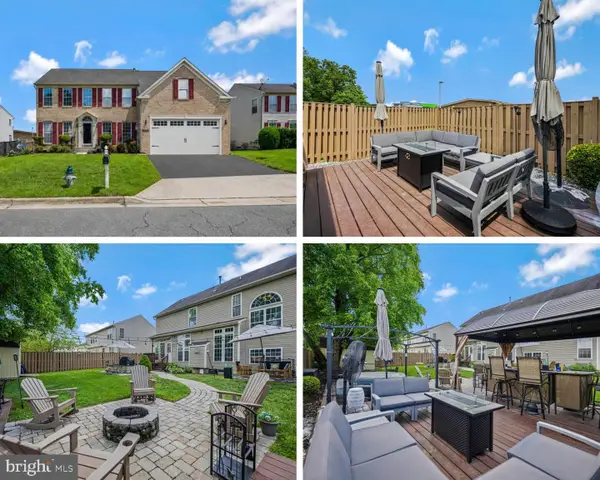 $635,000Active4 beds 4 baths4,320 sq. ft.
13404 Gwynn Park Ct, BRANDYWINE, MD 20613
MLS# MDPG2218740Listed by: RE/MAX REALTY GROUP - New
 $1,050,000Active4 beds 4 baths2,904 sq. ft.
13717 Martin Rd, BRANDYWINE, MD 20613
MLS# MDPG2218292Listed by: CORCORAN MCENEARNEY - Open Sat, 12 to 4pmNew
 $531,990Active3 beds 4 baths2,316 sq. ft.
12506 Terrabrooke Ave, BRANDYWINE, MD 20613
MLS# MDPG2218322Listed by: SM BROKERAGE, LLC


Protect your home and budget from life's surprises with an Assurant Home Warranty, backed by a partner that supports you through every step of homeownership. Explore Plans.
© 2026 Better Homes and Gardens Real Estate LLC. An Anywhere Real Estate company. All rights reserved. Better Homes and Gardens® Real Estate is a registered trademark owned by Meredith Operations Corporation, licensed to Better Homes and Gardens Real Estate LLC and used with permission. Better Homes and Gardens Real Estate LLC fully supports the principles of the Fair Housing Act and the Equal Opportunity Act. Listing information is deemed reliable but is not guaranteed accurate.
Each office is independently owned and operated.
Any services or products provided by third parties are not provided by, affiliated with or related to Better Homes and Gardens Real Estate LLC, or its affiliated companies.