
14920 Earl Mitchell Ave, Brandywine, MD 20613
Local realty services provided by:Better Homes and Gardens Real Estate Premier
14920 Earl Mitchell Ave,Brandywine, MD 20613
$675,000
- 5 Beds
- 4 Baths
- 4,024 sq. ft.
- Single family
- Pending
Upcoming open houses
- Sat, Aug 2912:00 pm - 02:00 pm
Listed by: john l lesniewski
Office: re/max united real estate
MLS#:MDPG2203276
Source:BRIGHTMLS
Price summary
- Price:$675,000
- Price per sq. ft.:$167.74
- Monthly HOA dues:$104
About this home
**Sellers offering 10k in Closing Help!** Immaculately maintained and beautifully appointed, this stunning Ryan Homes Hudson model offers the perfect blend of luxury, functionality, and modern design. Step inside to discover soaring 9-foot ceilings, recessed lighting, and gorgeous LVP flooring flowing throughout the expansive main level. A welcoming living room with versatile flex space greets you upon entry, while the open-concept layout seamlessly connects the spacious family room, formal dining area, and chef-inspired kitchen. The kitchen is truly the heart of the home, featuring quartz countertops, a designer tile backsplash, oversized pantry, 42-inch cabinetry, and abundant prep and storage space ideal for entertaining and everyday living. The main level also features a stylish powder room accented with ceramic tile detailing and an additional bonus room perfect for a home office, den, study, or optional bedroom. Upstairs, retreat to the grand primary suite showcasing elegant tray ceilings, dual walk-in closets, and a spa-like ensuite bath complete with dual vanities and upgraded fixtures. Three generously sized secondary bedrooms, an additional full bath, and a conveniently located upper-level laundry area complete the second floor. The fully finished basement provides even more living space with a spacious rec room, a built-in Murphy bed that conveys with the home, a full bath with shower, and additional storage space. Perfectly situated just minutes from shopping, dining, entertainment, and commuter routes, this exceptional home offers the lifestyle you've been searching for. This one will not last long — schedule your private showing today....
Contact an agent
Home facts
- Year built:2024
- Subdivision & Development:TIMOTHY BRANCH SINGLES
- Listing ID #:MDPG2203276
- Added:95 day(s) ago
- Updated:August 25, 2026 at 07:51 AM
Rooms and interior
- Bedrooms:5
- Total bathrooms:4
- Full bathrooms:3
- Half bathrooms:1
- Flooring:Luxury Vinyl Plank
- Bathrooms Description:Primary Bath(s)
- Kitchen Description:Breakfast Area, Built-In Microwave, Dishwasher, Disposal, Exhaust Fan, Icemaker, Kitchen - Island, Oven/Range - Gas, Pantry, Range Hood, Refrigerator, Stainless Steel Appliances, Upgraded Countertops, Water Heater, Water Heater - Tankless
- Bedroom Description:Entry Level Bedroom, Walk In Closet(s)
- Basement:Yes
- Basement Description:Full, Fully Finished
- Living area:4,024 sq. ft.
Heating and cooling
- Cooling:Central A/C
- Heating:Forced Air, Natural Gas
Structure and exterior
- Roof:Asphalt, Shingle
- Year built:2024
- Building area:4,024 sq. ft.
- Lot area:0.17 Acres
- Lot Features:Backs to Trees
- Architectural Style:Colonial
- Construction Materials:Brick Front, Frame, Vinyl Siding
- Exterior Features:Sidewalks
- Foundation Description:Slab
- Levels:3 Story
Schools
- High school:GWYNN PARK
- Middle school:GWYNN PARK
- Elementary school:BRANDYWINE
Utilities
- Water:Public
- Sewer:Public Sewer
Finances and disclosures
- Price:$675,000
- Price per sq. ft.:$167.74
- Tax amount:$9,315 (2025)
Features and amenities
- Laundry features:Dryer, Washer
- Amenities:Ceiling Fan(s), Sprinkler System
Parking
- Parking description:Attached Garage, Garage - Front Entry
- Garage:Yes
- Garage spaces:2
New listings near 14920 Earl Mitchell Ave
- Coming Soon
 $999,990Coming Soon6 beds 6 baths5,943 sq. ft.
12504 Lusbys Ln, BRANDYWINE, MD 20613
MLS# MDPG2216018Listed by: APEX REALTY, LLC - Coming Soon
 $1,060,990Coming Soon6 beds 5 baths5,243 sq. ft.
12444 Lusbys Ln, BRANDYWINE, MD 20613
MLS# MDPG2216336Listed by: APEX REALTY, LLC - Coming Soon
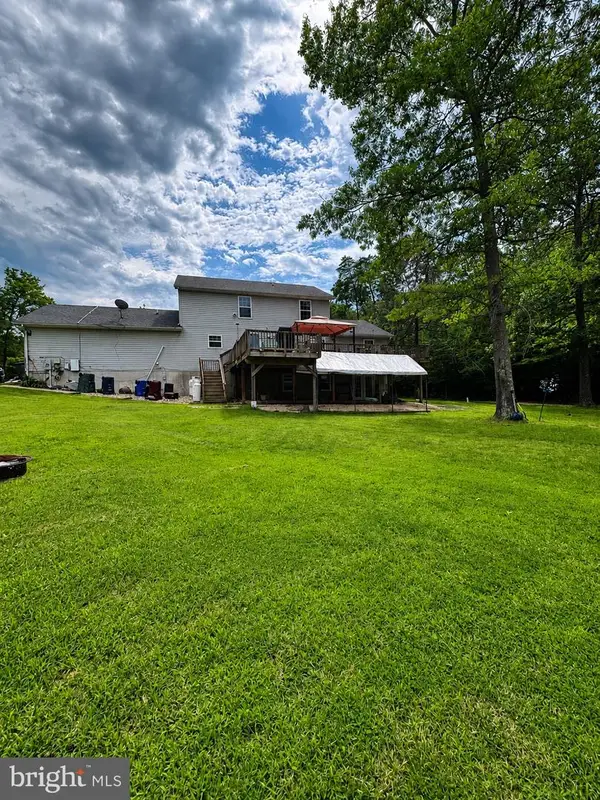 $880,000Coming Soon4 beds 4 baths2,436 sq. ft.
15324 Brandywine Rd, BRANDYWINE, MD 20613
MLS# MDPG2215776Listed by: BENNETT REALTY SOLUTIONS - Coming Soon
 $929,990Coming Soon5 beds 5 baths5,916 sq. ft.
5808 Savannah Dr, BRANDYWINE, MD 20613
MLS# MDPG2212516Listed by: KELLER WILLIAMS PREFERRED PROPERTIES - Coming Soon
 $999,000Coming Soon4 beds 4 baths4,208 sq. ft.
12200 Authur Ct, BRANDYWINE, MD 20613
MLS# MDPG2211144Listed by: KELLER WILLIAMS FLAGSHIP - New
 $65,000Active0.47 Acres
4711 Danville Rd, BRANDYWINE, MD 20613
MLS# MDPG2216632Listed by: IGOLDENONE REALTY AND CONCIERGE LLC - New
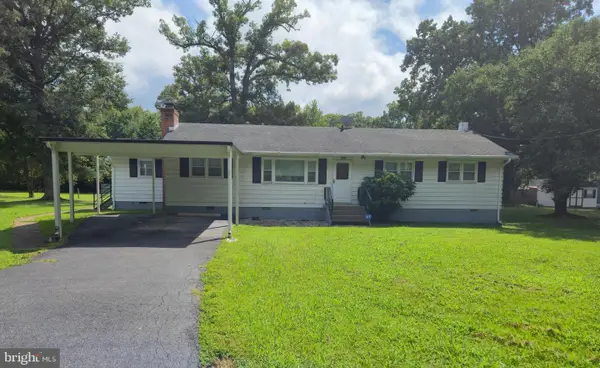 $380,000Active3 beds 2 baths1,440 sq. ft.
9101 Robinson St, BRANDYWINE, MD 20613
MLS# MDPG2216262Listed by: HOMESMART - New
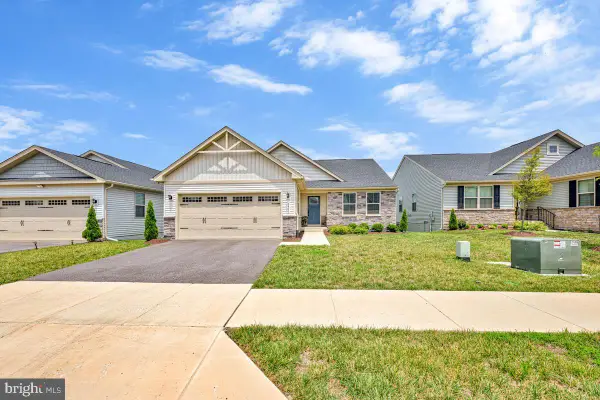 $560,900Active3 beds 2 baths1,533 sq. ft.
8406 Red Clay Ct, BRANDYWINE, MD 20613
MLS# MDPG2216082Listed by: PEARSON SMITH REALTY, LLC - New
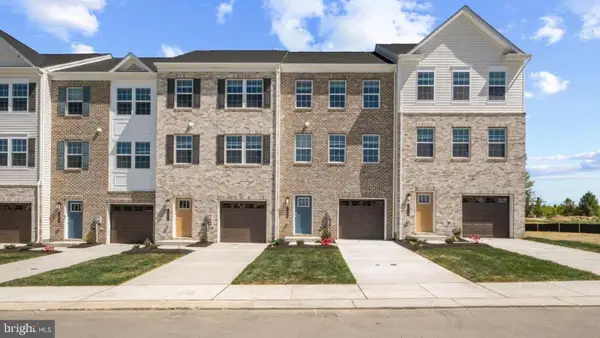 $427,990Active4 beds 4 baths1,969 sq. ft.
7544 Silver Thread Way, BRANDYWINE, MD 20613
MLS# MDPG2216112Listed by: D.R. HORTON REALTY OF VIRGINIA, LLC - New
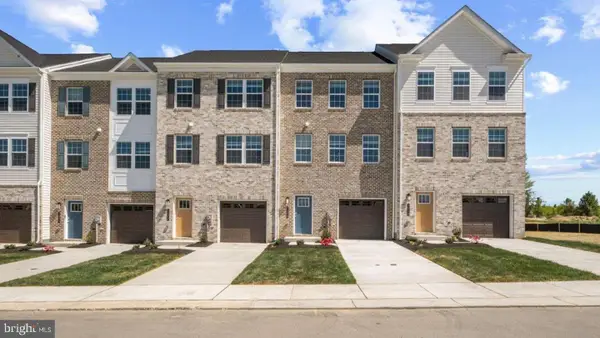 $439,990Active4 beds 4 baths1,969 sq. ft.
7540 Silver Thread Way, BRANDYWINE, MD 20613
MLS# MDPG2216116Listed by: D.R. HORTON REALTY OF VIRGINIA, LLC


Protect your home and budget from life's surprises with an Assurant Home Warranty, backed by a partner that supports you through every step of homeownership. Explore Plans.
© 2026 Better Homes and Gardens Real Estate LLC. An Anywhere Real Estate company. All rights reserved. Better Homes and Gardens® Real Estate is a registered trademark owned by Meredith Operations Corporation, licensed to Better Homes and Gardens Real Estate LLC and used with permission. Better Homes and Gardens Real Estate LLC fully supports the principles of the Fair Housing Act and the Equal Opportunity Act. Listing information is deemed reliable but is not guaranteed accurate.
Each office is independently owned and operated.
Any services or products provided by third parties are not provided by, affiliated with or related to Better Homes and Gardens Real Estate LLC, or its affiliated companies.