
14963 Ring House Rd #d, Brandywine, MD 20613
Local realty services provided by:Better Homes and Gardens Real Estate GSA Realty
Listed by: patricia a dowtin
Office: long & foster real estate, inc.
MLS#:MDPG2203728
Source:BRIGHTMLS
Price summary
- Price:$564,990
- Price per sq. ft.:$186.34
- Monthly HOA dues:$148
About this home
Skip the builder wait and move into this like-new home almost immediately! Welcome to this beautifully upgraded end-unit, 4-level McPherson-style townhome offering 3,633 square feet of exceptional living space, including a rare 6-foot rear extension that expands the main level, lower level, and luxurious owner’s suite. Complete with a spacious 2-car garage, this home blends modern design, flexible living spaces, and premium upgrades throughout.
The expansive owner’s suite serves as a private retreat, featuring an oversized bedroom and spa-inspired bath with a Roman-style walk-in shower, dual vanities, and private water closet. The extension enhances the suite’s size and comfort, while custom blinds throughout the home add style and privacy.
The main level showcases luxury vinyl plank flooring, elegant oak stairs, 9-foot ceilings, upgraded lighting, and an open-concept layout perfect for everyday living and entertaining. The gourmet kitchen features granite countertops, a custom backsplash, upgraded appliances, abundant cabinetry, and an impressive 9-foot island. A convenient office nook provides ideal work-from-home or flex space.
On the main level, step outside to a full Trex-style deck overlooking the fenced backyard—perfect for entertaining, outdoor dining, or relaxing evenings.
The finished lower level is designed for entertainment and relaxation, complete with LVP flooring and a professionally installed 1080p projector system for movie nights and game-day gatherings.
The versatile fourth level offers a private bedroom, full bath, cozy sitting area, and access to an enclosed cement roof deck, making it ideal for guests, multigenerational living, or a private retreat.
Additional features include ceiling fans in every bedroom, upgraded fixtures, comfort-height toilets, generous storage, and a thoughtfully designed floor plan with no wasted space! Carpeted third and fourth levels provide added comfort in the private living areas.
As an end-unit, this home enjoys abundant natural light, enhanced privacy, and exceptional curb appeal. Combining spacious design, modern upgrades, and flexible indoor-outdoor living across four finished levels, this move-in-ready home is truly a standout.
Timothy Branch features resort-style amenities (clubhouse, pool, pickleball) and snow removal included. Skip the builders wait and moving delays! Move in almost immediately! Schedule your private tour today!...
Contact an agent
Home facts
- Year built:2023
- Listing ID #:MDPG2203728
- Added:60 day(s) ago
- Updated:July 26, 2026 at 01:55 PM
Rooms and interior
- Bedrooms:4
- Total bathrooms:4
- Full bathrooms:3
- Half bathrooms:1
- Flooring:Carpet, Luxury Vinyl Plank
- Dining Description:Combination Kitchen/Dining, Dining Area, Dining Room
- Bathrooms Description:Bathroom 2, Bathroom 3, Half Bath, Primary Bath(s), Primary Bathroom
- Kitchen Description:Breakfast Area, Carpet, Dishwasher, Disposal, Energy Efficient Appliances, Icemaker, Kitchen - Eat-In, Kitchen - Gourmet, Kitchen - Island, Microwave, Oven/Range - Gas, Pantry, Recessed Lighting, Refrigerator, Stainless Steel Appliances, Stove, Upgraded Countertops, Water Heater - Tankless
- Bedroom Description:Carpet, Primary Bedroom, Walk In Closet(s)
- Basement:Yes
- Basement Description:Full, Fully Finished, Heated, Improved, Interior Access
- Living area:3,032 sq. ft.
Heating and cooling
- Cooling:Central A/C
- Heating:Central, Natural Gas
Structure and exterior
- Roof:Architectural Shingle
- Year built:2023
- Building area:3,032 sq. ft.
- Lot area:0.06 Acres
- Lot Features:Landscaping
- Architectural Style:Colonial
- Construction Materials:Brick Front, Vinyl Siding
- Exterior Features:Balcony, Bump-outs, Deck(s), Sidewalks, Street Lights
- Foundation Description:Slab
- Levels:4 Story
Schools
- High school:CALL SCHOOL BOARD
- Middle school:CALL SCHOOL BOARD
- Elementary school:CALL SCHOOL BOARD
Utilities
- Water:Public
- Sewer:Public Sewer
Finances and disclosures
- Price:$564,990
- Price per sq. ft.:$186.34
- Tax amount:$7,861 (2026)
Features and amenities
- Laundry features:Laundry, Washer/Dryer Hookups Only
- Amenities:200+ Amp Service, Bay/Bow Windows, Carbon Monoxide Detector(s), Carpet, Main Entrance Lock, Recessed Lighting, Smoke Detector, Sprinkler System - Indoor, Underground Utilities
Parking
- Parking description:Asphalt Driveway, Attached Garage, Garage - Front Entry, Garage Door Opener
- Garage:Yes
- Garage spaces:2
New listings near 14963 Ring House Rd #d
- New
 $335,000Active4 beds 4 baths1,414 sq. ft.
7033 Chadds Ford Dr, BRANDYWINE, MD 20613
MLS# MDPG2212520Listed by: RE/MAX ONE - New
 $175,000Active3 Acres
4015 Tamaron Ct, BRANDYWINE, MD 20613
MLS# MDCH2057726Listed by: CENTURY 21 NEW MILLENNIUM - New
 $511,990Active3 beds 4 baths2,208 sq. ft.
15000 Sapmoss Ln, BRANDYWINE, MD 20613
MLS# MDPG2212634Listed by: D.R. HORTON REALTY OF VIRGINIA, LLC - Coming Soon
 $929,990Coming Soon5 beds 5 baths
5808 Savannah Dr, BRANDYWINE, MD 20613
MLS# MDPG2212516Listed by: KELLER WILLIAMS PREFERRED PROPERTIES - New
 $589,900Active5 beds 4 baths2,867 sq. ft.
7135 Britens Way, BRANDYWINE, MD 20613
MLS# MDPG2212128Listed by: ULTIMATE PROPERTIES, LLC. - New
 $949,990Active6 beds 6 baths3,522 sq. ft.
12503 Old Habersham Ln, BRANDYWINE, MD 20613
MLS# MDPG2212158Listed by: COMPASS - Open Sun, 12 to 2pmNew
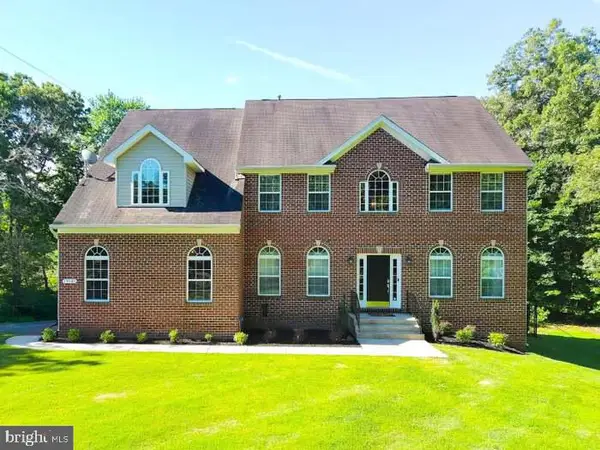 $779,999Active5 beds 4 baths3,460 sq. ft.
11041 N Keys Rd, BRANDYWINE, MD 20613
MLS# MDPG2212092Listed by: OWN REAL ESTATE - Open Sun, 12 to 3pmNew
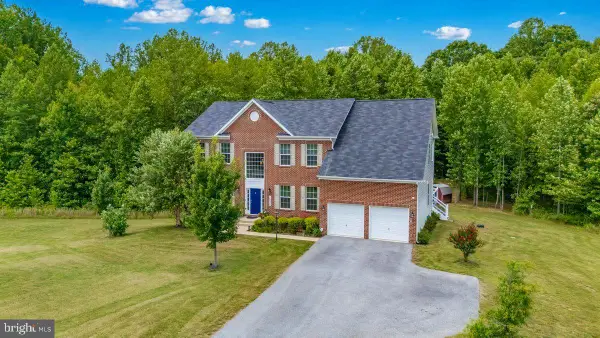 $989,000Active4 beds 4 baths6,480 sq. ft.
16620 Taylerton Ln, BRANDYWINE, MD 20613
MLS# MDPG2211730Listed by: WEICHERT, REALTORS - New
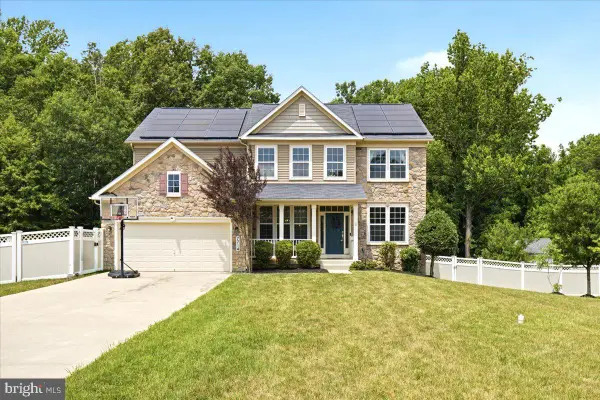 $695,000Active4 beds 3 baths3,388 sq. ft.
7714 Moores Rd, BRANDYWINE, MD 20613
MLS# MDPG2211722Listed by: BERKSHIRE HATHAWAY HOMESERVICES PENFED REALTY - Coming Soon
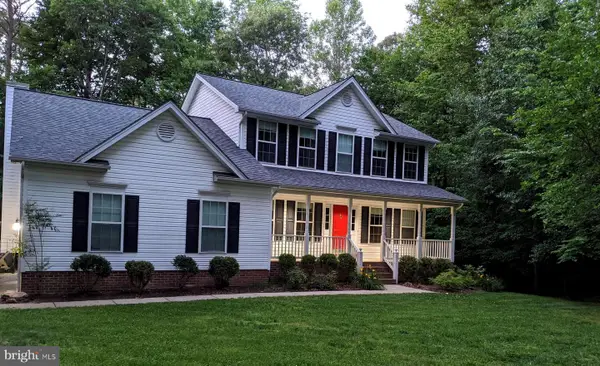 $524,700Coming Soon4 beds 4 baths
4824 Blueberry Dr, BRANDYWINE, MD 20613
MLS# MDCH2051644Listed by: CENTURY 21 NEW MILLENNIUM


Protect your home and budget from life's surprises with an Assurant Home Warranty, backed by a partner that supports you through every step of homeownership. Explore Plans.
© 2026 Better Homes and Gardens Real Estate LLC. An Anywhere Real Estate company. All rights reserved. Better Homes and Gardens® Real Estate is a registered trademark owned by Meredith Operations Corporation, licensed to Better Homes and Gardens Real Estate LLC and used with permission. Better Homes and Gardens Real Estate LLC fully supports the principles of the Fair Housing Act and the Equal Opportunity Act. Listing information is deemed reliable but is not guaranteed accurate.
Each office is independently owned and operated.
Any services or products provided by third parties are not provided by, affiliated with or related to Better Homes and Gardens Real Estate LLC, or its affiliated companies.