
15124 Lady Lauren Ln, Brandywine, MD 20613
Local realty services provided by:Better Homes and Gardens Real Estate Premier
Listed by: saneva r zayas
Office: keller williams fairfax gateway
MLS#:MDPG2217116
Source:BRIGHTMLS
Price summary
- Price:$454,500
- Price per sq. ft.:$208.39
- Monthly HOA dues:$61.67
About this home
Welcome to 15124 Lady Lauren Lane, a beautifully maintained three-level townhome offering over 2,000 square feet of comfortable, thoughtfully updated living space. This 3-bedroom, 2 full and 2 half bath home features an attached one-car garage, abundant natural light, and versatile spaces throughout.
Enter on the lower level, where a welcoming foyer leads to a spacious flex/rec room with a powder room and direct walkout access to the backyard, which backs to trees for added privacy. The lower level also features an existing rough-in, offering the potential to expand the powder room into a full bath. Whether used as a family room, home office, gym, or entertaining space, this level offers plenty of possibilities.
The main level is bright and open with hardwood flooring and separate living and dining areas. The kitchen features granite countertops, stainless steel appliances, a pantry, and a center island with seating, plus additional space for casual dining. Step outside onto the rear deck—an ideal spot for relaxing, grilling, or entertaining while enjoying the tree-lined backdrop.
Upstairs, updated luxury vinyl plank flooring replaces the original carpet, while the staircase has been upgraded to hardwood. The spacious primary suite features a large walk-in closet and private en suite bath with a soaking tub, separate shower, and dual vanity. Two additional bedrooms and a second full bath complete the upper level. Convenient upper-level laundry keeps everyday living easy, and all toilets throughout the home have been replaced.
The location adds even more convenience, with a wide variety of shopping, dining, grocery stores, big-box retailers, banking, and everyday services nearby. Situated near the Charles County line, the home offers easy access to the growing amenities of both the Brandywine and Waldorf areas.
Beautifully maintained, thoughtfully updated, and offering flexible living space on all three levels, 15124 Lady Lauren Lane combines space, convenience, privacy, and comfort in a place you’ll be proud to call home....
Contact an agent
Home facts
- Year built:2018
- Subdivision & Development:CHADDS FORD LANDING
- Listing ID #:MDPG2217116
- Added:47 day(s) ago
- Updated:October 14, 2026 at 02:04 PM
Rooms and interior
- Bedrooms:3
- Total bathrooms:4
- Full bathrooms:2
- Half bathrooms:2
- Flooring:Ceramic Tile, Hardwood, Luxury Vinyl Plank
- Dining Description:Combination Dining/Living, Combination Kitchen/Dining, Dining Area, Dining Room
- Kitchen Description:Built-In Microwave, Dishwasher, Disposal, Kitchen - Eat-In, Kitchen - Island, Oven/Range - Gas, Pantry, Refrigerator, Water Heater
- Bedroom Description:Walk In Closet(s)
- Living area:2,181 sq. ft.
Heating and cooling
- Cooling:Central A/C
- Heating:90% Forced Air, Natural Gas
Structure and exterior
- Year built:2018
- Building area:2,181 sq. ft.
- Lot area:0.05 Acres
- Lot Features:Backs to Trees, Rear Yard
- Architectural Style:Traditional
- Construction Materials:Blown-In Insulation, Brick, Tile, Vinyl Siding
- Exterior Features:Deck(s)
- Foundation Description:Slab
- Levels:3 Story
Utilities
- Water:Public
- Sewer:No Septic System
Finances and disclosures
- Price:$454,500
- Price per sq. ft.:$208.39
- Tax amount:$5,609 (2026)
Features and amenities
- Laundry features:Dryer - Electric, Dryer - Front Loading, Washer
- Amenities:Attic, Exterior Cameras, Security System, Smoke Detector, Sprinkler System, Sprinkler System - Indoor
Parking
- Parking description:Additional Storage Area, Attached Garage, Garage - Front Entry, Garage Door Opener, Inside Access, Paved Driveway
- Garage:Yes
- Garage spaces:1
New listings near 15124 Lady Lauren Ln
- Coming Soon
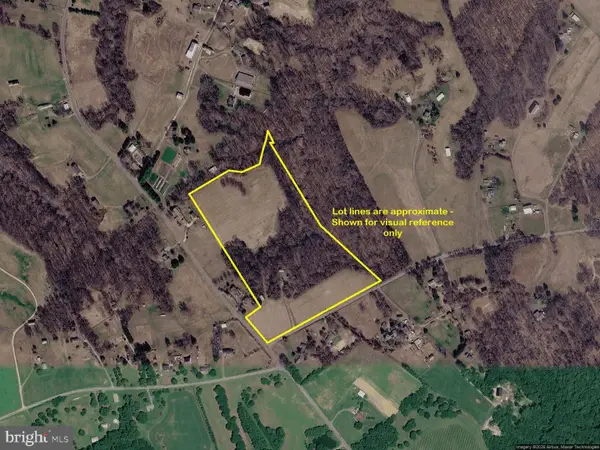 $650,000Coming Soon3 beds 1 baths1,577 sq. ft.
16400 River Airport Rd, BRANDYWINE, MD 20613
MLS# MDPG2222500Listed by: HOOPER & ASSOCIATES - Coming Soon
 $565,000Coming Soon4 beds 4 baths29 sq. ft.
14726 Townshend Terrace Ave, BRANDYWINE, MD 20613
MLS# MDPG2221312Listed by: COMPASS - Coming Soon
 $699,990Coming Soon3 beds 3 baths2,424 sq. ft.
15600 Bald Eagle School Rd, BRANDYWINE, MD 20613
MLS# MDPG2218970Listed by: NEXTHOME ENVISION 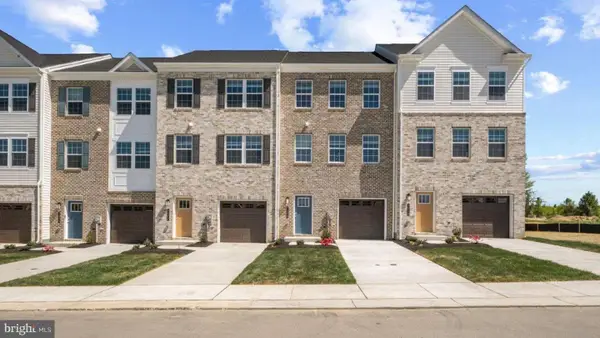 $424,990Pending4 beds 4 baths1,969 sq. ft.
7602 Daybreak Dr, BRANDYWINE, MD 20613
MLS# MDPG2222286Listed by: D.R. HORTON REALTY OF VIRGINIA, LLC- New
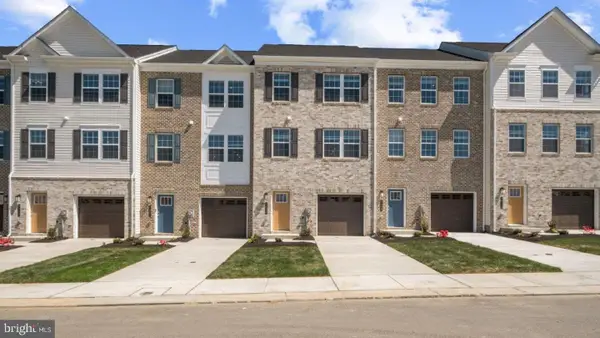 $442,990Active4 beds 4 baths1,969 sq. ft.
7600 Daybreak Dr, BRANDYWINE, MD 20613
MLS# MDPG2222284Listed by: D.R. HORTON REALTY OF VIRGINIA, LLC - New
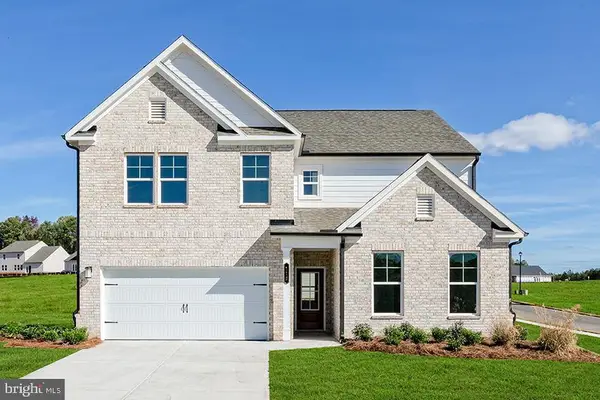 $729,990Active6 beds 5 baths4,578 sq. ft.
13922 Ejay Dr, BRANDYWINE, MD 20613
MLS# MDPG2222186Listed by: SM BROKERAGE, LLC - New
 $799,900Active5 beds 5 baths3,352 sq. ft.
5817 Savannah Dr, BRANDYWINE, MD 20613
MLS# MDPG2222062Listed by: RE/MAX REALTY GROUP - New
 $445,488Active3 beds 4 baths1,969 sq. ft.
15002 Sapmoss Ln, BRANDYWINE, MD 20613
MLS# MDPG2221822Listed by: D.R. HORTON REALTY OF VIRGINIA, LLC - New
 $449,990Active3 beds 4 baths1,969 sq. ft.
15006 Sapmoss Ln, BRANDYWINE, MD 20613
MLS# MDPG2221824Listed by: D.R. HORTON REALTY OF VIRGINIA, LLC - New
 $445,488Active3 beds 4 baths1,969 sq. ft.
15004 Sapmoss Ln, BRANDYWINE, MD 20613
MLS# MDPG2221826Listed by: D.R. HORTON REALTY OF VIRGINIA, LLC


Protect your home and budget from life's surprises with an Assurant Home Warranty, backed by a partner that supports you through every step of homeownership. Explore Plans.
© 2026 Better Homes and Gardens Real Estate LLC. An Anywhere Real Estate company. All rights reserved. Better Homes and Gardens® Real Estate is a registered trademark owned by Meredith Operations Corporation, licensed to Better Homes and Gardens Real Estate LLC and used with permission. Better Homes and Gardens Real Estate LLC fully supports the principles of the Fair Housing Act and the Equal Opportunity Act. Listing information is deemed reliable but is not guaranteed accurate.
Each office is independently owned and operated.
Any services or products provided by third parties are not provided by, affiliated with or related to Better Homes and Gardens Real Estate LLC, or its affiliated companies.