
15409 Bennetts Run Ct, Brandywine, MD 20613
Local realty services provided by:Better Homes and Gardens Real Estate Valley Partners
15409 Bennetts Run Ct,Brandywine, MD 20613
$375,000
- 3 Beds
- 4 Baths
- - sq. ft.
- Townhouse
- Coming Soon
Upcoming open houses
- Sat, Aug 2212:00 pm - 02:00 pm
Listed by: hazel shakur
Office: redfin corp
MLS#:MDPG2215000
Source:BRIGHTMLS
Price summary
- Price:$375,000
- Monthly HOA dues:$72
About this home
Set in The Crossing at Chadds Ford, this inviting end-unit townhome offers 3 bedrooms, 3.5 baths, assigned parking, and a versatile layout designed for comfortable everyday living. The main level is filled with natural light and features a welcoming living/dining combination accented by crown molding, while the eat-in kitchen opens directly to the patio and fenced backyard for easy indoor-outdoor living. Upstairs, the spacious primary suite includes a walk-in closet, joined by two additional bedrooms and a full bath. The lower level expands the living space with a large family room featuring a gas fireplace, plus a full bath, laundry area, and bonus room ideal for an office, guest space, hobby area, or media room. Outside, the private fenced yard and patio create a pleasant spot for morning coffee, entertaining, or relaxing. The Brandywine location puts shopping and dining at Brandywine Crossing within easy reach, with Target, Safeway, Costco, Marshalls, restaurants, coffee shops and entertainment nearby. Commuters have convenient access to US-301/MD-5, Branch Avenue, I-495 and the Branch Avenue Metro Station, while Joint Base Andrews, National Harbor and Washington, DC are readily accessible. For outdoor escapes, Cedarville State Forest offers miles of trails, while North Keys Community Park provides additional recreation close to home.
Mortgage savings may be available for buyers of this listing.
May include Virtually Staged or Rendered photos, Virtual Twilight....
Contact an agent
Home facts
- Year built:2006
- Subdivision & Development:MCKENDREE VILLAGE
- Listing ID #:MDPG2215000
- Updated:August 15, 2026 at 10:42 AM
Rooms and interior
- Bedrooms:3
- Total bathrooms:4
- Full bathrooms:3
- Half bathrooms:1
- Flooring:Carpet
- Dining Description:Combination Dining/Living, Combination Kitchen/Dining
- Bathrooms Description:Full Bath, Half Bath, Primary Bath(s), Primary Bathroom
- Kitchen Description:Breakfast Area, Carpet, Dishwasher, Kitchen - Eat-In, Kitchen - Table Space, Microwave, Oven/Range - Electric, Recessed Lighting, Refrigerator, Water Heater
- Bedroom Description:Carpet, Primary Bedroom, Walk In Closet(s)
- Basement:Yes
- Basement Description:Connecting Stairway, Full
Heating and cooling
- Cooling:Central A/C
- Heating:Central, Natural Gas
Structure and exterior
- Year built:2006
- Architectural Style:Colonial
- Construction Materials:Brick, Combination
- Exterior Features:Patio(s), Sidewalks, Street Lights
- Levels:3 Story
Schools
- High school:GWYNN PARK
- Middle school:GWYNN PARK
- Elementary school:BRANDYWINE
Utilities
- Water:Public
- Sewer:Public Sewer
Finances and disclosures
- Price:$375,000
- Tax amount:$5,042 (2026)
Features and amenities
- Laundry features:Dryer, Laundry, Washer
- Amenities:Carpet, Ceiling Fan(s), Chair Railings, Recessed Lighting
Parking
- Parking description:Assigned, Parking Lot
New listings near 15409 Bennetts Run Ct
- Open Sat, 1 to 3pmNew
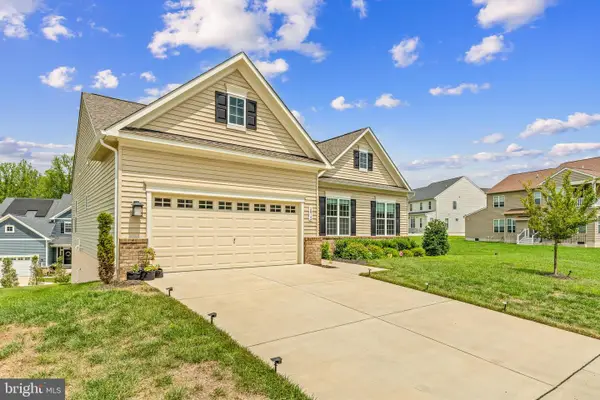 $650,000Active3 beds 3 baths1,780 sq. ft.
5812 E Williamson Ct, BRANDYWINE, MD 20613
MLS# MDPG2214826Listed by: REDFIN CORP - New
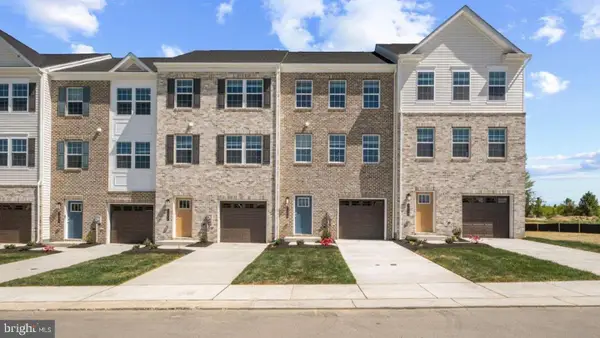 $424,990Active4 beds 4 baths1,969 sq. ft.
7548 Silver Thread Way, BRANDYWINE, MD 20613
MLS# MDPG2215118Listed by: D.R. HORTON REALTY OF VIRGINIA, LLC - New
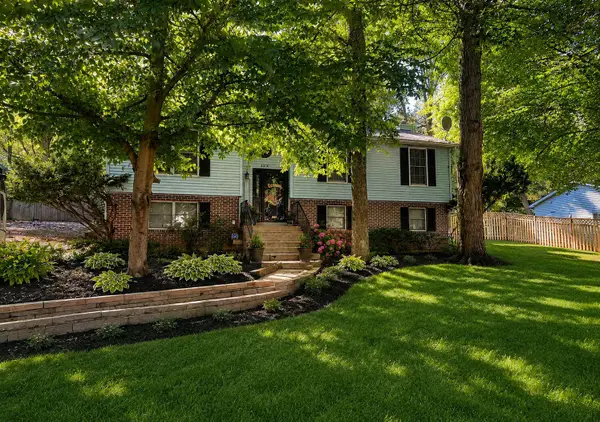 $449,900Active3 beds 3 baths2,100 sq. ft.
8301 Heatherwick Dr, BRANDYWINE, MD 20613
MLS# MDPG2215042Listed by: GOLSTON REAL ESTATE INC. - Open Sat, 1 to 3pmNew
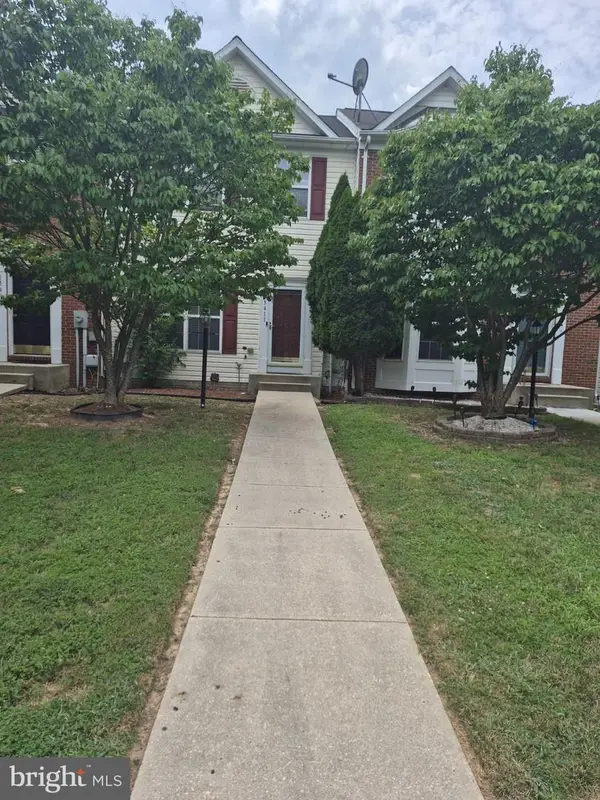 $383,999Active3 beds 4 baths2,108 sq. ft.
15411 Wylie Rd, BRANDYWINE, MD 20613
MLS# MDPG2213702Listed by: FAIRFAX REALTY PREMIER - Open Sat, 12:30 to 2:30pmNew
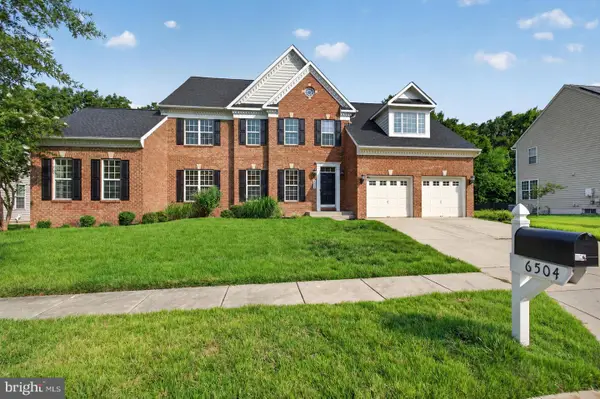 $950,000Active7 beds 4 baths5,990 sq. ft.
6504 Chatham Park Dr, BRANDYWINE, MD 20613
MLS# MDPG2214770Listed by: SAMSON PROPERTIES 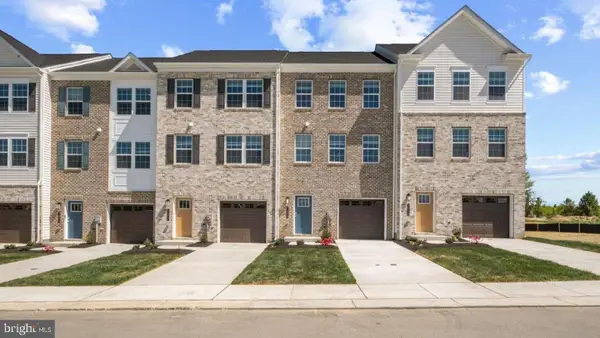 $429,990Pending4 beds 4 baths1,969 sq. ft.
7539 Silver Thread Way, BRANDYWINE, MD 20613
MLS# MDPG2214542Listed by: D.R. HORTON REALTY OF VIRGINIA, LLC- New
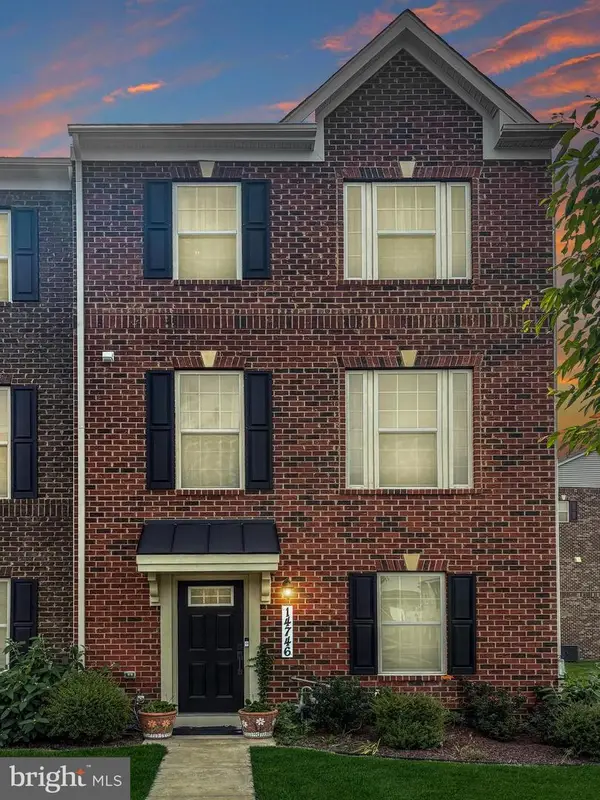 $470,000Active3 beds 3 baths1,440 sq. ft.
14746 Mattawoman Dr, BRANDYWINE, MD 20613
MLS# MDPG2213278Listed by: SAMSON PROPERTIES - Coming Soon
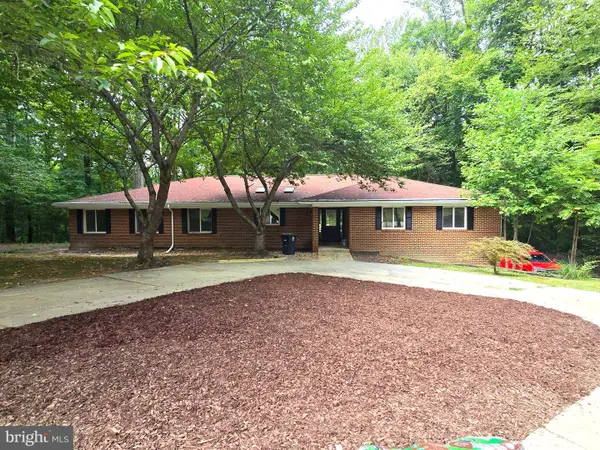 $875,000Coming Soon5 beds 4 baths
6300 Hickory Bnd, CLINTON, MD 20735
MLS# MDPG2214034Listed by: RLAH @PROPERTIES - New
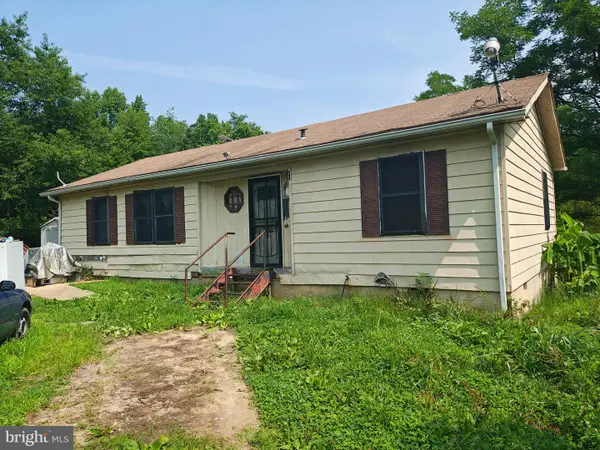 $449,900Active3 beds 2 baths1,056 sq. ft.
17737 Horsehead Rd, BRANDYWINE, MD 20613
MLS# MDPG2214004Listed by: FAIRFAX REALTY SELECT


Protect your home and budget from life's surprises with an Assurant Home Warranty, backed by a partner that supports you through every step of homeownership. Explore Plans.
© 2026 Better Homes and Gardens Real Estate LLC. An Anywhere Real Estate company. All rights reserved. Better Homes and Gardens® Real Estate is a registered trademark owned by Meredith Operations Corporation, licensed to Better Homes and Gardens Real Estate LLC and used with permission. Better Homes and Gardens Real Estate LLC fully supports the principles of the Fair Housing Act and the Equal Opportunity Act. Listing information is deemed reliable but is not guaranteed accurate.
Each office is independently owned and operated.
Any services or products provided by third parties are not provided by, affiliated with or related to Better Homes and Gardens Real Estate LLC, or its affiliated companies.