
18711 Hebb Way, Brandywine, MD 20613
Local realty services provided by:Better Homes and Gardens Real Estate Community Realty
18711 Hebb Way,Brandywine, MD 20613
$719,900
- 3 Beds
- 2 Baths
- 2,300 sq. ft.
- Single family
- Coming Soon
Listed by: michele posey, michele posey
Office: re/max realty group
MLS#:MDCH2060112
Source:BRIGHTMLS
Price summary
- Price:$719,900
- Price per sq. ft.:$313
About this home
This custom-built, 2300 sqft rambler sits on 3 acres at the end of a cul-de-sac in Charles County. The curb appeal wows with a lush front yard, a side-entry garage, landscaped planting beds, a stone facade and a stately front porch. The Fairview floorplan includes a walk-out basement with high ceilings, a 3-piece rough-in and so much potential!
Inside the front door, you’ll find an open layout with luxury vinyl plank floors, vaulted ceilings, a cozy fireplace and modern fixtures.
The kitchen features stainless steel appliances, granite countertops, 42-inch cabinets, a walk-in pantry and a big island that overlooks the great room.
This summer, you’ll spend lots of time entertaining and relaxing on the huge back deck – made from composite boards that need little maintenance. There’s plenty of backyard space off the deck, and the property is lined with trees for extra privacy.
Back inside, the primary suite occupies its own wing of the home. The beautiful attached bathroom includes a water closet, a custom-tiled shower, his & her vanities and a massive walk-in closet.
The guest rooms are located on the other side of the house and share the hallway bathroom, which has all the same finishes as the primary ensuite. The home office off the great room could even become the fourth bedroom.
Don’t forget about the separate laundry room, the drop zone/mudroom at the entrance of the 3-car garage, plus all that room to grow in the basement!
This quiet part of Brandywine is close to schools and hiking trails, with countless shopping & dining options available along 301. Litz Custom Homes has built throughout Southern Maryland for 30 years. If you use preferred lender, Litz Custom Homes will pay $8K in closing costs. Call for a tour and more information today!...
Contact an agent
Home facts
- Year built:2027
- Subdivision & Development:NONE AVAILABLE
- Listing ID #:MDCH2060112
- Updated:October 12, 2026 at 06:44 PM
Rooms and interior
- Bedrooms:3
- Total bathrooms:2
- Full bathrooms:2
- Flooring:Carpet, Ceramic Tile, Luxury Vinyl Plank
- Dining Description:Combination Dining/Living, Formal/Separate Dining Room
- Kitchen Description:Breakfast Area, Built-In Microwave, Carpet, Dishwasher, Disposal, Exhaust Fan, Kitchen - Eat-In, Kitchen - Island, Kitchen - Table Space, Oven/Range - Electric, Pantry, Recessed Lighting, Refrigerator, Stainless Steel Appliances, Upgraded Countertops
- Bedroom Description:Carpet, Entry Level Bedroom, Walk In Closet(s)
- Basement:Yes
- Basement Description:Full
- Living area:2,300 sq. ft.
Heating and cooling
- Cooling:Ceiling Fan(s), Central A/C, Heat Pump(s), Programmable Thermostat
- Heating:Electric, Heat Pump(s)
Structure and exterior
- Roof:Architectural Shingle, Shingle
- Year built:2027
- Building area:2,300 sq. ft.
- Lot area:2.37 Acres
- Lot Features:Backs to Trees, Cul-de-sac, Landscaping
- Architectural Style:Ranch/Rambler
- Construction Materials:Shake Siding, Stone, Tile, Vinyl Siding
- Exterior Features:Deck(s), Gutter System, Porch(es)
- Foundation Description:Concrete Perimeter
- Levels:2 Stories
Utilities
- Water:Well
- Sewer:Septic Pump
Finances and disclosures
- Price:$719,900
- Price per sq. ft.:$313
- Tax amount:$901 (2023)
Features and amenities
- Laundry features:Hookup, Washer/Dryer Hookups Only
- Amenities:200+ Amp Service, Attic, Carbon Monoxide Detector(s), Carpet, Ceiling Fan(s), Chair Railings, Electric Available, Main Entrance Lock, Recessed Lighting, Smoke Detector, Sprinkler System - Indoor
Parking
- Parking description:Asphalt Driveway, Attached Garage, Garage - Side Entry, Inside Access
- Garage:Yes
- Garage spaces:2
New listings near 18711 Hebb Way
- Coming Soon
 $565,000Coming Soon4 beds 4 baths29 sq. ft.
14726 Townshend Terrace Ave, BRANDYWINE, MD 20613
MLS# MDPG2221312Listed by: COMPASS - Coming Soon
 $699,990Coming Soon3 beds 3 baths2,424 sq. ft.
15600 Bald Eagle School Rd, BRANDYWINE, MD 20613
MLS# MDPG2218970Listed by: NEXTHOME ENVISION 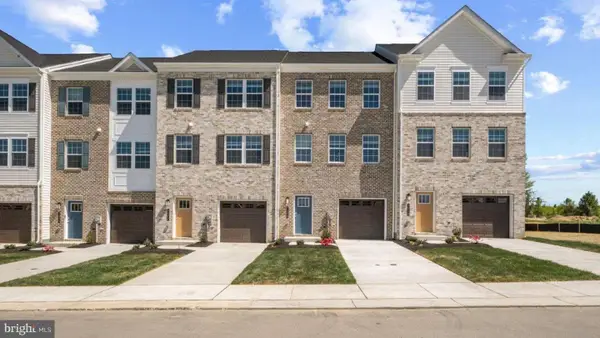 $424,990Pending4 beds 4 baths1,969 sq. ft.
7602 Daybreak Dr, BRANDYWINE, MD 20613
MLS# MDPG2222286Listed by: D.R. HORTON REALTY OF VIRGINIA, LLC- New
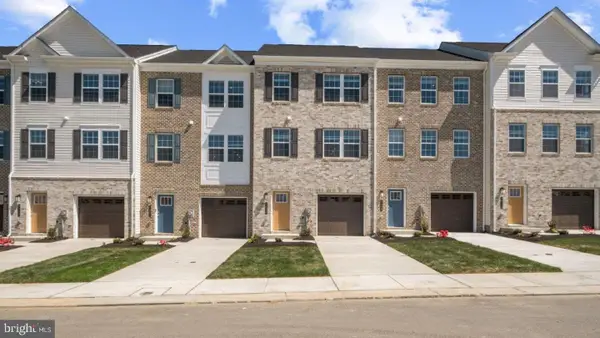 $442,990Active4 beds 4 baths1,969 sq. ft.
7600 Daybreak Dr, BRANDYWINE, MD 20613
MLS# MDPG2222284Listed by: D.R. HORTON REALTY OF VIRGINIA, LLC - New
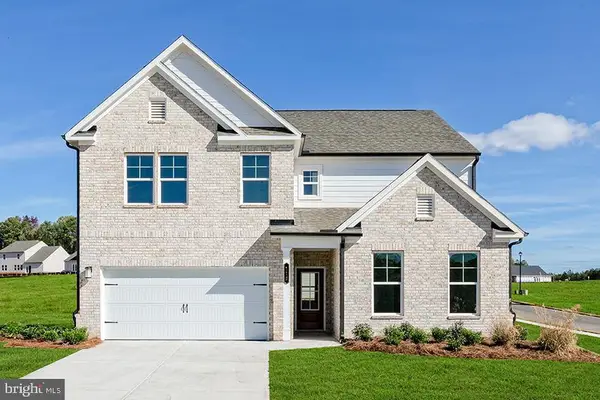 $729,990Active6 beds 5 baths4,578 sq. ft.
13922 Ejay Dr, BRANDYWINE, MD 20613
MLS# MDPG2222186Listed by: SM BROKERAGE, LLC - New
 $799,900Active5 beds 5 baths3,352 sq. ft.
5817 Savannah Dr, BRANDYWINE, MD 20613
MLS# MDPG2222062Listed by: RE/MAX REALTY GROUP - New
 $445,488Active3 beds 4 baths1,969 sq. ft.
15002 Sapmoss Ln, BRANDYWINE, MD 20613
MLS# MDPG2221822Listed by: D.R. HORTON REALTY OF VIRGINIA, LLC - New
 $449,990Active3 beds 4 baths1,969 sq. ft.
15006 Sapmoss Ln, BRANDYWINE, MD 20613
MLS# MDPG2221824Listed by: D.R. HORTON REALTY OF VIRGINIA, LLC - New
 $445,488Active3 beds 4 baths1,969 sq. ft.
15004 Sapmoss Ln, BRANDYWINE, MD 20613
MLS# MDPG2221826Listed by: D.R. HORTON REALTY OF VIRGINIA, LLC - New
 $650,000Active5 beds 3 baths4,880 sq. ft.
5809 Mcintosh Pl, BRANDYWINE, MD 20613
MLS# MDPG2221660Listed by: KW METRO CENTER


Protect your home and budget from life's surprises with an Assurant Home Warranty, backed by a partner that supports you through every step of homeownership. Explore Plans.
© 2026 Better Homes and Gardens Real Estate LLC. An Anywhere Real Estate company. All rights reserved. Better Homes and Gardens® Real Estate is a registered trademark owned by Meredith Operations Corporation, licensed to Better Homes and Gardens Real Estate LLC and used with permission. Better Homes and Gardens Real Estate LLC fully supports the principles of the Fair Housing Act and the Equal Opportunity Act. Listing information is deemed reliable but is not guaranteed accurate.
Each office is independently owned and operated.
Any services or products provided by third parties are not provided by, affiliated with or related to Better Homes and Gardens Real Estate LLC, or its affiliated companies.