
9601 Prince William Dr, Brandywine, MD 20613
Local realty services provided by:Better Homes and Gardens Real Estate GSA Realty
9601 Prince William Dr,Brandywine, MD 20613
$590,000
- 4 Beds
- 3 Baths
- 3,216 sq. ft.
- Single family
- Coming Soon
Listed by: floretta davis
Office: samson properties
MLS#:MDPG2223578
Source:BRIGHTMLS
Price summary
- Price:$590,000
- Price per sq. ft.:$183.46
About this home
This impressive brick-front Colonial offers timeless curb appeal, spacious living areas, and an attractive setting in Prince George’s County. The home features 4 bedrooms, 2.5 bathrooms, a generous yard, and an attached two-car garage. Inside, enjoy a functional layout with room to relax, entertain, and accommodate a variety of lifestyle needs. The property’s classic exterior, landscaped grounds, and desirable Brandywine location make it an opportunity worth exploring.
Offered at $590,000. This is a short sale, and the sale is subject to lender approval and applicable terms. Buyers should allow for additional processing time and conduct their own due diligence regarding property condition, financing, and transaction requirements. Contact the listing agent for additional information and showing details.
Contact an agent
Home facts
- Year built:2005
- Subdivision & Development:BRANDYWINE
- Listing ID #:MDPG2223578
- Updated:October 29, 2026 at 02:17 PM
Rooms and interior
- Bedrooms:4
- Total bathrooms:3
- Full bathrooms:2
- Half bathrooms:1
- Flooring:Carpet, Tile/Brick
- Dining Description:Dining Area
- Kitchen Description:Carpet, Cooktop, Dishwasher, Disposal, Kitchen - Island, Oven - Double, Oven - Wall, Recessed Lighting, Refrigerator, Stainless Steel Appliances, Water Heater
- Bedroom Description:Carpet, Walk In Closet(s)
- Basement:Yes
- Basement Description:Unfinished
- Living area:3,216 sq. ft.
Heating and cooling
- Cooling:Central A/C
- Heating:Electric, Heat Pump(s)
Structure and exterior
- Roof:Architectural Shingle
- Year built:2005
- Building area:3,216 sq. ft.
- Lot area:0.55 Acres
- Architectural Style:Colonial
- Construction Materials:Brick, Frame, Vinyl Siding
- Foundation Description:Permanent
- Levels:3 Story
Utilities
- Water:Public
- Sewer:Public Septic
Finances and disclosures
- Price:$590,000
- Price per sq. ft.:$183.46
- Tax amount:$8,021 (2024)
Features and amenities
- Amenities:Attic, Cable TV Available, Carpet, Ceiling Fan(s), Recessed Lighting, Skylight(s), Sprinkler System, Store/Office, Storm Windows
Parking
- Parking description:Additional Storage Area, Asphalt Driveway, Attached Garage, Garage - Side Entry, Inside Access, On Street, Paved Driveway
- Garage:Yes
- Garage spaces:2
New listings near 9601 Prince William Dr
- Coming Soon
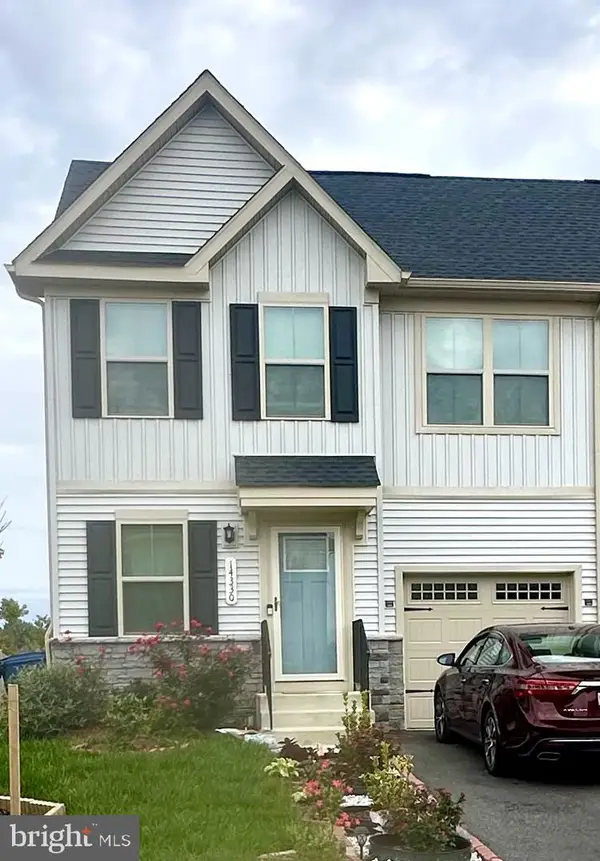 $434,900Coming Soon4 beds 4 baths2,219 sq. ft.
14330 Longhouse Loop #a, BRANDYWINE, MD 20613
MLS# MDPG2222876Listed by: EXIT FIRST REALTY - Coming Soon
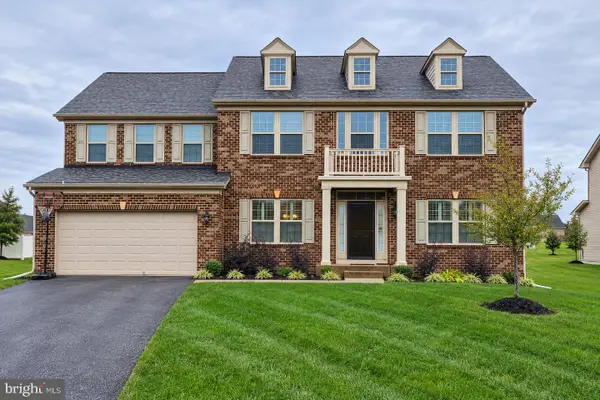 $730,000Coming Soon6 beds 6 baths3,528 sq. ft.
7511 Bryantown Ln, BRANDYWINE, MD 20613
MLS# MDPG2223502Listed by: RE/MAX ONE - Coming Soon
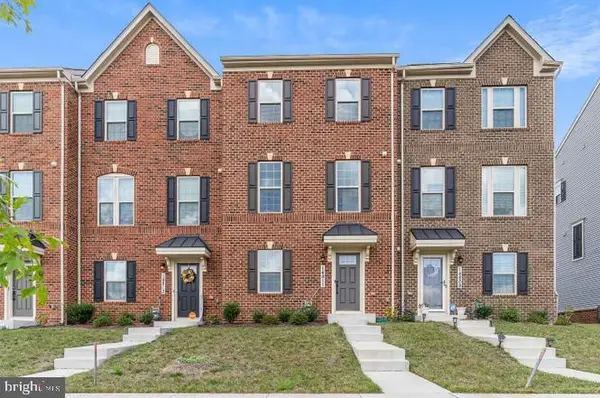 $450,000Coming Soon3 beds 3 baths1,440 sq. ft.
14811 Mattawoman Dr, BRANDYWINE, MD 20613
MLS# MDPG2221882Listed by: THE HOME TEAM REALTY GROUP, LLC - Coming Soon
 $699,990Coming Soon3 beds 3 baths2,424 sq. ft.
15600 Bald Eagle School Rd, BRANDYWINE, MD 20613
MLS# MDPG2218970Listed by: NEXTHOME ENVISION - New
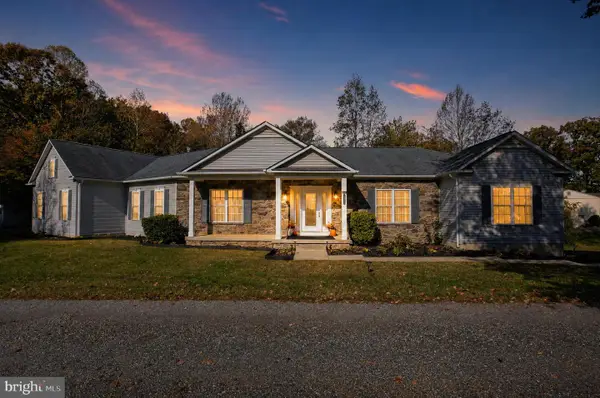 $670,000Active4 beds 5 baths3,059 sq. ft.
18213 Aquasco Rd, BRANDYWINE, MD 20613
MLS# MDPG2223106Listed by: BERKSHIRE HATHAWAY HOMESERVICES PENFED REALTY - New
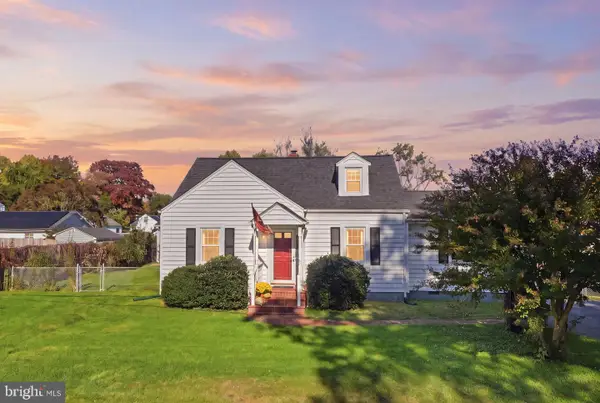 $399,900Active3 beds 2 baths1,669 sq. ft.
13315 Williams Dr, BRANDYWINE, MD 20613
MLS# MDPG2223434Listed by: SAMSON PROPERTIES - Open Sun, 2 to 4pmNew
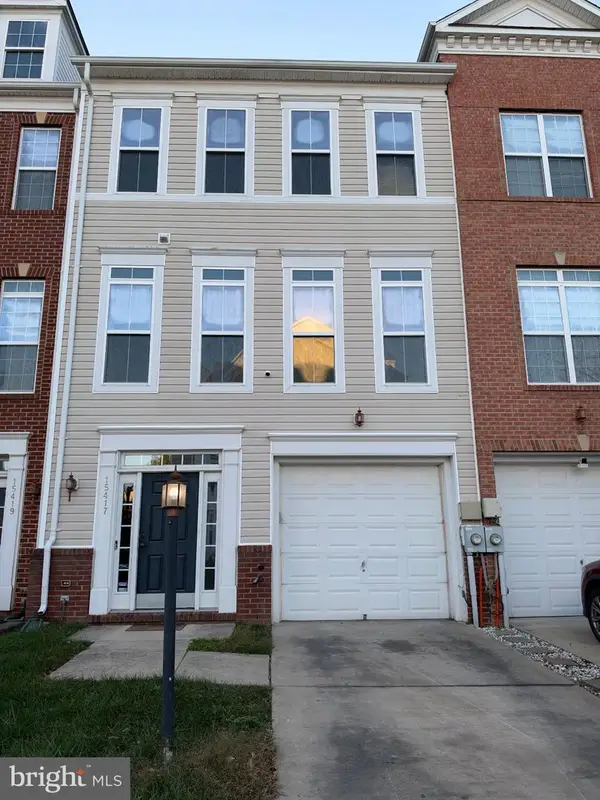 $415,000Active3 beds 4 baths1,760 sq. ft.
15417 Chaddsford Lake Dr, BRANDYWINE, MD 20613
MLS# MDPG2223670Listed by: SMART REALTY, LLC - Open Fri, 12 to 4pmNew
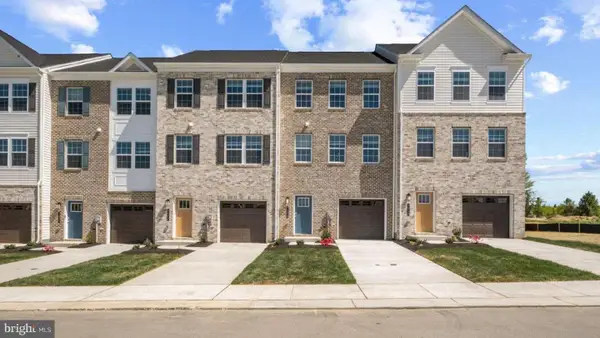 $419,990Active4 beds 4 baths1,969 sq. ft.
7604 Daybreak Dr, BRANDYWINE, MD 20613
MLS# MDPG2223406Listed by: D.R. HORTON REALTY OF VIRGINIA, LLC - New
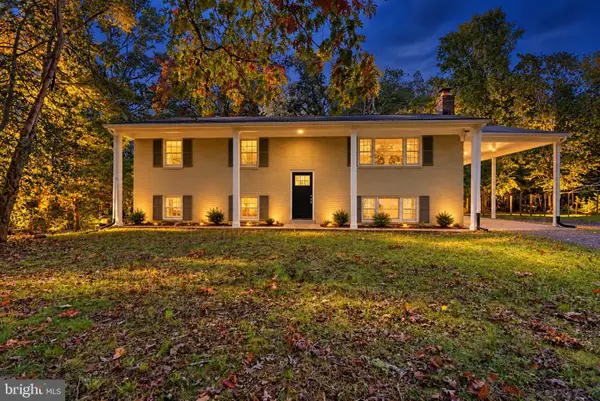 $399,900Active5 beds 3 baths2,142 sq. ft.
6208 Mckay Dr, BRANDYWINE, MD 20613
MLS# MDPG2223080Listed by: CENTURY 21 NEW MILLENNIUM


Protect your home and budget from life's surprises with an Assurant Home Warranty, backed by a partner that supports you through every step of homeownership. Explore Plans.
© 2026 Better Homes and Gardens Real Estate LLC. An Anywhere Real Estate company. All rights reserved. Better Homes and Gardens® Real Estate is a registered trademark owned by Meredith Operations Corporation, licensed to Better Homes and Gardens Real Estate LLC and used with permission. Better Homes and Gardens Real Estate LLC fully supports the principles of the Fair Housing Act and the Equal Opportunity Act. Listing information is deemed reliable but is not guaranteed accurate.
Each office is independently owned and operated.
Any services or products provided by third parties are not provided by, affiliated with or related to Better Homes and Gardens Real Estate LLC, or its affiliated companies.