
4512 38th Pl, Brentwood, MD 20722
Local realty services provided by:Better Homes and Gardens Real Estate Community Realty
4512 38th Pl,Brentwood, MD 20722
$370,000
- 2 Beds
- 2 Baths
- 1,674 sq. ft.
- Single family
- Pending
Listed by: karen m coakley
Office: cummings & co. realtors
MLS#:MDPG2216216
Source:BRIGHTMLS
Price summary
- Price:$370,000
- Price per sq. ft.:$221.03
About this home
Welcome Home! Sit on the front porch and relax for awhile.Come inside and take look around. The main level of the home has hardwood floors in the living room, Dining area and bedrooms.Upgraded windows treatments convey. The kitchen has been upgraded with newer stainless steel appliances, granite counters and newer cabinets. Downstairs you will find a family room, den, office, laundry room and the 2nd floor full bath. (which is not listed in tax records). When you are finished looking inside come outside. Brand New porch steps take you down to a level fenced back yard. Enjoy cookouts on the patio with family & friends. Need extra storage you will find a "She" shed, "He" shed and a "Our" shed. The brick paver driveway provides off street parking for 2 cars. The water and sewer lines were both replaced 3 years ago. The Fulcher family would like to share a few places nearby that they enjoy. West Hyattsville Metro, Hyattsville library, a variety of restaurants and grocery stores that offer foods from around the world. Glut and "Yes" organic markets are close by. There are two neighborhood parks just few blocks away. The water and sewer lines were replaced from the street to the home 3 years ago. Check out the photos....
Contact an agent
Home facts
- Year built:1917
- Subdivision & Development:BRENTWOOD-CZARRAS ADDN
- Listing ID #:MDPG2216216
- Added:46 day(s) ago
- Updated:October 09, 2026 at 08:57 AM
Rooms and interior
- Bedrooms:2
- Total bathrooms:2
- Full bathrooms:2
- Flooring:Carpet, Hardwood
- Dining Description:Dining Room
- Bathrooms Description:Bathroom 1, Bathroom 2
- Kitchen Description:Built-In Microwave, Carpet, Cooktop, Disposal, Kitchen - Galley, Microwave, Oven/Range - Gas, Refrigerator, Water Heater
- Bedroom Description:Carpet, Entry Level Bedroom
- Basement:Yes
- Basement Description:Fully Finished, Heated, Windows
- Living area:1,674 sq. ft.
Heating and cooling
- Cooling:Ceiling Fan(s), Central A/C
- Heating:Forced Air, Natural Gas
Structure and exterior
- Year built:1917
- Building area:1,674 sq. ft.
- Lot area:0.11 Acres
- Lot Features:Level
- Architectural Style:Ranch/Rambler
- Construction Materials:Aluminum Siding, Frame
- Exterior Features:Exterior Lighting, Patio(s), Porch(es)
- Foundation Description:Block
- Levels:2 Stories
Utilities
- Water:Public
- Sewer:Public Sewer
Finances and disclosures
- Price:$370,000
- Price per sq. ft.:$221.03
- Tax amount:$5,026 (2026)
Features and amenities
- Laundry features:Dryer - Front Loading, Dryer - Gas, Laundry, Washer, Washer - Front Loading
- Amenities:100 Amp Service, Carpet, Ceiling Fan(s), Electric Available, Natural Gas Available, Phone Available, Security System, Smoke Detector, Window Treatments
Parking
- Parking description:Brick Driveway
New listings near 4512 38th Pl
- Coming Soon
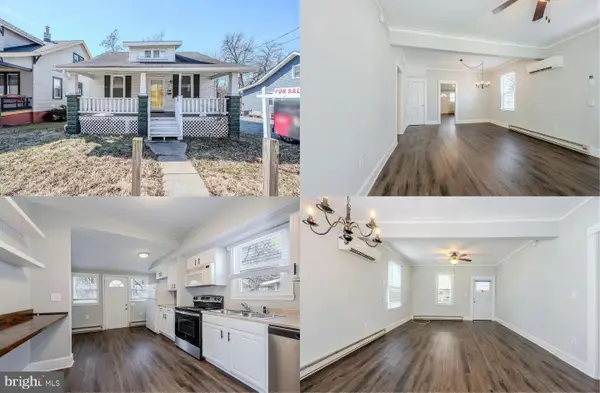 $375,000Coming Soon3 beds 3 baths1,352 sq. ft.
3904 38th St, BRENTWOOD, MD 20722
MLS# MDPG2220914Listed by: KELLER WILLIAMS REALTY - Coming Soon
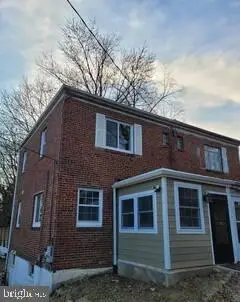 $250,000Coming Soon2 beds 1 baths1,200 sq. ft.
4409 34th St, BRENTWOOD, MD 20722
MLS# MDPG2219664Listed by: CENTURY 21 ENVISION - New
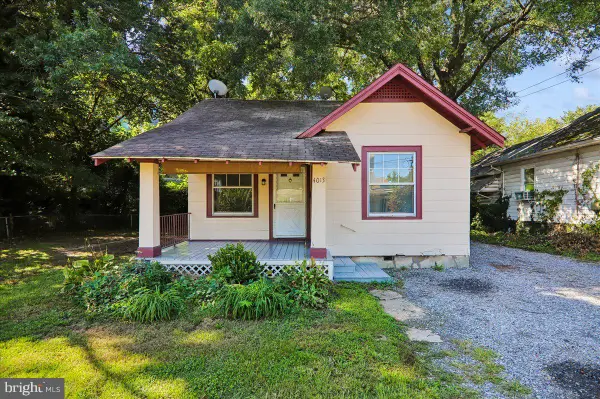 $275,000Active2 beds 1 baths736 sq. ft.
4013 Utah Ave, BRENTWOOD, MD 20722
MLS# MDPG2220916Listed by: SAMSON PROPERTIES - New
 $499,900Active3 beds 2 baths1,680 sq. ft.
4514 Banner St, BRENTWOOD, MD 20722
MLS# MDPG2220912Listed by: SMART REALTY, LLC 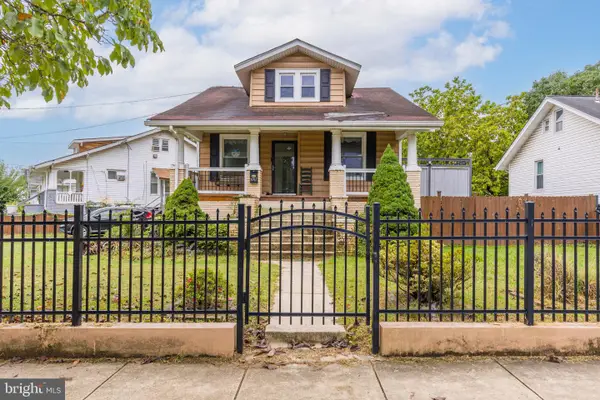 $285,000Pending3 beds 2 baths1,112 sq. ft.
4007 Bunker Hill Rd, BRENTWOOD, MD 20722
MLS# MDPG2220856Listed by: SAMSON PROPERTIES $629,000Active7 beds 2 baths2,040 sq. ft.
4313 40th Pl, BRENTWOOD, MD 20722
MLS# MDPG2220464Listed by: KELLER WILLIAMS PREFERRED PROPERTIES $180,000Active1 beds 1 baths626 sq. ft.
4105 Cottage Ter, BRENTWOOD, MD 20722
MLS# MDPG2219982Listed by: SAMSON PROPERTIES- Open Sat, 12 to 2pm
 $670,000Active4 beds 4 baths2,135 sq. ft.
3707 Windom Rd, BRENTWOOD, MD 20722
MLS# MDPG2219856Listed by: RLAH @PROPERTIES  $350,000Pending5 beds 3 baths1,482 sq. ft.
3712 Quincy St, BRENTWOOD, MD 20722
MLS# MDPG2219648Listed by: KELLER WILLIAMS PREFERRED PROPERTIES $195,000Active0.24 Acres
4204 37th St, BRENTWOOD, MD 20722
MLS# MDPG2217208Listed by: CORNER HOUSE REALTY


Protect your home and budget from life's surprises with an Assurant Home Warranty, backed by a partner that supports you through every step of homeownership. Explore Plans.
© 2026 Better Homes and Gardens Real Estate LLC. An Anywhere Real Estate company. All rights reserved. Better Homes and Gardens® Real Estate is a registered trademark owned by Meredith Operations Corporation, licensed to Better Homes and Gardens Real Estate LLC and used with permission. Better Homes and Gardens Real Estate LLC fully supports the principles of the Fair Housing Act and the Equal Opportunity Act. Listing information is deemed reliable but is not guaranteed accurate.
Each office is independently owned and operated.
Any services or products provided by third parties are not provided by, affiliated with or related to Better Homes and Gardens Real Estate LLC, or its affiliated companies.