
3733 Flintridge Ct, Brookeville, MD 20833
Local realty services provided by:Better Homes and Gardens Real Estate Cassidon Realty
3733 Flintridge Ct,Brookeville, MD 20833
$1,400,000
- 5 Beds
- 5 Baths
- 6,320 sq. ft.
- Single family
- Coming Soon
Listed by: linda solomich
Office: long & foster real estate, inc.
MLS#:MDMC2251428
Source:BRIGHTMLS
Price summary
- Price:$1,400,000
- Price per sq. ft.:$221.52
About this home
Nestled in the prestigious Flintridge community of Brookeville, this exceptional residence seamlessly blends refined luxury with everyday comfort to offer 6,320 square feet of thoughtfully designed living space. Set at the end of a quiet cul-de-sac on a sprawling 3.2-acre lot backing to tranquil parkland, the property includes a sparkling pool and a beautifully landscaped pond, creating an idyllic sanctuary for those who appreciate a private natural setting with easy access to local amenities. Step inside to discover an inviting open floor plan with soaring 2-story ceilings and 9+ foot tray ceilings with intricate crown moldings. The beautiful transom windows fill the home with light from every angle. The gas fireplace in the spacious family room just off the kitchen provides a cozy atmosphere for family gatherings or relaxing at home on a nippy fall or winter evening. The kitchen is a chef's dream, featuring quartz countertops, cherry cabinetry, a spacious island, a breakfast bar for additional seating, and premium stainless steel appliances, including a double oven and built-in microwave. The butler's pantry with wet bar adds an extra touch of convenience for entertaining, while the breakfast room invites casual dining with views of the lush surroundings. The breakfast room flows effortlessly to the outdoor deck with covered gazebo, ideal for alfresco dining or simply enjoying the tranquil views of the pond and wooded landscape. The main level also includes a dining room for formal gatherings, a cozy living room for greeting guests, a solarium with 3 walls of windows your plants will adore, a generous office, powder room, and laundry room. The luxurious primary suite is a true retreat, complete with 2 walk-in closets, a sitting room, and a spa-like bathroom featuring 2 vanities, a jetted tub and stall shower. 3 additional bedrooms and 2 additional bathrooms complete the upper level. Other interior highlights include pristine hardwoods on the entire main level, hardwood dual-entry staircase, a whole house generator, and a central vacuum system and laundry shoot ensuring both style and functionality. The fully finished basement offers ample space for recreation and relaxation, complete with a second gas fireplace in the recreation room, a media room, 5th bedroom, full bathroom, large storage/utility room, and a door to the lower level decks. Outside, the property is equally impressive. The meticulously landscaped grounds feature an in-ground gunite pool surrounded by lush plantings and a fenced area for privacy.The property also includes your own beautifully manicured pond. Enjoy evenings and weekends on the expansive decks or poolside patio, where the sounds of nature create a peaceful ambiance. With a three-car attached garage and shed for additional storage, there's room for everything. Located in a suburban oasis, this home offers the perfect balance of tranquility and accessibility, with quick access to the shops and restaurants of Olney and Laytonsville as well as multiple nearby breweries and golf courses. Experience the elegance and comfort of this remarkable property, where every detail has been thoughtfully curated for your enjoyment. Recent upgrades include: New Roof and Gutters (2026), New Whole House Generator with 10-year transferable warranty (2026), Refinished Hardwoods on Main Level (2026), New Carpet on Upper Level and Lower Level (2026), New Kitchen Appliances (2026), New Washer and Dryer (2026), New Kitchen Counters, Sink and Faucet (2026), and much more....
Contact an agent
Home facts
- Year built:2003
- Subdivision & Development:FLINTRIDGE
- Listing ID #:MDMC2251428
- Updated:October 14, 2026 at 01:42 PM
Rooms and interior
- Bedrooms:5
- Total bathrooms:5
- Full bathrooms:4
- Half bathrooms:1
- Flooring:Carpet, Ceramic Tile, Hardwood
- Dining Description:Dining Area, Dining Room, Formal/Separate Dining Room
- Bathrooms Description:Bathroom 1, Bathroom 2, Bathroom 3, Half Bath, Primary Bath(s), Primary Bathroom
- Kitchen Description:Breakfast Area, Built-In Microwave, Butlers Pantry, Carpet, Cooktop, Cooktop - Down Draft, Crown Moldings, Dishwasher, Disposal, Exhaust Fan, Extra Refrigerator/Freezer, Icemaker, Kitchen - Island, Oven - Double, Oven - Self Cleaning, Oven - Wall, Pantry, Recessed Lighting, Refrigerator, Stainless Steel Appliances, Upgraded Countertops, Water Dispenser, Wet/Dry Bar
- Bedroom Description:Carpet, Primary Bedroom, Walk In Closet(s)
- Basement:Yes
- Basement Description:Connecting Stairway, Daylight, Full, Heated, Improved, Interior Access, Rear Entrance, Sump Pump, Walkout Level, Windows
- Living area:6,320 sq. ft.
Heating and cooling
- Cooling:Ceiling Fan(s), Central A/C, Heat Pump(s), Programmable Thermostat, Zoned
- Heating:Electric, Forced Air, Heat Pump(s), Programmable Thermostat, Propane - Owned, Zoned
Structure and exterior
- Roof:Architectural Shingle
- Year built:2003
- Building area:6,320 sq. ft.
- Lot area:3.2 Acres
- Lot Features:Backs - Parkland, Backs to Trees, Cul-de-sac, Front Yard, Landscaping, Partly Wooded, Pond, Premium, Private, Rear Yard, SideYard(s), Suburban
- Architectural Style:Colonial
- Construction Materials:Brick, Combination, Vinyl Siding
- Exterior Features:Chimney Cap(s), Deck(s), Exterior Lighting, Gutter System, Patio(s), Roof, Street Lights
- Foundation Description:Active Radon Mitigation, Concrete Perimeter
- Levels:3 Story
Schools
- High school:SHERWOOD
- Middle school:ROSA M. PARKS
- Elementary school:GREENWOOD
Utilities
- Water:Well
- Sewer:Septic Exists
Finances and disclosures
- Price:$1,400,000
- Price per sq. ft.:$221.52
- Tax amount:$13,962 (2026)
Features and amenities
- Laundry features:Dryer, Dryer - Front Loading, Dryer In Unit, Laundry, Washer, Washer - Front Loading, Washer In Unit, Washer/Dryer Stacked
- Amenities:Atrium Windows, Attic, Carbon Monoxide Detector(s), Carpet, Ceiling Fan(s), Central Vaccum, Central Vacuum, Chair Railings, Crown Moldings, Double Hung Windows, Double Pane Windows, Humidifer, Motion Detectors, Recessed Lighting, Security System, Smoke Detector, Sound System, Transom Windows, Wet/Dry Bar, Window Treatments
- Pool features:Fenced, Filtered, Gunite, In Ground
Parking
- Parking description:Additional Storage Area, Asphalt Driveway, Attached Garage, Garage - Side Entry, Garage Door Opener, Inside Access
- Garage:Yes
- Garage spaces:3
New listings near 3733 Flintridge Ct
- Coming SoonOpen Sat, 12 to 2pm
 $1,052,000Coming Soon4 beds 5 baths4,864 sq. ft.
19013 Dellabrooke Farm Way, BROOKEVILLE, MD 20833
MLS# MDMC2259026Listed by: BERKSHIRE HATHAWAY HOMESERVICES PENFED REALTY - Coming Soon
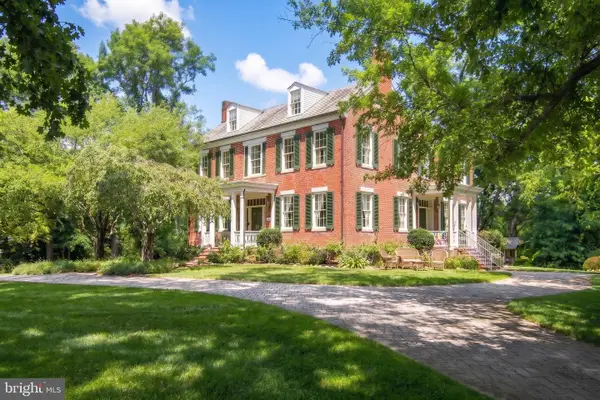 $1,225,000Coming Soon5 beds 3 baths3,920 sq. ft.
19101 Old Baltimore Rd, BROOKEVILLE, MD 20833
MLS# MDMC2249536Listed by: LONG & FOSTER REAL ESTATE, INC. - New
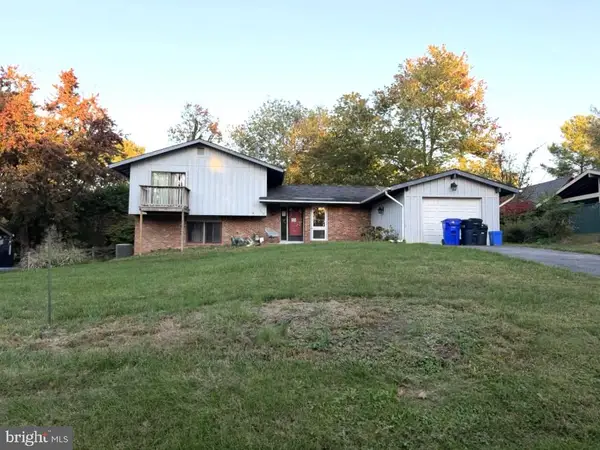 $490,000Active4 beds 3 baths1,532 sq. ft.
18725 Tanterra Way, BROOKEVILLE, MD 20833
MLS# MDMC2260054Listed by: NORTHROP REALTY  $936,000Active4 beds 4 baths2,464 sq. ft.
19102 Starkey Ter, BROOKEVILLE, MD 20833
MLS# MDMC2258474Listed by: BEYCOME BROKERAGE REALTY LLC- Open Sat, 11am to 1pm
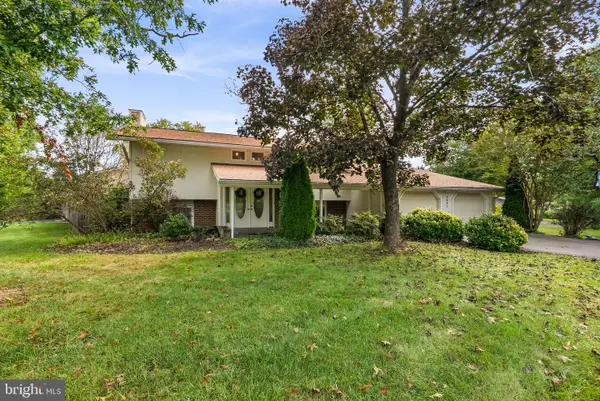 $650,000Active4 beds 3 baths2,685 sq. ft.
3445 Tanterra Cir, BROOKEVILLE, MD 20833
MLS# MDMC2257396Listed by: BERKSHIRE HATHAWAY HOMESERVICES PENFED REALTY  $800,000Active4 beds 4 baths2,308 sq. ft.
19648 Olney Mill Rd, BROOKEVILLE, MD 20833
MLS# MDMC2255204Listed by: REDFIN CORP $995,000Pending4 beds 4 baths2,268 sq. ft.
19011 Starkey Ter, BROOKEVILLE, MD 20833
MLS# MDMC2253238Listed by: LONG & FOSTER REAL ESTATE, INC. $1,295,000Active5 beds 4 baths3,467 sq. ft.
21901 New Hampshire Ave, BROOKEVILLE, MD 20833
MLS# MDMC2256714Listed by: COMPASS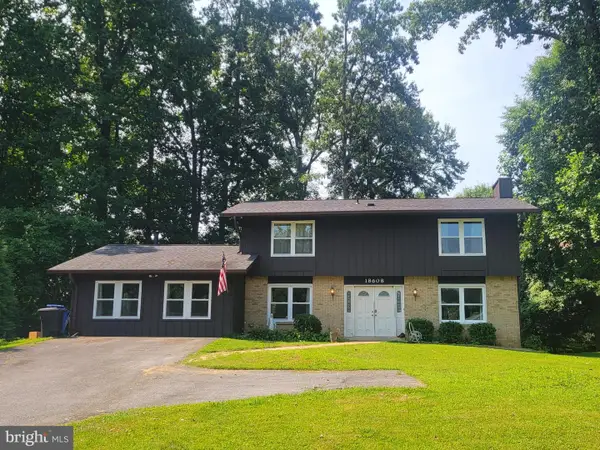 $659,000Active4 beds 3 baths2,031 sq. ft.
18608 Tanterra Way, BROOKEVILLE, MD 20833
MLS# MDMC2245830Listed by: WEICHERT, REALTORS


Protect your home and budget from life's surprises with an Assurant Home Warranty, backed by a partner that supports you through every step of homeownership. Explore Plans.
© 2026 Better Homes and Gardens Real Estate LLC. An Anywhere Real Estate company. All rights reserved. Better Homes and Gardens® Real Estate is a registered trademark owned by Meredith Operations Corporation, licensed to Better Homes and Gardens Real Estate LLC and used with permission. Better Homes and Gardens Real Estate LLC fully supports the principles of the Fair Housing Act and the Equal Opportunity Act. Listing information is deemed reliable but is not guaranteed accurate.
Each office is independently owned and operated.
Any services or products provided by third parties are not provided by, affiliated with or related to Better Homes and Gardens Real Estate LLC, or its affiliated companies.