
4376 Route 97 Ave, Brookeville, MD 20833
Local realty services provided by:Better Homes and Gardens Real Estate Valley Partners
Listed by: joseph s bird
Office: red cedar real estate, llc.
MLS#:MDHW2070992
Source:BRIGHTMLS
Price summary
- Price:$789,900
- Price per sq. ft.:$282.71
About this home
Amazing opportunity to own a unique, authentic Contemporary/Mid Century Modern home nestled in a park-like setting in sought-after western Howard County. This home offers light, views, and charming original features throughout. Architect-designed and built, the home welcomes you with large south- and east-facing windows through the living room to the eat-in kitchen. The sunny living room welcomes with a wood-burning fireplace. The bright library/music room/office beckons with a high curved wooden ceiling that brings warmth and drama to the space. Down the bedroom wing, you will find 3 large bedrooms and 2 bathrooms. The finished basement space offers ample light with floor-to-ceiling windows in the family room, as well as abundant storage space. Enjoy fresh air and nature in a meadow and woods leading to Cattail Creek! On your 12+ acres, you'll find a detached workshop/garage, and barn space. Easy access to shopping, dining and commuter routes. A premier school district. Don't miss your chance for this Frank Lloyd Wright inspired masterpiece!...
Contact an agent
Home facts
- Year built:1952
- Listing ID #:MDHW2070992
- Added:11 day(s) ago
- Updated:July 14, 2026 at 09:37 AM
Rooms and interior
- Bedrooms:3
- Total bathrooms:3
- Full bathrooms:2
- Half bathrooms:1
- Basement:Yes
- Basement Description:Partially Finished
- Living area:2,794 sq. ft.
Heating and cooling
- Cooling:Central A/C
- Heating:Baseboard - Hot Water, Oil
Structure and exterior
- Year built:1952
- Building area:2,794 sq. ft.
- Lot area:12.28 Acres
- Architectural Style:Art Deco, Contemporary, Mid-Century Modern
- Construction Materials:Frame
- Exterior Features:Outbuilding(s), Patio(s)
- Foundation Description:Permanent
- Levels:2 Stories
Schools
- High school:GLENELG
- Middle school:GLENWOOD
- Elementary school:BUSHY PARK
Utilities
- Water:Well
- Sewer:Private Septic Tank
Finances and disclosures
- Price:$789,900
- Price per sq. ft.:$282.71
- Tax amount:$8,977 (2025)
Parking
- Parking description:Additional Storage Area, Detached Garage
- Garage:Yes
- Garage spaces:1
New listings near 4376 Route 97 Ave
- Coming SoonOpen Sun, 2 to 4pm
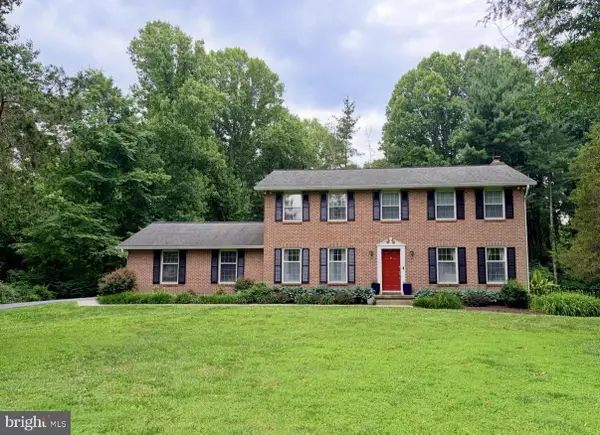 $850,000Coming Soon4 beds 3 baths
21830 New Hampshire Ave, BROOKEVILLE, MD 20833
MLS# MDMC2242112Listed by: LPT REALTY, LLC 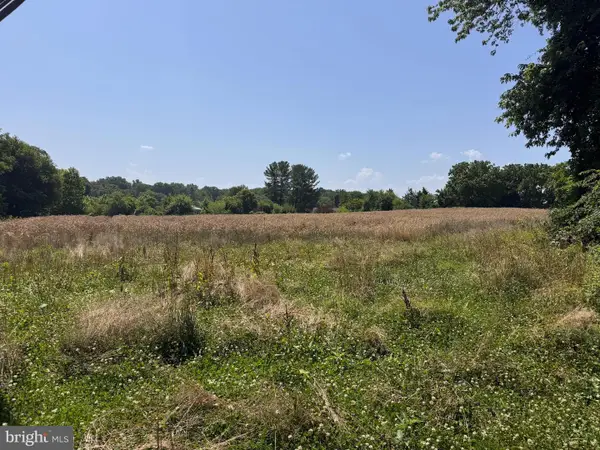 $400,000Active4.77 Acres
22215 Georgia Ave, BROOKEVILLE, MD 20833
MLS# MDMC2243778Listed by: RE/MAX REALTY CENTRE, INC. $799,900Active3 beds 4 baths2,813 sq. ft.
3332 Tanterra Cir, BROOKEVILLE, MD 20833
MLS# MDMC2242782Listed by: DOUGLAS REALTY LLC $585,000Pending4 beds 3 baths1,930 sq. ft.
18637 Tanterra Way, BROOKEVILLE, MD 20833
MLS# MDMC2243054Listed by: LONG & FOSTER REAL ESTATE, INC.- Open Tue, 5 to 7pm
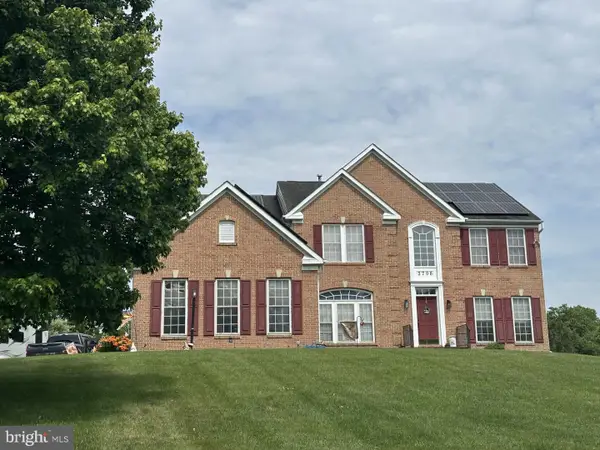 $1,055,000Active4 beds 3 baths4,004 sq. ft.
3708 Flintridge Ct, BROOKEVILLE, MD 20833
MLS# MDMC2236662Listed by: REAL ESTATE INNOVATIONS 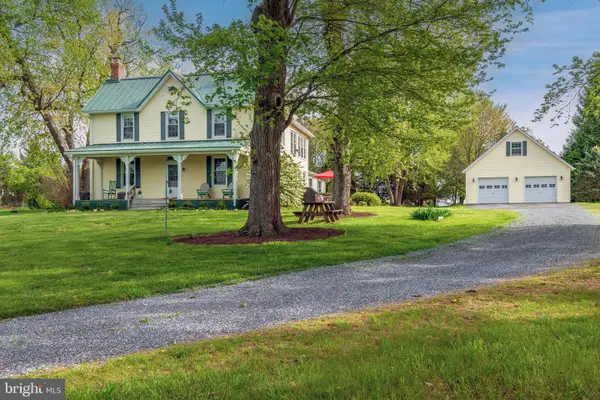 $1,380,000Active5 beds 4 baths3,467 sq. ft.
21901 New Hampshire Ave, BROOKEVILLE, MD 20833
MLS# MDMC2240814Listed by: COMPASS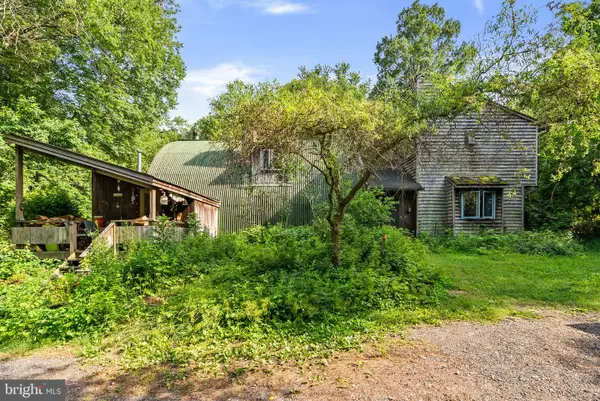 $695,000Pending3 beds 3 baths2,402 sq. ft.
4388 Nw Route 97 Rd, BROOKEVILLE, MD 20833
MLS# MDHW2070018Listed by: RED CEDAR REAL ESTATE, LLC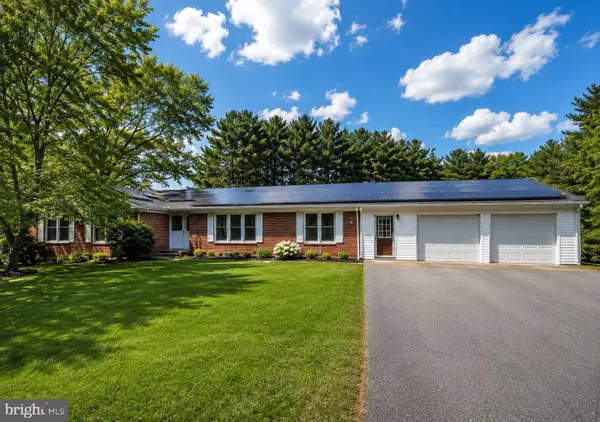 $895,000Active6 beds 5 baths2,172 sq. ft.
1411 Brighton Dam Rd, BROOKEVILLE, MD 20833
MLS# MDMC2239802Listed by: REALTY OF AMERICA LLC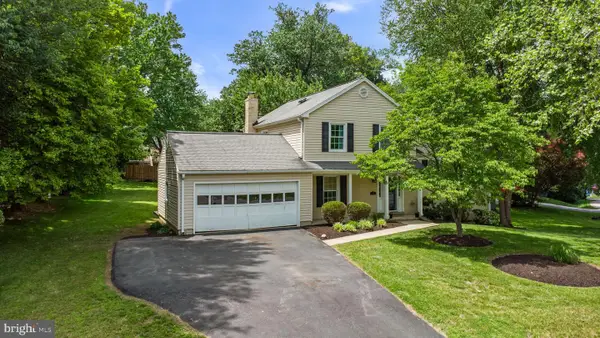 $679,900Active4 beds 3 baths2,208 sq. ft.
3201 Gold Mine Rd, BROOKEVILLE, MD 20833
MLS# MDMC2239264Listed by: MARYLAND REAL ESTATE BROKERS


Protect your home and budget from life's surprises with an Assurant Home Warranty, backed by a partner that supports you through every step of homeownership. Explore Plans.
© 2026 Better Homes and Gardens Real Estate LLC. An Anywhere Real Estate company. All rights reserved. Better Homes and Gardens® Real Estate is a registered trademark owned by Meredith Operations Corporation, licensed to Better Homes and Gardens Real Estate LLC and used with permission. Better Homes and Gardens Real Estate LLC fully supports the principles of the Fair Housing Act and the Equal Opportunity Act. Listing information is deemed reliable but is not guaranteed accurate.
Each office is independently owned and operated.
Any services or products provided by third parties are not provided by, affiliated with or related to Better Homes and Gardens Real Estate LLC, or its affiliated companies.