
1218 Shenandoah Sq S, Brunswick, MD 21716
Local realty services provided by:Better Homes and Gardens Real Estate Realty Connect
1218 Shenandoah Sq S,Brunswick, MD 21716
$479,900
- 3 Beds
- 4 Baths
- 2,175 sq. ft.
- Townhouse
- Coming Soon
Listed by: esther h. caulton
Office: potomac view realty, llc.
MLS#:MDFR2091060
Source:BRIGHTMLS
Price summary
- Price:$479,900
- Price per sq. ft.:$220.64
- Monthly HOA dues:$151
About this home
Welcome to this beautifully maintained end-unit townhouse on a quiet street facing charming Shenandoah Square Park, in popular Brunswick Crossing. This Mendelssohn floorplan features a completely open main level, and as you enter through the front door you will immediately notice how spacious, bright and welcoming this space is. Large windows give a serene view of the park, and the hardwood floors add warmth and elegance. The large kitchen features granite countertops, an island with storage and seating, stainless steel appliances, pantry, and a sunny dining area that leads out to the deck. Retreat upstairs to the luxurious primary suite, complete with a tray ceiling, walk-in closet and upgraded en-suite bath with beautiful tile. Two additional bedrooms, a large hall bath, and a separate upper-level laundry room complete the top floor. The fully finished walkout basement adds massive living flexibility with a large rec room, a half bath, and a private bonus room with French doors perfect for a home office or hobbies. Step directly out to the covered patio and level fenced-in yard, a spacious separate 2-car garage. Residents enjoy premium community amenities including a pool, fitness center, sports courts, dog parks, miles of trails, and an on-site grocery store. Commuting is easy via the nearby MARC train, major highways to Montgomery and Loudoun Counties, and two international airports, with outdoor recreation at the C&O Canal and Harpers Ferry just minutes away. Don’t miss this charming home on the park!...
Contact an agent
Home facts
- Year built:2017
- Subdivision & Development:BRUNSWICK CROSSING
- Listing ID #:MDFR2091060
- Updated:November 13, 2026 at 03:01 PM
Rooms and interior
- Bedrooms:3
- Total bathrooms:4
- Full bathrooms:2
- Half bathrooms:2
- Flooring:Carpet, Ceramic Tile, Hardwood
- Dining Description:Dining Area
- Kitchen Description:Built-In Microwave, Disposal, ENERGY STAR Dishwasher, ENERGY STAR Refrigerator, Kitchen - Gourmet, Oven/Range - Gas, Stainless Steel Appliances
- Bedroom Description:Walk In Closet(s)
- Basement:Yes
- Basement Description:Connecting Stairway, Daylight, Full, Fully Finished, Outside Entrance, Rear Entrance
- Living area:2,175 sq. ft.
Heating and cooling
- Cooling:Central A/C
- Heating:Forced Air, Natural Gas
Structure and exterior
- Roof:Architectural Shingle
- Year built:2017
- Building area:2,175 sq. ft.
- Lot area:0.07 Acres
- Architectural Style:Transitional
- Construction Materials:Stone, Vinyl Siding
- Exterior Features:Deck(s), Patio(s), Sidewalks, Street Lights
- Foundation Description:Concrete Perimeter, Passive Radon Mitigation
- Levels:2 Stories
Schools
- High school:BRUNSWICK
- Middle school:BRUNSWICK
- Elementary school:BRUNSWICK
Utilities
- Water:Public
- Sewer:Public Sewer
Finances and disclosures
- Price:$479,900
- Price per sq. ft.:$220.64
- Tax amount:$7,092 (2026)
Features and amenities
- Laundry features:Dryer, ENERGY STAR Clothes Washer
- Amenities:200+ Amp Service, Underground Utilities
Parking
- Parking description:Detached Garage, Garage - Rear Entry, On Street
- Garage:Yes
- Garage spaces:2
New listings near 1218 Shenandoah Sq S
- Coming Soon
 $249,900Coming Soon3 beds 1 baths1,080 sq. ft.
10 Wenner Dr, BRUNSWICK, MD 21716
MLS# MDFR2090756Listed by: KELLER WILLIAMS REALTY CENTRE - Coming Soon
 $350,000Coming Soon3 beds 2 baths1,480 sq. ft.
613 5th Ave, BRUNSWICK, MD 21716
MLS# MDFR2090092Listed by: CHARIS REALTY GROUP - New
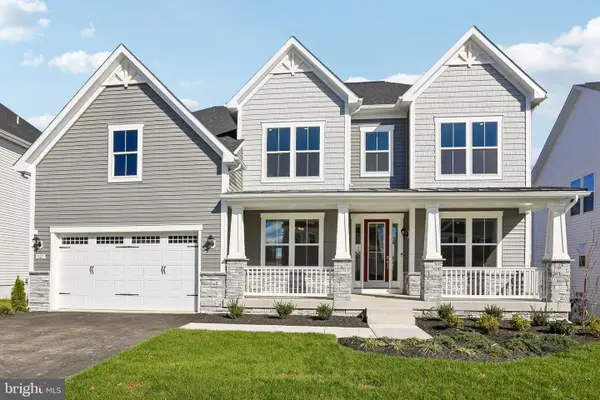 $899,000Active6 beds 5 baths5,343 sq. ft.
927 Monocacy Crossing Pkwy, BRUNSWICK, MD 21716
MLS# MDFR2091880Listed by: DRB GROUP REALTY, LLC 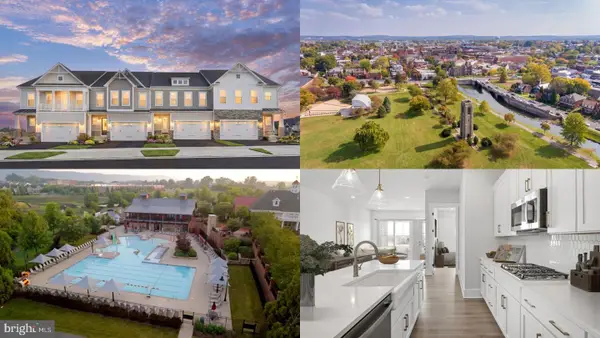 $574,000Pending3 beds 4 baths2,981 sq. ft.
1328 Shenandoah View Pkwy, BRUNSWICK, MD 21716
MLS# MDFR2089242Listed by: DRB GROUP REALTY, LLC- New
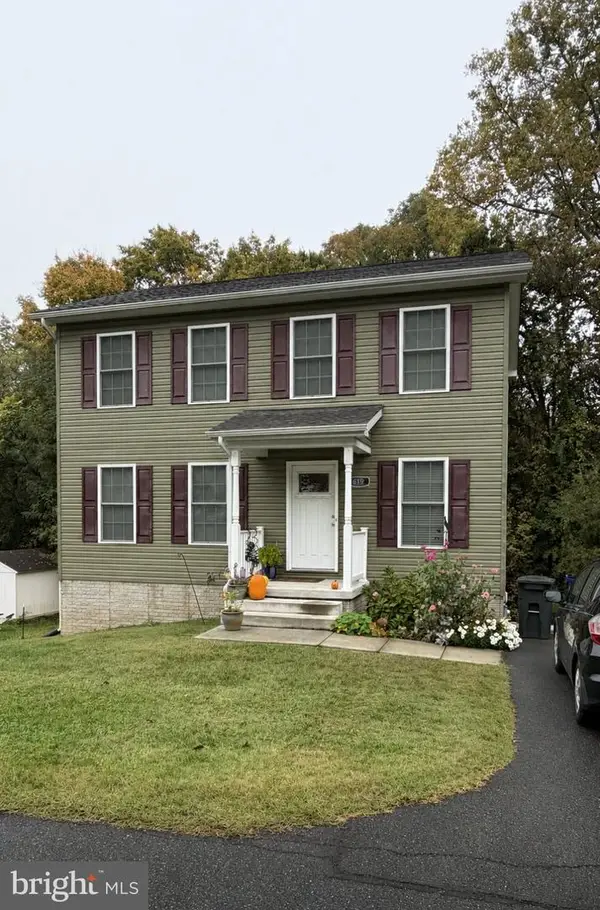 $479,000Active4 beds 4 baths2,370 sq. ft.
619 5th Ave, BRUNSWICK, MD 21716
MLS# MDFR2091510Listed by: LONG & FOSTER REAL ESTATE, INC. 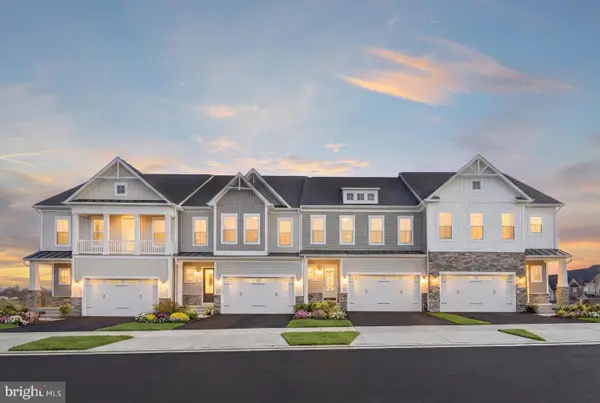 $499,000Active3 beds 3 baths2,148 sq. ft.
Homesite 242 Shenandoah View Pkwy, BRUNSWICK, MD 21716
MLS# MDFR2091430Listed by: DRB GROUP REALTY, LLC $335,000Active3 beds 2 baths1,200 sq. ft.
114 W B St, BRUNSWICK, MD 21716
MLS# MDFR2091234Listed by: COLDWELL BANKER REALTY- Open Sun, 1 to 3pm
 $350,000Active3 beds 2 baths1,682 sq. ft.
321 E A St E, BRUNSWICK, MD 21716
MLS# MDFR2091286Listed by: BURCH REAL ESTATE GROUP, LLC  $265,000Pending3 beds 1 baths1,684 sq. ft.
229 E Potomac St, BRUNSWICK, MD 21716
MLS# MDFR2090680Listed by: MACKINTOSH, INC.


Protect your home and budget from life's surprises with an Assurant Home Warranty, backed by a partner that supports you through every step of homeownership. Explore Plans.
© 2026 Better Homes and Gardens Real Estate LLC. An Anywhere Real Estate company. All rights reserved. Better Homes and Gardens® Real Estate is a registered trademark owned by Meredith Operations Corporation, licensed to Better Homes and Gardens Real Estate LLC and used with permission. Better Homes and Gardens Real Estate LLC fully supports the principles of the Fair Housing Act and the Equal Opportunity Act. Listing information is deemed reliable but is not guaranteed accurate.
Each office is independently owned and operated.
Any services or products provided by third parties are not provided by, affiliated with or related to Better Homes and Gardens Real Estate LLC, or its affiliated companies.