
1302 Moore Spring Ct, Brunswick, MD 21716
Local realty services provided by:Better Homes and Gardens Real Estate Cassidon Realty
1302 Moore Spring Ct,Brunswick, MD 21716
$724,900
- 4 Beds
- 4 Baths
- 5,250 sq. ft.
- Single family
- Active
Listed by: heather noel norton, elizabeth d. mcdonald
Office: dandridge realty group, llc.
MLS#:MDFR2084046
Source:BRIGHTMLS
Price summary
- Price:$724,900
- Price per sq. ft.:$138.08
- Monthly HOA dues:$113
About this home
Seller is offering $15k in closing costs with an acceptable offer! This could be used to buy down your interest rate. Welcome to this exceptional colonial in the highly desirable Brunswick Crossing community, offering more than 5,000 finished square feet of beautifully appointed living space with 4 bedrooms, 3.5 bathrooms, and an impressive blend of timeless design and thoughtful updates.
A grand two-story foyer with a striking arched window creates an elegant first impression. Just off the foyer, a private home office is enclosed by double glass French doors with transom windows, while the formal living and dining rooms feature crown molding, updated designer lighting, and sophisticated spaces for entertaining.
The stunning gourmet kitchen serves as the centerpiece of the home, featuring an expansive center island, glass-front cabinetry, abundant workspace, and seamless flow into the sunroom and family room. Designed for both everyday living and entertaining, the spacious family room is anchored by a dramatic floor-to-ceiling stone fireplace, creating a warm and inviting atmosphere.
Bathed in natural light, the sunroom showcases a soaring cathedral ceiling, updated lighting, and tranquil views of the mature trees beyond the backyard. Whether used as a dining room, sitting room, or additional gathering space, it offers exceptional versatility and a peaceful connection to the outdoors. A spacious laundry room with direct access to the attached garage completes the main level.
An elegant split staircase leads to the upper level, where the luxurious primary suite offers a true retreat. The generously sized bedroom features a tray ceiling, a private sitting area, two walk-in closets, and a beautifully updated spa-inspired ensuite with a dual vanity, new lighting, designer faucets, and updated hardware. Three additional spacious bedrooms and a tastefully updated full bathroom complete the second floor.
The fully finished walkout lower level significantly expands the home's living space with a sprawling recreation room, a versatile flex room ideal for overnight guests, a beautifully finished full bathroom featuring marble-inspired finishes, and a custom bar area designed for effortless entertaining. Two glass doors provide seamless access to the stamped concrete patio, extending the living space outdoors.
Enjoy the serenity and low maintenance from the spacious new Trex deck with upgraded railings overlooking mature trees that provide exceptional privacy and a picturesque natural backdrop. The fully fenced backyard, enclosed with a classic white picket fence, offers both charm and functionality.
Residents of Brunswick Crossing enjoy an outstanding lifestyle with exceptional community amenities, including a clubhouse, fitness center, resort-style swimming pool, tennis courts, athletic fields and sports courts, dog parks, playgrounds, and more than 26 miles of scenic walking and biking trails. Conveniently located near commuter routes, shopping, dining, and schools, this remarkable home offers luxury, comfort, and an unparalleled sense of community....
Contact an agent
Home facts
- Year built:2011
- Subdivision & Development:BRUNSWICK CROSSING
- Listing ID #:MDFR2084046
- Added:51 day(s) ago
- Updated:September 28, 2026 at 01:56 PM
Rooms and interior
- Bedrooms:4
- Total bathrooms:4
- Full bathrooms:3
- Half bathrooms:1
- Flooring:Carpet, Ceramic Tile, Hardwood, Luxury Vinyl Plank, Vinyl
- Dining Description:Dining Area, Dining Room, Formal/Separate Dining Room
- Bathrooms Description:Bathroom 2, Bathroom 3, Half Bath, Primary Bath(s), Primary Bathroom
- Kitchen Description:Breakfast Area, Built-In Microwave, Carpet, Cooktop, Crown Moldings, Dishwasher, Icemaker, Kitchen - Eat-In, Kitchen - Island, Oven - Wall, Pantry, Recessed Lighting, Refrigerator, Stainless Steel Appliances, Upgraded Countertops, Water Heater
- Bedroom Description:Carpet, Primary Bedroom, Walk In Closet(s)
- Basement:Yes
- Basement Description:Connecting Stairway, Fully Finished, Heated, Improved, Interior Access, Outside Entrance, Rear Entrance, Walkout Level
- Living area:5,250 sq. ft.
Heating and cooling
- Cooling:Ceiling Fan(s), Heat Pump(s)
- Heating:Heat Pump(s), Natural Gas
Structure and exterior
- Roof:Shingle
- Year built:2011
- Building area:5,250 sq. ft.
- Lot area:0.18 Acres
- Lot Features:Backs to Trees, Front Yard, Landscaping, Rear Yard, SideYard(s), Year Round Access
- Architectural Style:Colonial
- Construction Materials:Vinyl Siding
- Exterior Features:Exterior Lighting, Play Area, Sidewalks, Street Lights, Tennis Court(s)
- Foundation Description:Permanent
- Levels:3 Story
Utilities
- Water:Public
- Sewer:Public Sewer
Finances and disclosures
- Price:$724,900
- Price per sq. ft.:$138.08
- Tax amount:$10,988 (2025)
Features and amenities
- Laundry features:Dryer, Dryer In Unit, Laundry, Washer, Washer In Unit
- Amenities:Attic, Carpet, Ceiling Fan(s), Chair Railings, Crown Moldings, Recessed Lighting, Window Treatments
Parking
- Parking description:Additional Storage Area, Attached Garage, Garage Door Opener, Inside Access, Oversized, Paved Driveway
- Garage:Yes
- Garage spaces:2
New listings near 1302 Moore Spring Ct
- Coming Soon
 $335,000Coming Soon3 beds 2 baths1,584 sq. ft.
16 S Virginia Ave S, BRUNSWICK, MD 21716
MLS# MDFR2089200Listed by: SAMSON PROPERTIES - Coming Soon
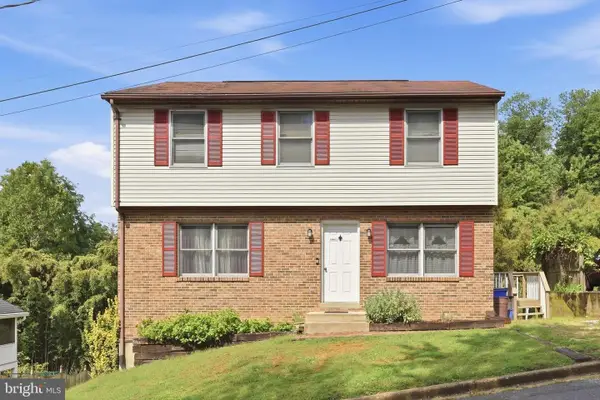 $400,000Coming Soon6 beds 3 baths1,696 sq. ft.
11 W E St, BRUNSWICK, MD 21716
MLS# MDFR2089608Listed by: MARSH REALTY - New
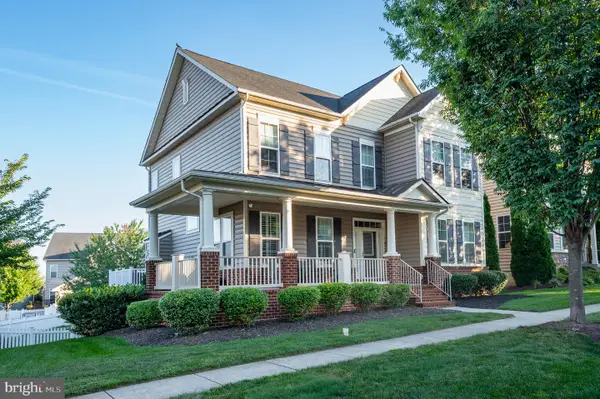 $649,900Active4 beds 4 baths4,152 sq. ft.
1424 Scheer St, BRUNSWICK, MD 21716
MLS# MDFR2089462Listed by: POTOMAC VIEW REALTY, LLC - New
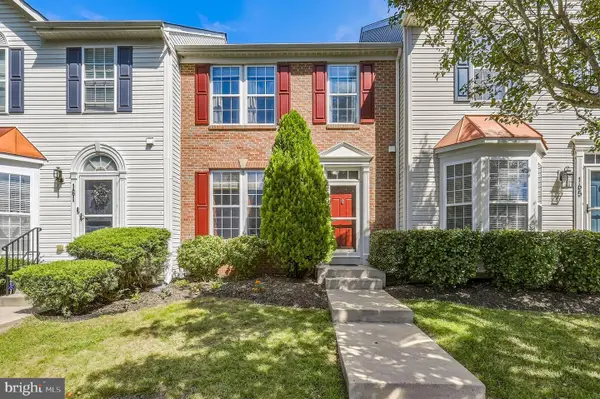 $400,000Active3 beds 3 baths2,420 sq. ft.
163 Fiona Way, BRUNSWICK, MD 21758
MLS# MDFR2088376Listed by: REDFIN CORP 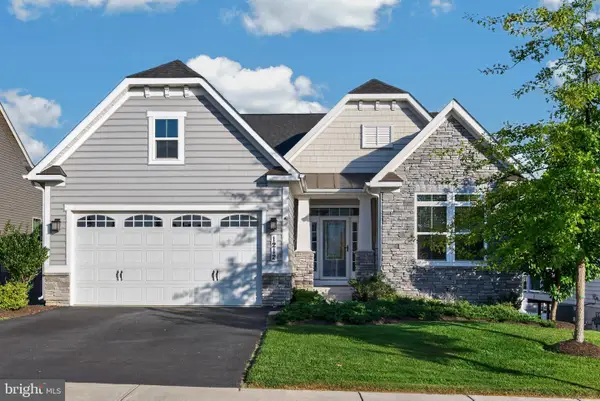 $649,900Active5 beds 4 baths3,438 sq. ft.
1212 Tide Lock St, BRUNSWICK, MD 21716
MLS# MDFR2089162Listed by: POTOMAC VIEW REALTY, LLC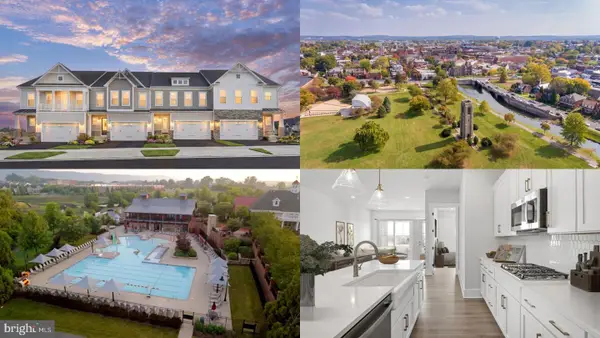 $599,943Active3 beds 4 baths2,981 sq. ft.
Homesite 235 Shenandoah View Pkwy, BRUNSWICK, MD 21716
MLS# MDFR2089242Listed by: DRB GROUP REALTY, LLC- Open Sat, 10am to 12pm
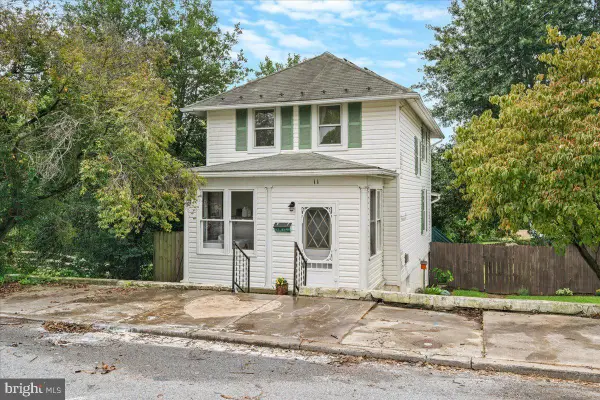 $349,000Active2 beds 3 baths1,613 sq. ft.
11 E H St, BRUNSWICK, MD 21716
MLS# MDFR2089322Listed by: KELLER WILLIAMS REALTY CENTRE  $774,000Active5 beds 4 baths3,687 sq. ft.
Homesite Cc5 Monocacy Crossing Pkwy, BRUNSWICK, MD 21716
MLS# MDFR2089266Listed by: DRB GROUP REALTY, LLC $699,900Active5 beds 4 baths3,583 sq. ft.
1418 Crampton St, BRUNSWICK, MD 21716
MLS# MDFR2089204Listed by: SAMSON PROPERTIES $319,000Pending2 beds 1 baths950 sq. ft.
906 E F St E, BRUNSWICK, MD 21716
MLS# MDFR2089174Listed by: KELLER WILLIAMS REALTY CENTRE


Protect your home and budget from life's surprises with an Assurant Home Warranty, backed by a partner that supports you through every step of homeownership. Explore Plans.
© 2026 Better Homes and Gardens Real Estate LLC. An Anywhere Real Estate company. All rights reserved. Better Homes and Gardens® Real Estate is a registered trademark owned by Meredith Operations Corporation, licensed to Better Homes and Gardens Real Estate LLC and used with permission. Better Homes and Gardens Real Estate LLC fully supports the principles of the Fair Housing Act and the Equal Opportunity Act. Listing information is deemed reliable but is not guaranteed accurate.
Each office is independently owned and operated.
Any services or products provided by third parties are not provided by, affiliated with or related to Better Homes and Gardens Real Estate LLC, or its affiliated companies.