
412 W Potomac St, Brunswick, MD 21716
Local realty services provided by:Better Homes and Gardens Real Estate Realty Connect
412 W Potomac St,Brunswick, MD 21716
$350,000
- 3 Beds
- 3 Baths
- - sq. ft.
- Single family
- Sold
Listed by: april c. west
Office: charis realty group
MLS#:MDFR2085920
Source:BRIGHTMLS
Sorry, we are unable to map this address
Price summary
- Price:$350,000
About this home
Open house on Saturday 8/22 CANCELED - the property is officially under contract! We are still accepting private showings and backup offers.**Watch the video tour!** Welcome to this beautifully updated, move-in-ready home in downtown Brunswick!
Inside, updated LVP flooring, soaring ceilings, and neutral paint create a bright and welcoming open-concept main level. The inviting kitchen serves as the heart of the home, featuring white cabinetry, a modern backsplash, abundant natural light, upgraded countertops, stainless steel appliances, and a large island. A convenient powder room is tucked behind a chic barn door just off the main living area. Beyond the kitchen, the mudroom includes laundry facilities and provides direct access to the covered wraparound deck and rear yard.
Upstairs, the primary bedroom features a spacious attached bathroom with tasteful updates, tile flooring, a closet, and a tub-shower combination. A light and bright guest room is located at the end of the hall, offering views of the rear yard and treetops. An additional full bathroom with a shower stall completes this level. The third bedroom, located on the uppermost level, offers flexible space for guests, a home office, or additional living needs.
Ductless mini-split systems provide zoned comfort on the main level, while a heat pump system serves the upper levels. The unfinished basement provides additional storage and is accessible from both inside the home and through an exterior door leading to the backyard. The roof and gutters were replaced in December 2025!
Enjoy your morning coffee on the charming front porch or take in sunset mountain views from the covered wraparound deck. The area beneath the deck provides additional outdoor storage or space for play and activities. The fenced backyard leads to the detached garage with convenient alley access.
According to the previous owner, the actual above-grade finished living area is approximately 1,502 square feet.
Per a phone conversation with the City of Brunswick, the property is located outside the city’s Conservation District and is therefore not subject to special guidelines.
Beyond the home, enjoy the character of downtown Brunswick. Walk to Brunswick Elementary School, Beans in the Belfry, restaurants, and the neighborhood brewery. The C&O Canal Towpath and Potomac River are also just moments away, offering excellent opportunities for walking, biking, and outdoor recreation.
The nearby MARC train provides convenient access to Washington, D.C., and Montgomery County, while the bridge to Lovettsville offers easy access to Loudoun County, Dulles International Airport, Virginia wineries, and local breweries. Historic Harpers Ferry and Harpers Ferry National Historical Park are also just a short drive away....
Contact an agent
Home facts
- Year built:1910
- Subdivision & Development:BRUNSWICK
- Listing ID #:MDFR2085920
- Added:63 day(s) ago
- Updated:September 24, 2026 at 10:35 AM
Rooms and interior
- Bedrooms:3
- Total bathrooms:3
- Full bathrooms:2
- Half bathrooms:1
- Rooms Total:10
- Flooring:Carpet, Ceramic Tile, Laminated, Luxury Vinyl Plank
- Dining Description:Dining Room
- Bathrooms Description:Full Bath, Half Bath, Primary Bathroom
- Kitchen Description:Built-In Microwave, Dishwasher, Disposal, Icemaker, Kitchen - Gourmet, Kitchen - Island, Refrigerator, Stainless Steel Appliances, Stove
- Bedroom Description:Primary Bedroom
- Basement:Yes
- Basement Description:Dirt Floor, Interior Access, Outside Entrance, Sump Pump, Unfinished, Walkout Level
Heating and cooling
- Cooling:Central A/C, Ductless/Mini-Split, Heat Pump(s), Multi Units, Zoned
- Heating:Electric, Forced Air, Heat Pump(s), Zoned
Structure and exterior
- Roof:Architectural Shingle
- Year built:1910
- Lot Features:Level, Rear Yard
- Architectural Style:Colonial, Traditional
- Construction Materials:Brick, Stone, Vinyl Siding
- Exterior Features:Deck(s), Porch(es), Sidewalks, Wrap Around
- Foundation Description:Brick/Mortar, Stone
- Levels:3 Story
Schools
- High school:BRUNSWICK
- Middle school:BRUNSWICK
- Elementary school:BRUNSWICK
Utilities
- Water:Public
- Sewer:Public Sewer
Finances and disclosures
- Price:$350,000
- Tax amount:$4,204 (2025)
Features and amenities
- Laundry features:Dryer - Front Loading, Laundry, Washer
- Amenities:Double Pane Windows
Parking
- Parking description:Detached Garage, Garage - Rear Entry, On Street, Oversized
- Garage:Yes
- Garage spaces:2
New listings near 412 W Potomac St
- Coming Soon
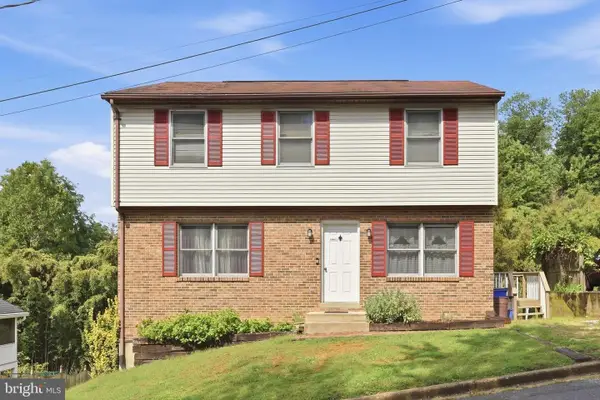 $400,000Coming Soon6 beds 3 baths1,696 sq. ft.
11 W E St, BRUNSWICK, MD 21716
MLS# MDFR2089608Listed by: MARSH REALTY - Coming SoonOpen Sat, 1 to 2:30pm
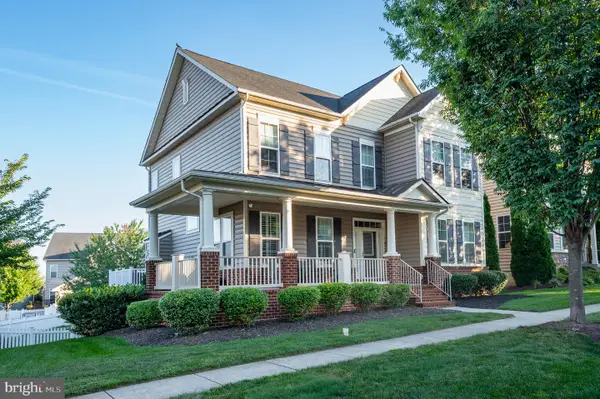 $649,900Coming Soon4 beds 4 baths4,152 sq. ft.
1424 Scheer St, BRUNSWICK, MD 21716
MLS# MDFR2089462Listed by: POTOMAC VIEW REALTY, LLC - Coming SoonOpen Sat, 1 to 3pm
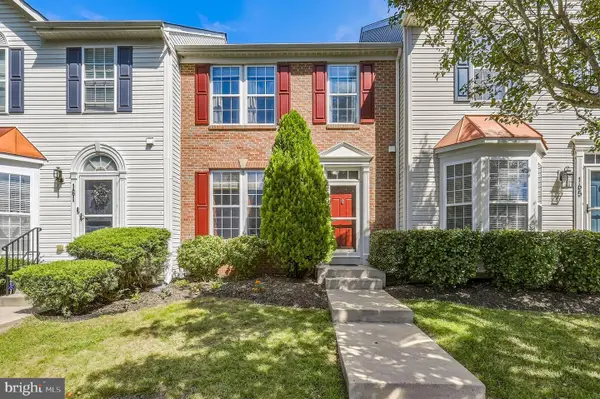 $400,000Coming Soon3 beds 3 baths2,420 sq. ft.
163 Fiona Way, BRUNSWICK, MD 21758
MLS# MDFR2088376Listed by: REDFIN CORP - New
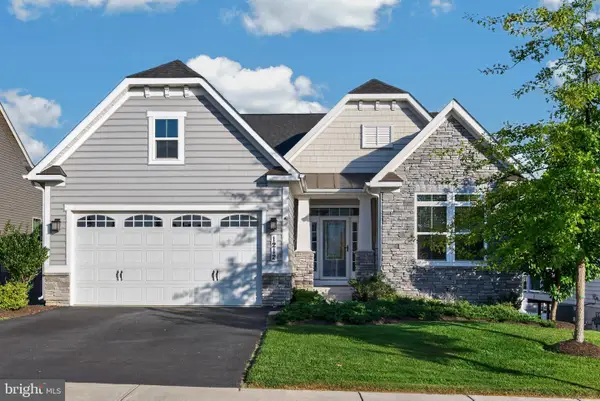 $649,900Active5 beds 4 baths3,438 sq. ft.
1212 Tide Lock St, BRUNSWICK, MD 21716
MLS# MDFR2089162Listed by: POTOMAC VIEW REALTY, LLC - New
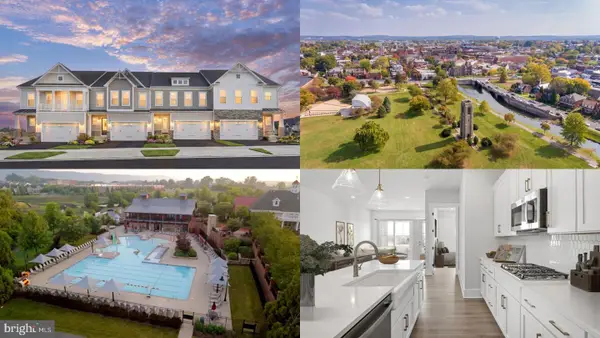 $599,943Active3 beds 4 baths2,981 sq. ft.
Homesite 235 Shenandoah View Pkwy, BRUNSWICK, MD 21716
MLS# MDFR2089242Listed by: DRB GROUP REALTY, LLC - New
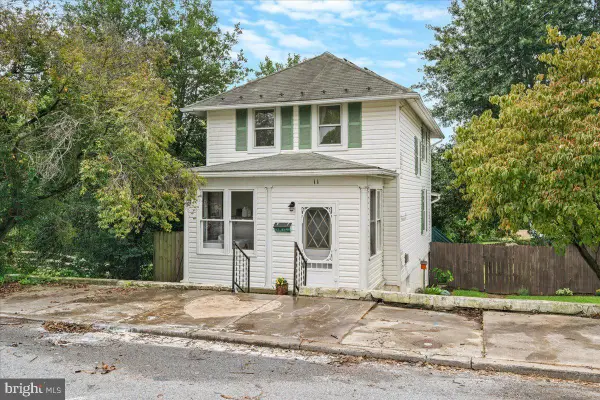 $349,000Active2 beds 3 baths1,613 sq. ft.
11 E H St, BRUNSWICK, MD 21716
MLS# MDFR2089322Listed by: KELLER WILLIAMS REALTY CENTRE  $774,000Active5 beds 4 baths3,687 sq. ft.
Homesite Cc5 Monocacy Crossing Pkwy, BRUNSWICK, MD 21716
MLS# MDFR2089266Listed by: DRB GROUP REALTY, LLC $699,900Active5 beds 4 baths3,583 sq. ft.
1418 Crampton St, BRUNSWICK, MD 21716
MLS# MDFR2089204Listed by: SAMSON PROPERTIES $319,000Pending2 beds 1 baths950 sq. ft.
906 E F St E, BRUNSWICK, MD 21716
MLS# MDFR2089174Listed by: KELLER WILLIAMS REALTY CENTRE $929,900Active7 beds 6 baths4,517 sq. ft.
811 Shenandoah View Pkwy, BRUNSWICK, MD 21716
MLS# MDFR2088934Listed by: CORNER HOUSE REALTY


Protect your home and budget from life's surprises with an Assurant Home Warranty, backed by a partner that supports you through every step of homeownership. Explore Plans.
© 2026 Better Homes and Gardens Real Estate LLC. An Anywhere Real Estate company. All rights reserved. Better Homes and Gardens® Real Estate is a registered trademark owned by Meredith Operations Corporation, licensed to Better Homes and Gardens Real Estate LLC and used with permission. Better Homes and Gardens Real Estate LLC fully supports the principles of the Fair Housing Act and the Equal Opportunity Act. Listing information is deemed reliable but is not guaranteed accurate.
Each office is independently owned and operated.
Any services or products provided by third parties are not provided by, affiliated with or related to Better Homes and Gardens Real Estate LLC, or its affiliated companies.