
625 Potomac View Pkwy, Brunswick, MD 21716
Local realty services provided by:Better Homes and Gardens Real Estate Murphy & Co.
625 Potomac View Pkwy,Brunswick, MD 21716
$475,000
- 4 Beds
- 4 Baths
- 2,376 sq. ft.
- Townhouse
- Active
Listed by: esther h. caulton
Office: potomac view realty, llc.
MLS#:MDFR2086728
Source:BRIGHTMLS
Price summary
- Price:$475,000
- Price per sq. ft.:$199.92
- Monthly HOA dues:$151
About this home
SELLERS ARE OFFERING A GENEROUS 2-1 RATE BUYDOWN WITH A 30-DAY CLOSE! YOU CAN SAVE OVER $600/MO YR 1 AND OVER $300/MO YR 2. ***This bright and nicely updated 4 bedroom, 3 full bath, 1 half bath popular Mendelssohn townhouse with three levels above ground and private views of beautiful tree conservancy and mountains is sure to impress! As you enter from the street, you are greeted by a welcoming foyer with plenty of closet space. On your right you will find a private bedroom with en-suite full bath. There's a spacious rec room, perfect for both day-to-day use and for entertaining. This lower level (at the street) is perfect for a teenager or in-laws who can easily access the house from their own private entrance. The completely open concept middle level, where the sunny kitchen, family room and powder room are located, have direct access from the back of the home that you enter from the 2-car garage and private, fenced yard. The entire level has recently installed gorgeous LVP flooring, perfect for a busy household. This fantastic floorplan features 3 bedrooms upstairs, including a spacious primary suite with en-suite bath and walk-in closet. The homeowner JUST installed LVP flooring on the entire upper bedroom level. There's also brand new carpet on the stairs leading upstairs. A hall bath and laundry room complete the upper level. Popular finishes include espresso sleek cabinetry and modern fixtures, granite countertops, and large windows from where you have a beautiful vista. The gourmet kitchen has ample dining space and large island for additional seating. If you want to take a break from the cooking, there are several good places to eat nearby, as well as many other conveniences. The HOA fee covers all lawn care, front and back, mulching and leaf clean up. Excellent location in the community close to both all the amenities such as swimming pool, tennis courts, tot lots and the growing shopping center as well as the dog park and community garden. The beautiful walking trails throughout this community are a serene escape from the hustle and bustle of your busy day. Brunswick Crossing living has so much to offer beyond the property itself. Come and check it out and make this beautiful home yours before someone else does!...
Contact an agent
Home facts
- Year built:2015
- Subdivision & Development:BRUNSWICK CROSSING
- Listing ID #:MDFR2086728
- Added:51 day(s) ago
- Updated:September 28, 2026 at 01:56 PM
Rooms and interior
- Bedrooms:4
- Total bathrooms:4
- Full bathrooms:3
- Half bathrooms:1
- Flooring:Carpet, Ceramic Tile, Luxury Vinyl Plank
- Bathrooms Description:Primary Bath(s)
- Kitchen Description:Breakfast Area, Crown Moldings, Dishwasher, Disposal, Exhaust Fan, Icemaker, Kitchen - Gourmet, Kitchen - Island, Microwave, Oven - Self Cleaning, Oven/Range - Gas, Recessed Lighting, Refrigerator, Stove, Upgraded Countertops
- Bedroom Description:Primary Bedroom
- Living area:2,376 sq. ft.
Heating and cooling
- Cooling:Central A/C, Energy Star Cooling System, Programmable Thermostat
- Heating:Energy Star Heating System, Forced Air, Natural Gas, Programmable Thermostat
Structure and exterior
- Roof:Shingle
- Year built:2015
- Building area:2,376 sq. ft.
- Lot area:0.06 Acres
- Lot Features:Landscaping
- Architectural Style:Colonial
- Construction Materials:Stone, Vinyl Siding
- Exterior Features:Sidewalks, Street Lights
- Foundation Description:Concrete Perimeter, Passive Radon Mitigation, Permanent
- Levels:3 Story
Schools
- High school:BRUNSWICK
- Middle school:BRUNSWICK
- Elementary school:BRUNSWICK
Utilities
- Water:Public
- Sewer:Public Sewer
Finances and disclosures
- Price:$475,000
- Price per sq. ft.:$199.92
- Tax amount:$6,354 (2025)
Features and amenities
- Laundry features:Laundry, Washer/Dryer Hookups Only
- Amenities:200+ Amp Service, Carbon Monoxide Detector(s), Crown Moldings, Fire Detection System, Insulated Windows, Recessed Lighting, Smoke Detector, Sprinkler System - Indoor, Underground Utilities
Parking
- Parking description:Asphalt Driveway, Detached Garage, Garage - Rear Entry, Garage Door Opener
- Garage:Yes
- Garage spaces:2
New listings near 625 Potomac View Pkwy
- Coming Soon
 $335,000Coming Soon3 beds 2 baths1,584 sq. ft.
16 S Virginia Ave S, BRUNSWICK, MD 21716
MLS# MDFR2089200Listed by: SAMSON PROPERTIES - Coming Soon
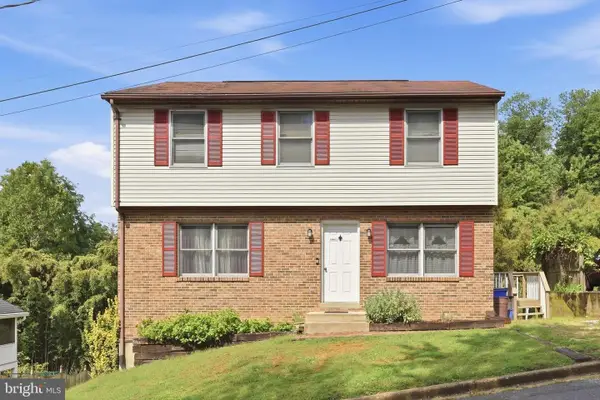 $400,000Coming Soon6 beds 3 baths1,696 sq. ft.
11 W E St, BRUNSWICK, MD 21716
MLS# MDFR2089608Listed by: MARSH REALTY - New
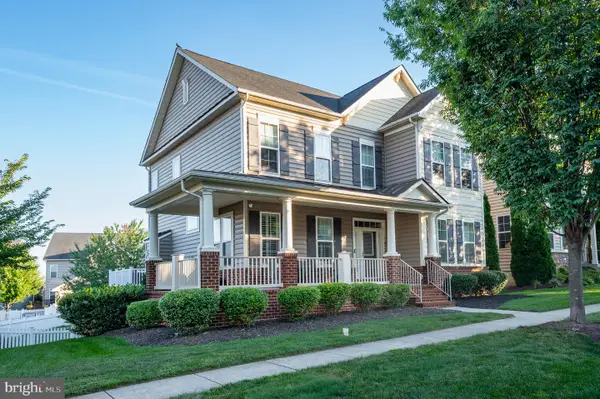 $649,900Active4 beds 4 baths4,152 sq. ft.
1424 Scheer St, BRUNSWICK, MD 21716
MLS# MDFR2089462Listed by: POTOMAC VIEW REALTY, LLC - New
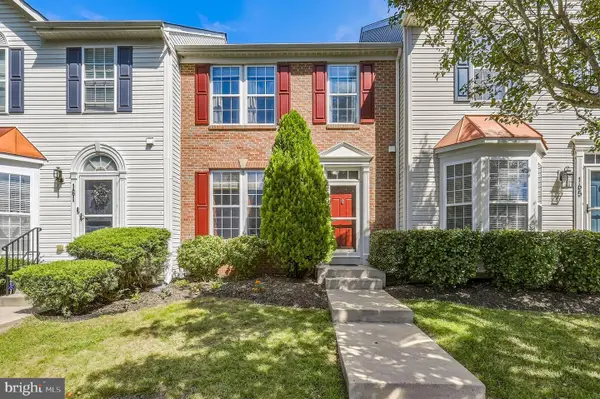 $400,000Active3 beds 3 baths2,420 sq. ft.
163 Fiona Way, BRUNSWICK, MD 21758
MLS# MDFR2088376Listed by: REDFIN CORP 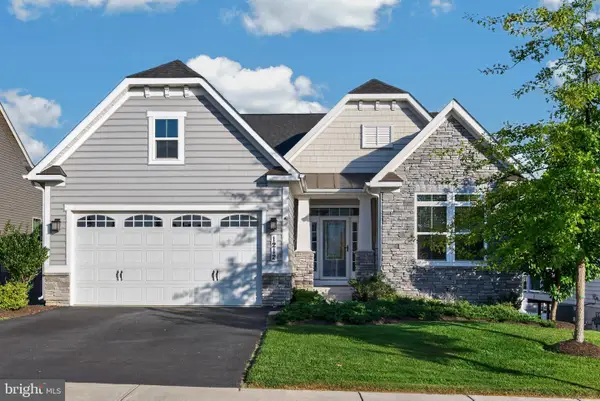 $649,900Active5 beds 4 baths3,438 sq. ft.
1212 Tide Lock St, BRUNSWICK, MD 21716
MLS# MDFR2089162Listed by: POTOMAC VIEW REALTY, LLC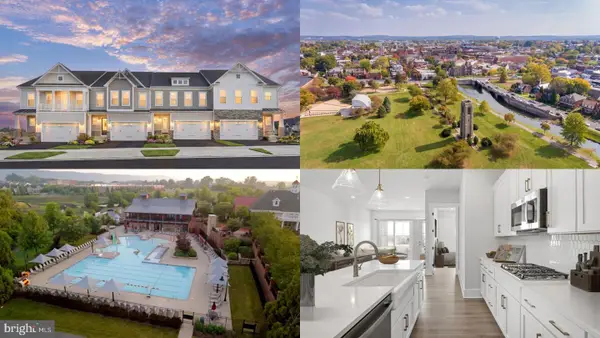 $599,943Active3 beds 4 baths2,981 sq. ft.
Homesite 235 Shenandoah View Pkwy, BRUNSWICK, MD 21716
MLS# MDFR2089242Listed by: DRB GROUP REALTY, LLC- Open Sat, 10am to 12pm
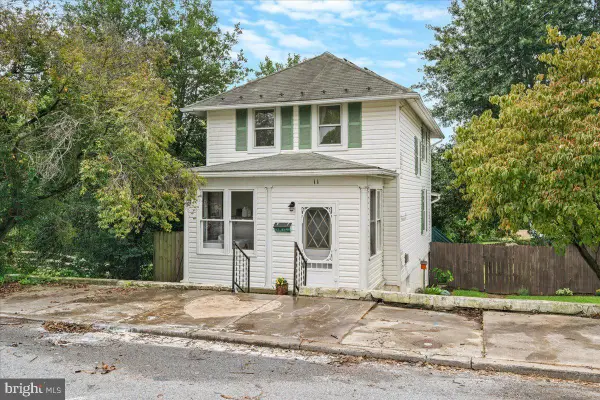 $349,000Active2 beds 3 baths1,613 sq. ft.
11 E H St, BRUNSWICK, MD 21716
MLS# MDFR2089322Listed by: KELLER WILLIAMS REALTY CENTRE  $774,000Active5 beds 4 baths3,687 sq. ft.
Homesite Cc5 Monocacy Crossing Pkwy, BRUNSWICK, MD 21716
MLS# MDFR2089266Listed by: DRB GROUP REALTY, LLC $699,900Active5 beds 4 baths3,583 sq. ft.
1418 Crampton St, BRUNSWICK, MD 21716
MLS# MDFR2089204Listed by: SAMSON PROPERTIES $319,000Pending2 beds 1 baths950 sq. ft.
906 E F St E, BRUNSWICK, MD 21716
MLS# MDFR2089174Listed by: KELLER WILLIAMS REALTY CENTRE


Protect your home and budget from life's surprises with an Assurant Home Warranty, backed by a partner that supports you through every step of homeownership. Explore Plans.
© 2026 Better Homes and Gardens Real Estate LLC. An Anywhere Real Estate company. All rights reserved. Better Homes and Gardens® Real Estate is a registered trademark owned by Meredith Operations Corporation, licensed to Better Homes and Gardens Real Estate LLC and used with permission. Better Homes and Gardens Real Estate LLC fully supports the principles of the Fair Housing Act and the Equal Opportunity Act. Listing information is deemed reliable but is not guaranteed accurate.
Each office is independently owned and operated.
Any services or products provided by third parties are not provided by, affiliated with or related to Better Homes and Gardens Real Estate LLC, or its affiliated companies.