
916 Clarendon Farm Ln, Brunswick, MD 21716
Local realty services provided by:Better Homes and Gardens Real Estate Reserve
Upcoming open houses
- Sun, Oct 1102:00 pm - 04:00 pm
Listed by: mark g melikan jr.
Office: long & foster real estate, inc.
MLS#:MDFR2090318
Source:BRIGHTMLS
Price summary
- Price:$620,000
- Price per sq. ft.:$247.6
- Monthly HOA dues:$171
About this home
OPEN HOUSE SUNDAY (10/11) 2-4pm **** Almost new and built in 2025 by Ryan Homes, 916 Clarendon Farm Lane offers the benefits of modern construction without the wait. A covered front porch opens to a bright main level with premium wide-plank luxury vinyl flooring, formal dining room, powder room, and convenient laundry.
The open-concept layout creates an easy flow for everyday living and entertaining. The white kitchen features 42-inch cabinetry, a large island, double-door pantry, and stainless steel GE appliances. The Morning Room opens to the fenced backyard and detached two-car garage.
Upstairs are three bedrooms, including a spacious primary suite with a large walk-in closet and private bath with dual vanity and glass-enclosed shower. The fully finished lower level adds flexible living space, a full bath, and generous storage.
Additional features include a Carrier HVAC system, Broan fresh-air ventilation, Noritz tankless water heater, SpringWell whole-house filtration and water softener, programmable multi-zone irrigation, and remaining builder/manufacturer warranty coverage on several major systems and components.
Brunswick Crossing offers pools, fitness facilities, clubhouse, tennis and pickleball courts, playgrounds, dog parks and miles of trails, with shopping and dining nearby. Enjoy convenient MARC service to Washington, D.C., plus easy access to the Potomac River, C&O Canal towpath, and Harpers Ferry.
Don’t wait to make this as-good-as-new Brunswick Crossing home your home sweet home!...
Contact an agent
Home facts
- Year built:2025
- Subdivision & Development:BRUNSWICK CROSSING
- Listing ID #:MDFR2090318
- Added:1 day(s) ago
- Updated:October 11, 2026 at 10:25 AM
Rooms and interior
- Bedrooms:3
- Total bathrooms:4
- Full bathrooms:3
- Half bathrooms:1
- Flooring:Carpet, Luxury Vinyl Plank
- Dining Description:Dining Room
- Bathrooms Description:Bathroom 2, Bathroom 3, Half Bath, Primary Bathroom
- Kitchen Description:Breakfast Area, Built-In Microwave, Carpet, Dishwasher, Disposal, Exhaust Fan, Icemaker, Kitchen - Eat-In, Kitchen - Island, Oven/Range - Gas, Pantry, Recessed Lighting, Refrigerator, Stainless Steel Appliances, Upgraded Countertops
- Bedroom Description:Carpet, Primary Bedroom, Walk In Closet(s)
- Basement:Yes
- Basement Description:Full, Improved, Partially Finished, Windows
- Living area:2,504 sq. ft.
Heating and cooling
- Cooling:Central A/C
- Heating:Forced Air, Natural Gas
Structure and exterior
- Roof:Architectural Shingle
- Year built:2025
- Building area:2,504 sq. ft.
- Lot area:0.13 Acres
- Lot Features:Rear Yard
- Architectural Style:Craftsman, Traditional
- Construction Materials:Brick, Stone, Vinyl Siding
- Exterior Features:Fire Escape, Gutter System, Lawn Sprinkler, Patio(s), Porch(es), Sidewalks
- Foundation Description:Slab
- Levels:3 Story
Schools
- High school:BRUNSWICK
- Middle school:BRUNSWICK
- Elementary school:BRUNSWICK
Utilities
- Water:Public
- Sewer:Public Sewer
Finances and disclosures
- Price:$620,000
- Price per sq. ft.:$247.6
- Tax amount:$7,946 (2026)
Features and amenities
- Laundry features:Dryer, Laundry, Washer
- Amenities:Carpet, Double Hung Windows, Double Pane Windows, Recessed Lighting, Underground Utilities, Water Treat System
Parking
- Parking description:Detached Garage, Garage - Rear Entry, Garage Door Opener
- Garage:Yes
- Garage spaces:2
New listings near 916 Clarendon Farm Ln
- Coming Soon
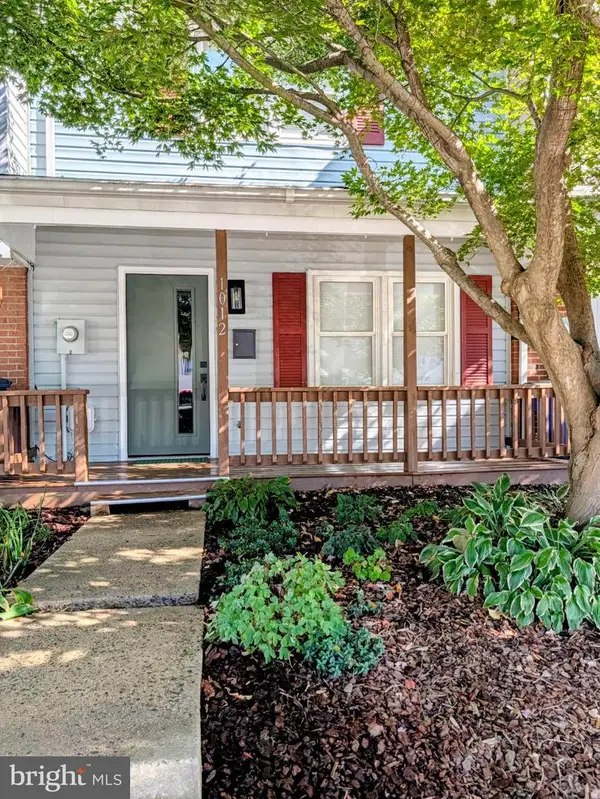 $269,000Coming Soon3 beds 2 baths1,224 sq. ft.
1012 Peach Orchard Ln, BRUNSWICK, MD 21716
MLS# MDFR2090518Listed by: RE/MAX TOWN CENTER - Coming Soon
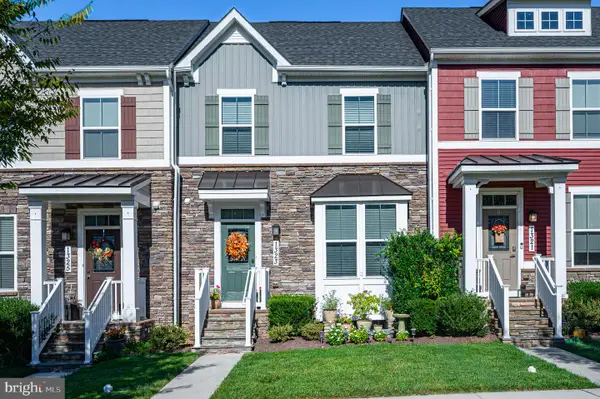 $475,000Coming Soon4 beds 4 baths2,292 sq. ft.
1323 Monocacy Crossing Pkwy, BRUNSWICK, MD 21716
MLS# MDFR2090510Listed by: POTOMAC VIEW REALTY, LLC - Coming Soon
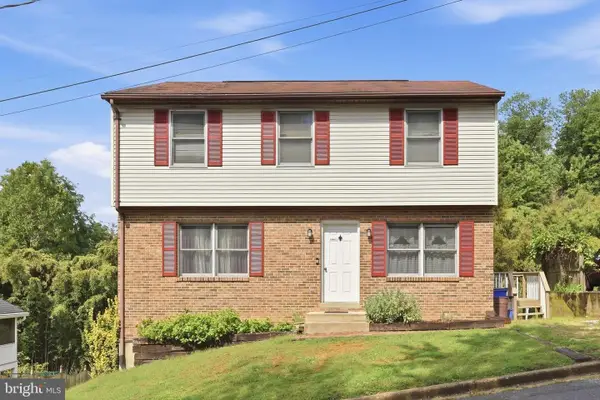 $400,000Coming Soon6 beds 3 baths1,696 sq. ft.
11 W E St, BRUNSWICK, MD 21716
MLS# MDFR2089608Listed by: MARSH REALTY - New
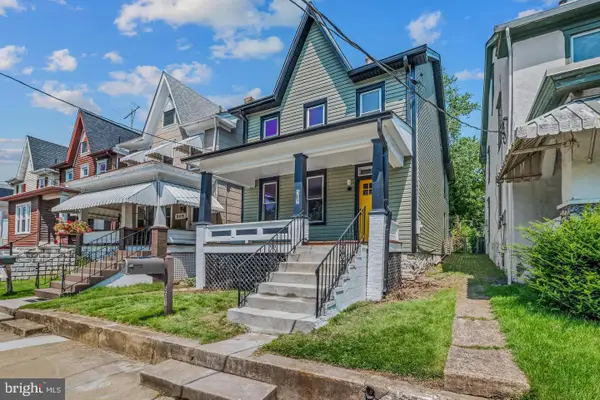 $324,900Active3 beds 3 baths1,764 sq. ft.
507 E Potomac St E, BRUNSWICK, MD 21716
MLS# MDFR2090484Listed by: ROBERTS REALTY GROUP, LLC - New
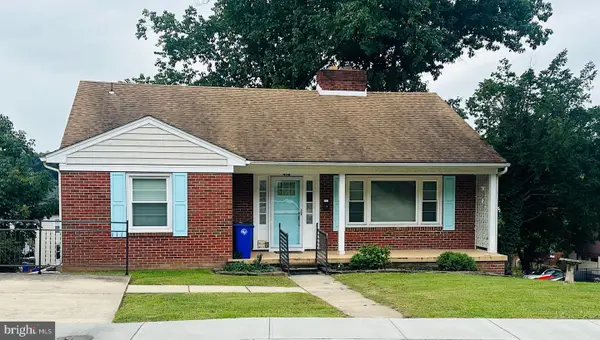 $449,000Active3 beds 2 baths1,876 sq. ft.
416 W B St, BRUNSWICK, MD 21716
MLS# MDFR2090272Listed by: MACKINTOSH, INC. - Open Sun, 12 to 1:30pmNew
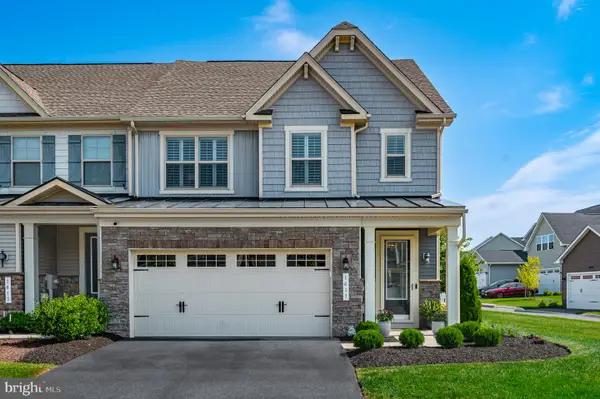 $519,000Active3 beds 3 baths2,276 sq. ft.
1411 Berlin Dr, BRUNSWICK, MD 21716
MLS# MDFR2089062Listed by: POTOMAC VIEW REALTY, LLC - New
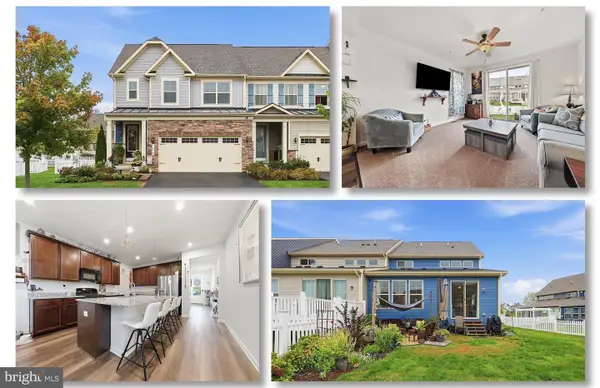 $549,900Active5 beds 4 baths3,019 sq. ft.
1410 Berlin Dr, BRUNSWICK, MD 21716
MLS# MDFR2090038Listed by: SAMSON PROPERTIES 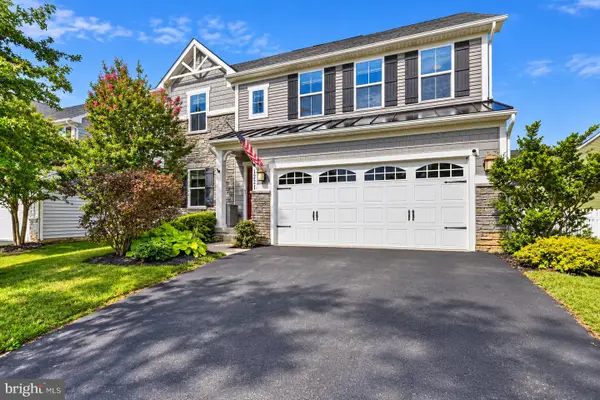 $599,900Active4 beds 4 baths3,028 sq. ft.
1221 Long Farm Ln, BRUNSWICK, MD 21716
MLS# MDFR2089942Listed by: SAMSON PROPERTIES $335,000Active3 beds 2 baths1,584 sq. ft.
16 S Virginia Ave S, BRUNSWICK, MD 21716
MLS# MDFR2089200Listed by: SAMSON PROPERTIES


Protect your home and budget from life's surprises with an Assurant Home Warranty, backed by a partner that supports you through every step of homeownership. Explore Plans.
© 2026 Better Homes and Gardens Real Estate LLC. An Anywhere Real Estate company. All rights reserved. Better Homes and Gardens® Real Estate is a registered trademark owned by Meredith Operations Corporation, licensed to Better Homes and Gardens Real Estate LLC and used with permission. Better Homes and Gardens Real Estate LLC fully supports the principles of the Fair Housing Act and the Equal Opportunity Act. Listing information is deemed reliable but is not guaranteed accurate.
Each office is independently owned and operated.
Any services or products provided by third parties are not provided by, affiliated with or related to Better Homes and Gardens Real Estate LLC, or its affiliated companies.