
2209 Jason Ct, Bryans Road, MD 20616
Local realty services provided by:Better Homes and Gardens Real Estate Cassidon Realty
2209 Jason Ct,Bryans Road, MD 20616
$415,000
- 3 Beds
- 3 Baths
- 2,720 sq. ft.
- Single family
- Active
Upcoming open houses
- Sat, Nov 1411:00 am - 01:00 pm
Listed by: farrah e fuchs
Office: redfin corp
MLS#:MDCH2061088
Source:BRIGHTMLS
Price summary
- Price:$415,000
- Price per sq. ft.:$152.57
- Monthly HOA dues:$36.67
About this home
3% Concession from the sellers with an accepted offer! At the current listing price, that's $12,450! These funds can be used to buy down your interest rate, pay toward closing costs, or as a price reduction. Take advantage of the savings and make this move-in-ready home yours! The home is pristine and ready for its next owner. Simply turn the key and move right in! Enjoy a great cul-de-sac location with no through traffic. The home offers 3 bedrooms and 2 full bathrooms upstairs, plus a half bath on the main level. The lot measures 13,503 square feet and backs to trees, providing added privacy. The kitchen is at the heart of the main level and features updated appliances, including a gas oven/range, quartz countertops, 42-inch cabinets, a pantry, and excellent natural light. Flooring includes luxury vinyl plank, hardwood, and carpet. The walkout-level basement provides additional living space, storage, and convenient access to mechanical systems. Conveniently located near Naval Support Base Indian Head, MGM National Harbor, National Harbor, Joint Base Andrews, and major commuter routes, including I-495 and I-95. The motivated sellers have taken excellent care of this property! Some photos are virtually staged....
Contact an agent
Home facts
- Year built:1997
- Subdivision & Development:SOUTH HAMPTON
- Listing ID #:MDCH2061088
- Added:1 day(s) ago
- Updated:November 13, 2026 at 06:44 AM
Rooms and interior
- Bedrooms:3
- Total bathrooms:3
- Full bathrooms:2
- Half bathrooms:1
- Flooring:Carpet, Hardwood, Luxury Vinyl Plank
- Dining Description:Combination Dining/Living, Dining Area
- Kitchen Description:Dishwasher, Disposal, Exhaust Fan, Kitchen - Island, Oven/Range - Gas, Pantry, Range Hood, Recessed Lighting, Refrigerator, Upgraded Countertops
- Bedroom Description:Walk In Closet(s)
- Basement:Yes
- Basement Description:Full, Rear Entrance, Walkout Level
- Living area:2,720 sq. ft.
Heating and cooling
- Cooling:Central A/C
- Heating:Electric, Forced Air
Structure and exterior
- Roof:Shingle
- Year built:1997
- Building area:2,720 sq. ft.
- Lot area:0.31 Acres
- Lot Features:Backs to Trees, Cul-de-sac
- Architectural Style:Colonial
- Construction Materials:Vinyl Siding
- Exterior Features:Deck(s), Porch(es)
- Foundation Description:Concrete Perimeter
- Levels:3 Story
Utilities
- Water:Public
- Sewer:Public Sewer
Finances and disclosures
- Price:$415,000
- Price per sq. ft.:$152.57
- Tax amount:$4,738 (2026)
Features and amenities
- Laundry features:Hookup
- Amenities:Cable TV Available, Double Pane Windows, Electric Available, Natural Gas Available, Phone Available, Recessed Lighting, Window Treatments
Parking
- Parking description:Off Street
New listings near 2209 Jason Ct
- Coming Soon
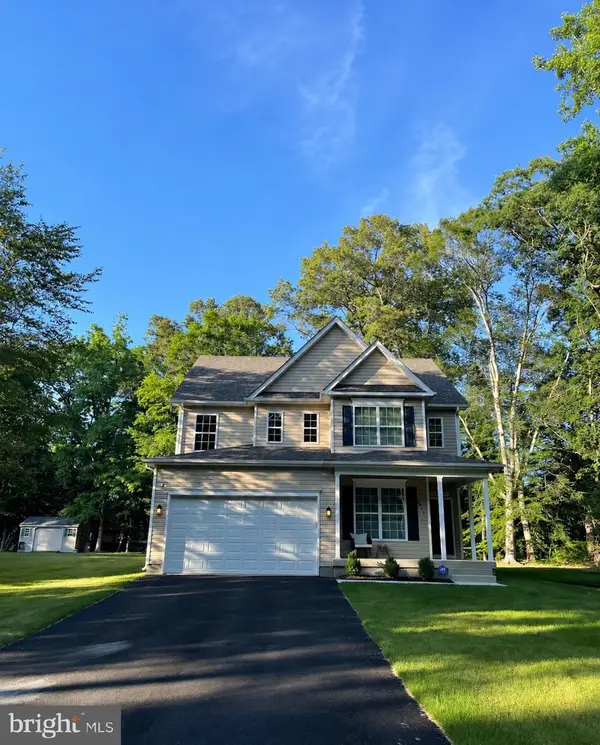 $520,000Coming Soon3 beds 3 baths2,362 sq. ft.
3266 Woodcox Rd, INDIAN HEAD, MD 20640
MLS# MDCH2058546Listed by: KW UNITED - Coming SoonOpen Sun, 2 to 4pm
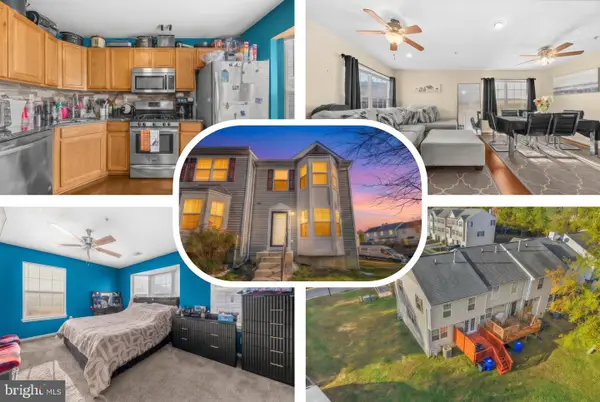 $319,000Coming Soon3 beds 4 baths1,344 sq. ft.
2571 Bolinbrook Ct, BRYANS ROAD, MD 20616
MLS# MDCH2061008Listed by: REDFIN CORP - Coming Soon
 $325,000Coming Soon3 beds 2 baths1,176 sq. ft.
3801 Glem Ct, INDIAN HEAD, MD 20640
MLS# MDCH2058724Listed by: THE SOUTHSIDE GROUP REAL ESTATE - New
 $349,950Active3 beds 1 baths1,248 sq. ft.
7281 Carroll Dr, BRYANS ROAD, MD 20616
MLS# MDCH2061124Listed by: BELTWAY REALTY, LLC. - New
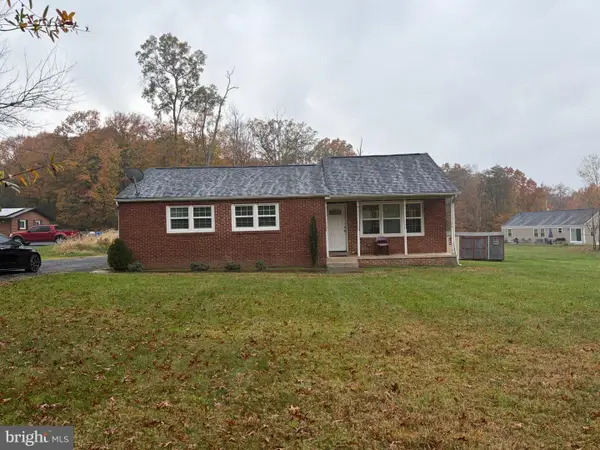 $289,000Active3 beds 2 baths1,164 sq. ft.
2179 Marshall Hall Rd, BRYANS ROAD, MD 20616
MLS# MDCH2061082Listed by: GOLDMINE REALTY - New
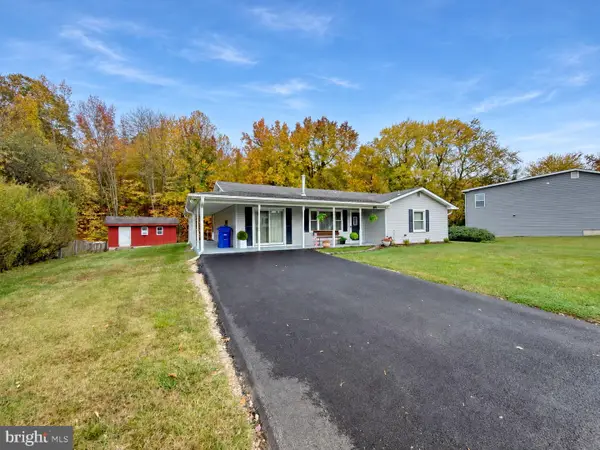 $419,000Active5 beds 3 baths2,232 sq. ft.
6513 Wooster Rd, BRYANS ROAD, MD 20616
MLS# MDCH2060922Listed by: CENTURY 21 NEW MILLENNIUM - New
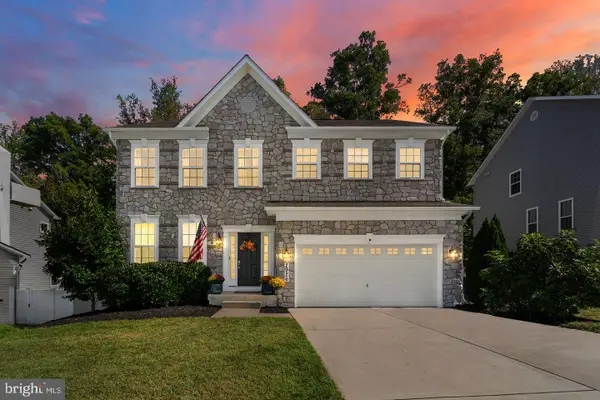 $600,000Active4 beds 3 baths3,668 sq. ft.
2926 Galahad Ct, BRYANS ROAD, MD 20616
MLS# MDCH2060964Listed by: KELLER WILLIAMS FLAGSHIP - New
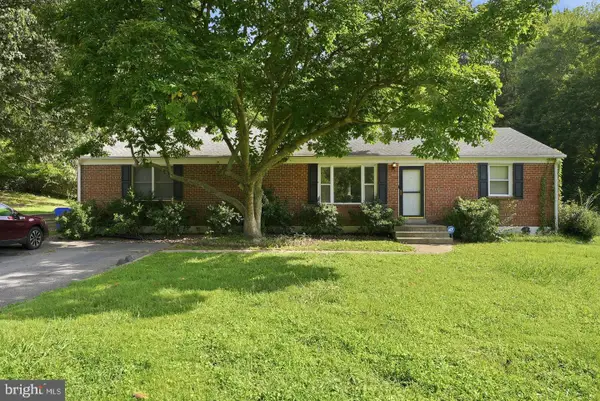 $375,000Active3 beds 2 baths1,758 sq. ft.
3260 Green Meadows Dr, INDIAN HEAD, MD 20640
MLS# MDCH2060956Listed by: LONG & FOSTER REAL ESTATE, INC. - New
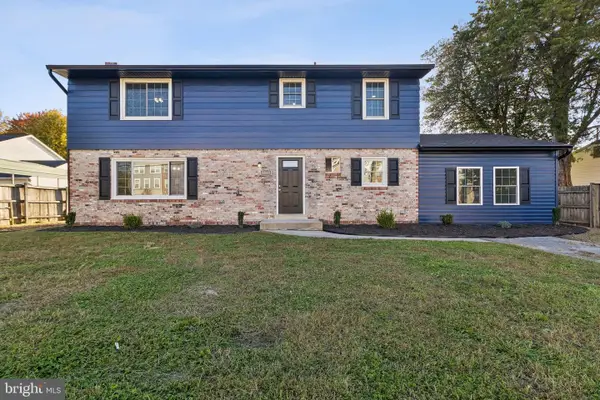 $489,900Active5 beds 3 baths2,400 sq. ft.
6849 Matthews Rd, BRYANS ROAD, MD 20616
MLS# MDCH2060860Listed by: CENTURY 21 NEW MILLENNIUM


Protect your home and budget from life's surprises with an Assurant Home Warranty, backed by a partner that supports you through every step of homeownership. Explore Plans.
© 2026 Better Homes and Gardens Real Estate LLC. An Anywhere Real Estate company. All rights reserved. Better Homes and Gardens® Real Estate is a registered trademark owned by Meredith Operations Corporation, licensed to Better Homes and Gardens Real Estate LLC and used with permission. Better Homes and Gardens Real Estate LLC fully supports the principles of the Fair Housing Act and the Equal Opportunity Act. Listing information is deemed reliable but is not guaranteed accurate.
Each office is independently owned and operated.
Any services or products provided by third parties are not provided by, affiliated with or related to Better Homes and Gardens Real Estate LLC, or its affiliated companies.