
6954 Heather Dr, Bryans Road, MD 20616
Local realty services provided by:Better Homes and Gardens Real Estate GSA Realty
6954 Heather Dr,Bryans Road, MD 20616
$295,000
- 3 Beds
- 2 Baths
- - sq. ft.
- Single family
- Sold
Listed by: tina grandstaff
Office: the kw collective
MLS#:MDCH2058300
Source:BRIGHTMLS
Sorry, we are unable to map this address
Price summary
- Price:$295,000
About this home
Charming Single-Family Rambler with Major Potential & Big Yard! Ditch the HOA fees and shared walls! This 3-bedroom, 1.5-bathroom rambler offers the perfect entry point into single-family homeownership without breaking the bank. Ideal for first-time buyers, savvy investors, or anyone ready to build instant sweat equity. Bonus Space potential with the full walk-out basement offers massive upside—finish it out for a rec room, home office, or extra living space. Enjoy your own private yard with space to entertain, garden, or play. Nestled in a quiet, established neighborhood with everyday shopping, dining, and conveniences just minutes away. Bring your vision, toolbelt, and design ideas—this property has significant potential at an affordable price. Schedule your showing today!
Contact an agent
Home facts
- Year built:1971
- Subdivision & Development:STRAWBERRY HILL EST SUB
- Listing ID #:MDCH2058300
- Added:36 day(s) ago
- Updated:September 19, 2026 at 10:29 AM
Rooms and interior
- Bedrooms:3
- Total bathrooms:2
- Full bathrooms:1
- Half bathrooms:1
- Flooring:Carpet, Wood
- Dining Description:Combination Kitchen/Dining, Dining Area
- Kitchen Description:Breakfast Area, Built-In Microwave, Carpet, Dishwasher, Kitchen - Efficiency, Oven/Range - Gas, Refrigerator, Stove, Water Heater
- Bedroom Description:Carpet, Entry Level Bedroom
- Basement:Yes
- Basement Description:Connecting Stairway, Partially Finished, Walkout Level
Heating and cooling
- Cooling:Ceiling Fan(s), Central A/C
- Heating:Forced Air, Natural Gas
Structure and exterior
- Roof:Asphalt, Shingle
- Year built:1971
- Architectural Style:Ranch/Rambler
- Construction Materials:Vinyl Siding
- Exterior Features:Patio(s), Porch(es)
- Foundation Description:Concrete Perimeter
- Levels:1 Story
Utilities
- Water:Public
- Sewer:Public Sewer
Finances and disclosures
- Price:$295,000
- Tax amount:$3,291 (2025)
Features and amenities
- Laundry features:Dryer, Dryer In Unit, Has Laundry, Washer, Washer In Unit
- Amenities:Carpet, Ceiling Fan(s)
New listings near 6954 Heather Dr
- Coming Soon
 $325,000Coming Soon3 beds 2 baths1,176 sq. ft.
3801 Glem Ct, INDIAN HEAD, MD 20640
MLS# MDCH2058724Listed by: THE SOUTHSIDE GROUP REAL ESTATE - New
 $415,000Active3 beds 4 baths2,264 sq. ft.
2832 Coppersmith Pl, BRYANS ROAD, MD 20616
MLS# MDCH2059430Listed by: KELLER WILLIAMS CAPITAL PROPERTIES - New
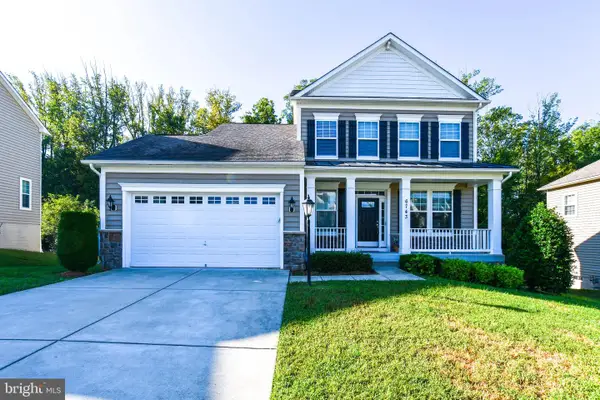 $539,999Active3 beds 4 baths2,505 sq. ft.
6743 Mccormick Dr, BRYANS ROAD, MD 20616
MLS# MDCH2059416Listed by: COMPASS - New
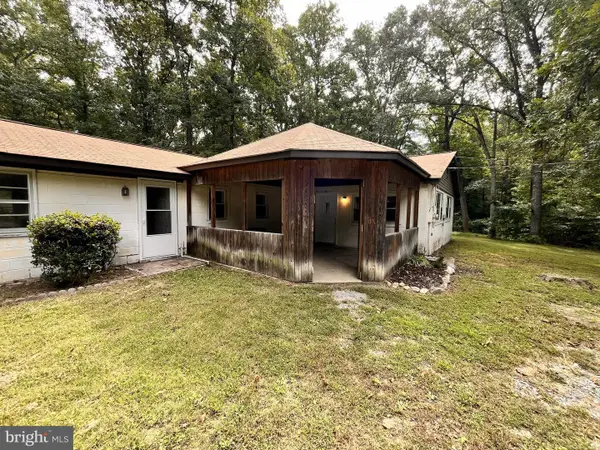 $400,000Active4 beds 3 baths2,691 sq. ft.
2220 Black Walnut Pl, BRYANS ROAD, MD 20616
MLS# MDCH2059394Listed by: CENTURY 21 NEW MILLENNIUM - New
 $459,990Active3 beds 4 baths2,333 sq. ft.
6849 Torchlight, BRYANS ROAD, MD 20616
MLS# MDCH2059342Listed by: SM BROKERAGE, LLC - New
 $501,880Active3 beds 4 baths2,333 sq. ft.
6854 Torchlight, BRYANS ROAD, MD 20616
MLS# MDCH2059344Listed by: SM BROKERAGE, LLC - New
 $464,690Active3 beds 4 baths2,333 sq. ft.
6860 Torchlight Pl, BRYANS ROAD, MD 20616
MLS# MDCH2059346Listed by: SM BROKERAGE, LLC - New
 $464,195Active3 beds 4 baths2,229 sq. ft.
6785 Stapleford Pl, BRYANS ROAD, MD 20616
MLS# MDCH2059348Listed by: SM BROKERAGE, LLC - New
 $451,070Active3 beds 4 baths2,229 sq. ft.
6787 Stapleford Pl, BRYANS ROAD, MD 20616
MLS# MDCH2059350Listed by: SM BROKERAGE, LLC - New
 $486,315Active3 beds 4 baths2,229 sq. ft.
6789 Stapleford Pl, BRYANS ROAD, MD 20616
MLS# MDCH2059352Listed by: SM BROKERAGE, LLC


Protect your home and budget from life's surprises with an Assurant Home Warranty, backed by a partner that supports you through every step of homeownership. Explore Plans.
© 2026 Better Homes and Gardens Real Estate LLC. An Anywhere Real Estate company. All rights reserved. Better Homes and Gardens® Real Estate is a registered trademark owned by Meredith Operations Corporation, licensed to Better Homes and Gardens Real Estate LLC and used with permission. Better Homes and Gardens Real Estate LLC fully supports the principles of the Fair Housing Act and the Equal Opportunity Act. Listing information is deemed reliable but is not guaranteed accurate.
Each office is independently owned and operated.
Any services or products provided by third parties are not provided by, affiliated with or related to Better Homes and Gardens Real Estate LLC, or its affiliated companies.