
3522 Buckeystown Pike, Buckeystown, MD 21717
Local realty services provided by:Better Homes and Gardens Real Estate Murphy & Co.
3522 Buckeystown Pike,Buckeystown, MD 21717
$725,000
- 4 Beds
- 3 Baths
- - sq. ft.
- Single family
- Sold
Listed by: ronald golansky, aaron arnow
Office: re/max realty group
MLS#:MDFR2084668
Source:BRIGHTMLS
Sorry, we are unable to map this address
Price summary
- Price:$725,000
About this home
CIRCA 1907 THOMAS HOUSE: Step into a masterclass of timeless craftsmanship and modern luxury. Featured in two Frederick County history books, this iconic historic home has just completed a meticulous, six-year renovation that beautifully honors its past while delivering peak comfort and energy efficiency.
No detail was spared: the entire home features updated plumbing, electrical, HVAC, insulation, fresh paint, and restored original plaster. The grand interior boasts striking 12-foot ceilings, remarkable hardwood moldings, hand-carved mantels, and original refinished hardwood floors. A parlor and grand staircase lead upward, where renewed vintage lighting blends seamlessly with stylish modern design.
The gourmet kitchen is an entertainer’s dream, complete with stainless steel appliances, granite countertops, and a marble backsplash. Upstairs, luxury awaits in the completely updated bathrooms—including an exquisite, all-Carrara marble primary bath designed by the renowned Leizear Carpentry, featuring a crystal shower and a stunning high-tank chrome toilet. Additional features include a walk-up attic with a new floor and fresh insulation, ready to be finished into heated living space. Truly a one-of-a-kind, turnkey historic masterpiece waiting for its next century of memories.
This lovely home is conveniently located in charming historic Buckeystown with quick access to major routes (I-270 and MD 28) and just minutes from all the amenities of Frederick. Westview Shopping Center with restaurants, shops and an IMAX theater is within an easy 10 minute drive and historic downtown Frederick is just 20 minutes away.
This home is a prominent historic property formally documented in the Maryland Inventory of Historic Properties (Survey #F-1-43). Details at https://apps.mht.maryland.gov/medusa/PDF/Frederick/F-1-43.pdf...
Contact an agent
Home facts
- Year built:1902
- Subdivision & Development:NONE AVAILABLE
- Listing ID #:MDFR2084668
- Added:72 day(s) ago
- Updated:September 09, 2026 at 12:01 AM
Rooms and interior
- Bedrooms:4
- Total bathrooms:3
- Full bathrooms:2
- Half bathrooms:1
- Flooring:Hardwood
- Dining Description:Dining Area, Dining Room
- Kitchen Description:Breakfast Area, Dishwasher, Microwave, Refrigerator, Stove, Water Heater
- Bedroom Description:Primary Bedroom
- Basement:Yes
- Basement Description:Connecting Stairway, Outside Entrance, Space For Rooms
Heating and cooling
- Cooling:Central A/C
- Heating:Electric, Forced Air, Heat Pump - Electric BackUp, Heat Pump(s), Natural Gas, Zoned
Structure and exterior
- Roof:Asphalt
- Year built:1902
- Architectural Style:Colonial
- Construction Materials:Brick
- Exterior Features:Exterior Lighting, Sidewalks
- Foundation Description:Brick/Mortar
- Levels:3 Story
Utilities
- Water:Well
- Sewer:Private Septic Tank, Septic Exists
Finances and disclosures
- Price:$725,000
- Tax amount:$6,577 (2025)
Features and amenities
- Laundry features:Dryer, Washer
- Amenities:200+ Amp Service, Attic, Attic/House Fan, Chair Railings, Storm Windows, Water Treat System
Parking
- Parking description:Asphalt Driveway, Detached Garage
- Garage:Yes
- Garage spaces:1
New listings near 3522 Buckeystown Pike
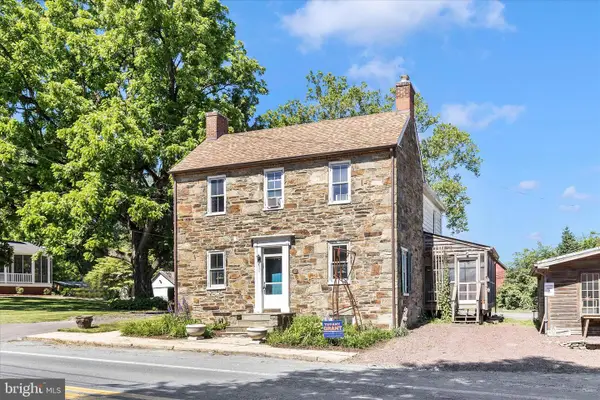 $545,000Active3 beds 2 baths2,508 sq. ft.
3528 & 3532 Buckeystown Pike, BUCKEYSTOWN, MD 21717
MLS# MDFR2082254Listed by: ROUTE 28 REAL ESTATE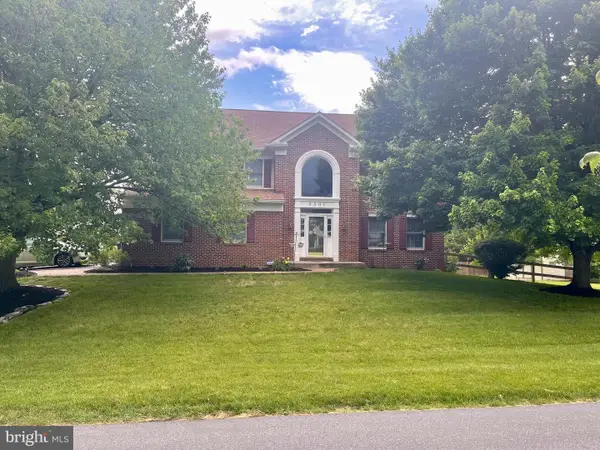 $650,000Pending4 beds 4 baths3,054 sq. ft.
3301 Tudor Ct, ADAMSTOWN, MD 21710
MLS# MDFR2083726Listed by: REDFIN CORP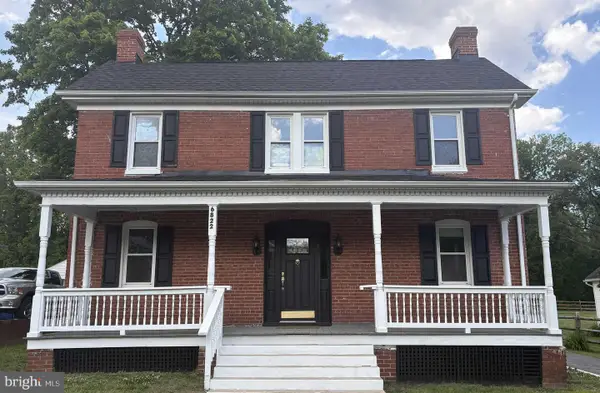 $480,000Active3 beds 2 baths2,176 sq. ft.
6822 Buckingham Ln, BUCKEYSTOWN, MD 21717
MLS# MDFR2082418Listed by: REAL ESTATE INNOVATIONS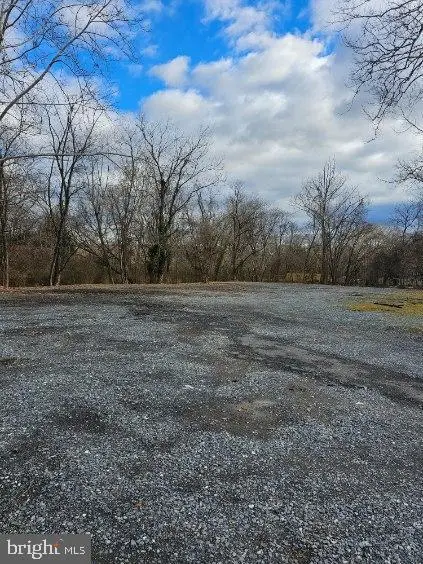 $300,000Active2.32 Acres
Michaels Mill Rd, BUCKEYSTOWN, MD 21717
MLS# MDFR2071502Listed by: SAMSON PROPERTIES $999,999Pending3 beds 3 baths3,402 sq. ft.
7119 Michaels Mill Rd, BUCKEYSTOWN, MD 21717
MLS# MDFR2056978Listed by: CARDINAL REALTY GROUP INC.


Protect your home and budget from life's surprises with an Assurant Home Warranty, backed by a partner that supports you through every step of homeownership. Explore Plans.
© 2026 Better Homes and Gardens Real Estate LLC. An Anywhere Real Estate company. All rights reserved. Better Homes and Gardens® Real Estate is a registered trademark owned by Meredith Operations Corporation, licensed to Better Homes and Gardens Real Estate LLC and used with permission. Better Homes and Gardens Real Estate LLC fully supports the principles of the Fair Housing Act and the Equal Opportunity Act. Listing information is deemed reliable but is not guaranteed accurate.
Each office is independently owned and operated.
Any services or products provided by third parties are not provided by, affiliated with or related to Better Homes and Gardens Real Estate LLC, or its affiliated companies.