
1 W Main St, Burkittsville, MD 21718
Local realty services provided by:Better Homes and Gardens Real Estate Reserve
Listed by: cindy clipp
Office: long & foster real estate, inc.
MLS#:MDFR2070470
Source:BRIGHTMLS
Price summary
- Price:$649,500
- Price per sq. ft.:$211.43
About this home
Spring into this delightful blend of historic charm and modern updates, ideally located in the heart of Burkittsville. This beautifully restored home offers timeless character with thoughtful improvements that make everyday living comfortable and inviting.
Step inside to find wide-plank floors, soaring ceilings, and classic architectural details paired with a fully updated kitchen featuring granite countertops, soft-close cabinetry, farmhouse sink, and premium appliances. The home offers spacious living areas, a flexible floor plan, and abundant natural light throughout.
Recent updates provide peace of mind, including major systems and cosmetic improvements that enhance both function and style.
Outside, enjoy a private, fenced yard with a brick patio and plenty of space for relaxing or entertaining. The detached garage and additional outbuildings offer versatility for storage, hobbies, or workshop space.
Located just minutes from commuter routes while surrounded by scenic countryside, this home offers the perfect balance of convenience and charm.
Prominently positioned on the village square, the home blends preserved architectural character with significant modern updates completed over the past two years. Improvements include two-zone HVAC systems, a 50-year architectural roof, updated electrical, refinished wide-plank floors, reglazed windows with storm inserts, fresh interior paint, new lighting, a remodeled main-level full bath, and a new water heater.
Inside, timeless details define the space—soaring 10-foot ceilings, vintage pocket doors, intricate moldings, built-ins, and decorative stone fireplaces that create striking focal points throughout. The kitchen has been thoughtfully redesigned with granite countertops, soft-close cabinetry, a farmhouse sink, premium appliances, under-cabinet lighting, and a generous pantry, seamlessly blending historic charm with everyday function.
With five bedrooms and two full baths, the layout offers flexibility and comfort. The rear upstairs room has been recently finished, adding valuable living space. The adjacent laundry area provides adaptable space with strong potential for future customization, including the opportunity to create a private ensuite bath.
Outdoor spaces complement the home’s character. A brick patio and flagstone walkway extend the living area outdoors, framed by a privacy fence and landscaped yard. The detached stone summer kitchen, complete with exposed beams and a large working fireplace, offers exceptional versatility as a studio, workshop, or creative retreat. A detached three-bay garage with new doors and electric service provides functionality rarely found in properties of this era.
Once serving as both a stagecoach inn and Civil War hospital, although Not on the Historic Registry, the home carries a rich local legacy while offering the comfort expected today. Located just minutes from Middletown, Brunswick, Frederick, national parks, and nearby wineries, it delivers the perfect balance of small-town charm and modern convenience.
Opportunities like this are uncommon—schedule your private showing and experience the craftsmanship, space, and setting for yourself.
Room measurements are estimated....
Contact an agent
Home facts
- Year built:1820
- Listing ID #:MDFR2070470
- Added:252 day(s) ago
- Updated:May 26, 2026 at 01:45 PM
Rooms and interior
- Bedrooms:5
- Total bathrooms:2
- Full bathrooms:2
- Flooring:Ceramic Tile, Hardwood
- Dining Description:Dining Area, Dining Room, Formal/Separate Dining Room
- Bathrooms Description:Bathroom 1, Bathroom 2
- Kitchen Description:Built-In Microwave, Cooktop, Crown Moldings, Dishwasher, Kitchen - Country, Kitchen - Gourmet, Oven - Wall, Pantry, Recessed Lighting, Refrigerator, Stainless Steel Appliances, Water Heater
- Basement:Yes
- Basement Description:Connecting Stairway, Drain, Full, Interior Access, Outside Entrance, Sump Pump, Unfinished
- Living area:3,072 sq. ft.
Heating and cooling
- Cooling:Central A/C
- Heating:Electric, Heat Pump(s), Propane - Leased
Structure and exterior
- Roof:Architectural Shingle
- Year built:1820
- Building area:3,072 sq. ft.
- Lot area:0.27 Acres
- Lot Features:Corner, Landscaping, Rear Yard
- Architectural Style:Colonial, Federal
- Construction Materials:Brick, Stone
- Exterior Features:Extensive Hardscape, Outbuilding(s), Patio(s), Porch(es), Sidewalks
- Foundation Description:Stone
- Levels:4 Story
Schools
- High school:BRUNSWICK
Utilities
- Water:Well
- Sewer:On Site Septic
Finances and disclosures
- Price:$649,500
- Price per sq. ft.:$211.43
- Tax amount:$7,551 (2026)
Features and amenities
- Laundry features:Dryer, Washer
- Amenities:200+ Amp Service, Attic, Crown Moldings, Electric Available, Recessed Lighting, Store/Office
Parking
- Parking description:Additional Storage Area, Detached Garage, Garage - Front Entry, On Street
- Garage:Yes
- Garage spaces:3
New listings near 1 W Main St
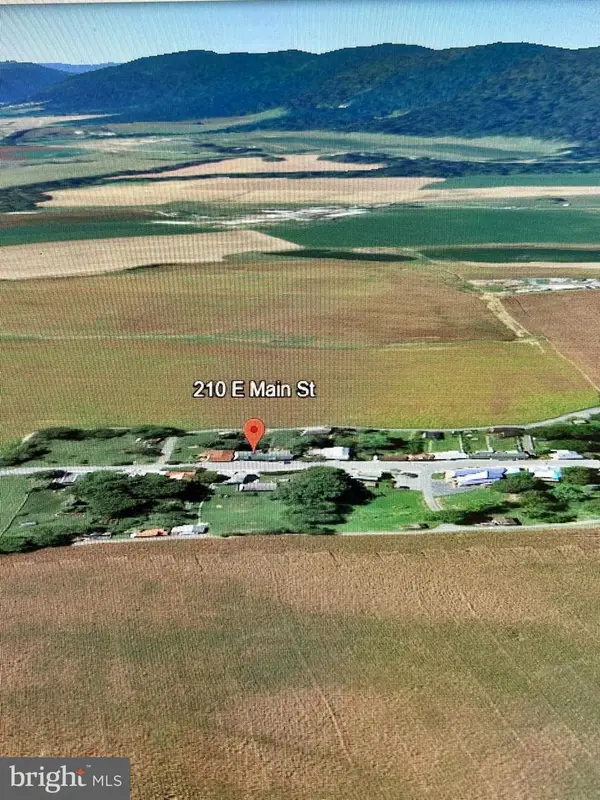
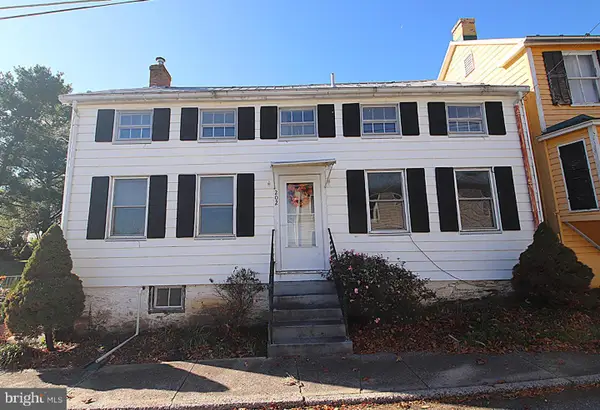


Protect your home and budget from life's surprises with an Assurant Home Warranty, backed by a partner that supports you through every step of homeownership. Explore Plans.
© 2026 Better Homes and Gardens Real Estate LLC. An Anywhere Real Estate company. All rights reserved. Better Homes and Gardens® Real Estate is a registered trademark owned by Meredith Operations Corporation, licensed to Better Homes and Gardens Real Estate LLC and used with permission. Better Homes and Gardens Real Estate LLC fully supports the principles of the Fair Housing Act and the Equal Opportunity Act. Listing information is deemed reliable but is not guaranteed accurate.
Each office is independently owned and operated.
Any services or products provided by third parties are not provided by, affiliated with or related to Better Homes and Gardens Real Estate LLC, or its affiliated companies.