
3629 Turbridge Dr, Burtonsville, MD 20866
Local realty services provided by:Better Homes and Gardens Real Estate Reserve
3629 Turbridge Dr,Burtonsville, MD 20866
$590,000
- 5 Beds
- 4 Baths
- 2,888 sq. ft.
- Single family
- Active
Listed by: yue he
Office: century 21 new millennium
MLS#:MDMC2251948
Source:BRIGHTMLS
Price summary
- Price:$590,000
- Price per sq. ft.:$204.29
About this home
Rarely Available Woods-Facing Home with a Walkout Lower Level | 3629 Turbridge Dr, Burtonsville, MD
Set on a premier lot facing the woods, 3629 Turbridge Dr offers privacy, natural light, a 2-car garage, and room to spread out. The freshly painted interior feels bright and welcoming, while the huge deck creates an inviting space to relax or entertain against a peaceful wooded backdrop.
The spacious walkout lower level features a second kitchen and flexible space for guests or extended stays. Enjoy the quiet neighborhood setting with convenient access to major roads connecting Burtonsville, Silver Spring, and Columbia.
For buyers searching for a Burtonsville home with wooded views, a 2-car garage, large deck, and versatile layout, this is one to see.
Contact an agent
Home facts
- Year built:1985
- Subdivision & Development:SILVER SPRING CNTRY CLUB
- Listing ID #:MDMC2251948
- Added:1 day(s) ago
- Updated:September 26, 2026 at 01:37 AM
Rooms and interior
- Bedrooms:5
- Total bathrooms:4
- Full bathrooms:3
- Half bathrooms:1
- Basement:Yes
- Basement Description:Connecting Stairway, Full, Unfinished, Walkout Level, Windows
- Living area:2,888 sq. ft.
Heating and cooling
- Heating:Electric, Heat Pump(s)
Structure and exterior
- Year built:1985
- Building area:2,888 sq. ft.
- Lot area:0.2 Acres
- Architectural Style:Colonial
- Construction Materials:Frame
- Levels:3 Story
Utilities
- Water:Public
- Sewer:Public Sewer
Finances and disclosures
- Price:$590,000
- Price per sq. ft.:$204.29
- Tax amount:$5,948 (2025)
Parking
- Parking description:Attached Garage, Garage - Front Entry
- Garage:Yes
- Garage spaces:2
New listings near 3629 Turbridge Dr
- Coming Soon
 $1,350,000Coming Soon5 beds 5 baths3,390 sq. ft.
16011 Oursler Rd, BURTONSVILLE, MD 20866
MLS# MDMC2256778Listed by: EXP REALTY, LLC - Coming Soon
 $431,000Coming Soon2 beds 4 baths1,502 sq. ft.
14113 Angelton Ter, BURTONSVILLE, MD 20866
MLS# MDMC2254926Listed by: EXP REALTY, LLC - New
 $365,999Active3 beds 3 baths1,738 sq. ft.
14701 Wexhall Ter #16-171, BURTONSVILLE, MD 20866
MLS# MDMC2254440Listed by: EXP REALTY, LLC 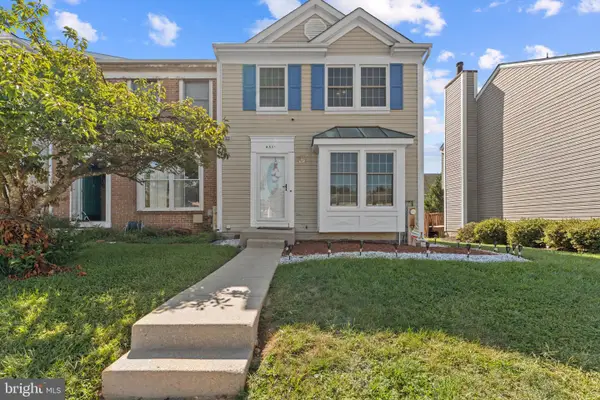 $419,000Pending3 beds 4 baths1,320 sq. ft.
4331 Regalwood Ter, BURTONSVILLE, MD 20866
MLS# MDMC2255620Listed by: SAMSON PROPERTIES $860,000Active5 beds 4 baths3,828 sq. ft.
4306 Arbor Wood Ct, BURTONSVILLE, MD 20866
MLS# MDMC2255502Listed by: RE/MAX EXCELLENCE REALTY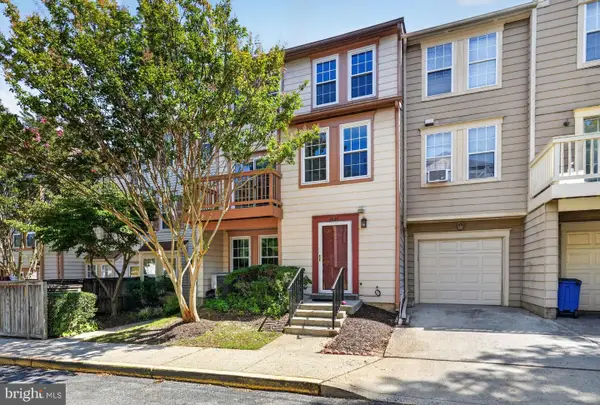 $350,000Active3 beds 3 baths1,928 sq. ft.
3727 Amsterdam Ter #9-92, BURTONSVILLE, MD 20866
MLS# MDMC2252394Listed by: RE/MAX REALTY CENTRE, INC.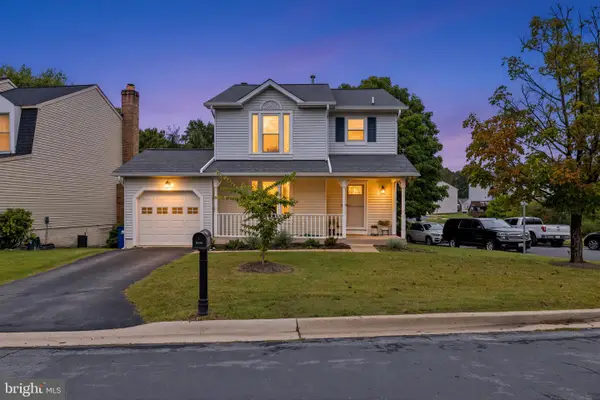 $615,000Active4 beds 4 baths2,342 sq. ft.
14852 Silver Ash Ct, BURTONSVILLE, MD 20866
MLS# MDMC2255504Listed by: CENTURY 21 NEW MILLENNIUM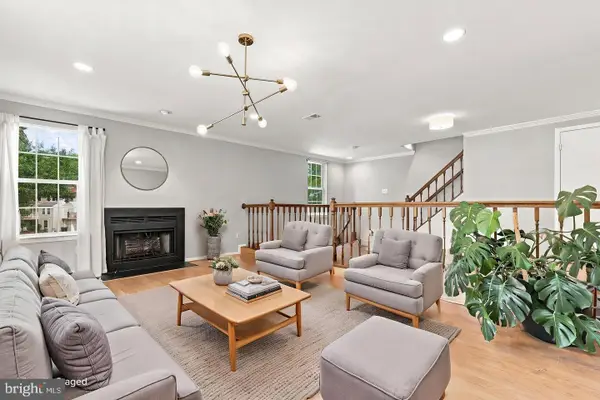 $360,000Pending3 beds 3 baths1,821 sq. ft.
14621 Monmouth Dr, BURTONSVILLE, MD 20866
MLS# MDMC2254692Listed by: REDFIN CORP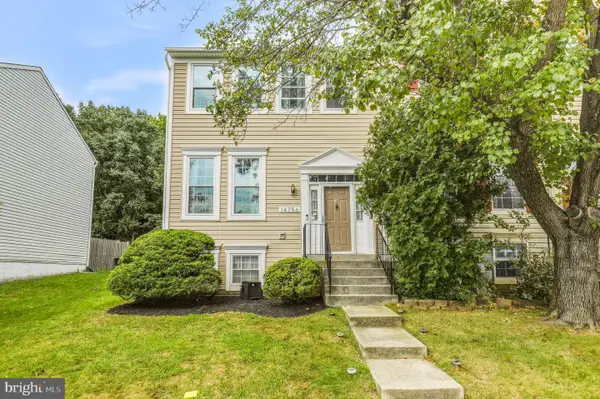 $444,900Pending3 beds 3 baths2,016 sq. ft.
14756 Mcknew Rd, BURTONSVILLE, MD 20866
MLS# MDMC2252404Listed by: REDFIN CORP


Protect your home and budget from life's surprises with an Assurant Home Warranty, backed by a partner that supports you through every step of homeownership. Explore Plans.
© 2026 Better Homes and Gardens Real Estate LLC. An Anywhere Real Estate company. All rights reserved. Better Homes and Gardens® Real Estate is a registered trademark owned by Meredith Operations Corporation, licensed to Better Homes and Gardens Real Estate LLC and used with permission. Better Homes and Gardens Real Estate LLC fully supports the principles of the Fair Housing Act and the Equal Opportunity Act. Listing information is deemed reliable but is not guaranteed accurate.
Each office is independently owned and operated.
Any services or products provided by third parties are not provided by, affiliated with or related to Better Homes and Gardens Real Estate LLC, or its affiliated companies.