
4250 Crosswood Dr, Burtonsville, MD 20866
Local realty services provided by:Better Homes and Gardens Real Estate GSA Realty
4250 Crosswood Dr,Burtonsville, MD 20866
$369,000
- 2 Beds
- 2 Baths
- 1,300 sq. ft.
- Townhouse
- Active
Listed by: anthony c fulco
Office: one percent lists mid-atlantic
MLS#:MDMC2252116
Source:BRIGHTMLS
Price summary
- Price:$369,000
- Price per sq. ft.:$283.85
- Monthly HOA dues:$67
About this home
Welcome to 4250 Crosswood Drive, a 2-bedroom, 1.5-bath townhome located in the community of Saddle Creek!
Enjoy the appeal of this well-maintained home featuring newer flooring throughout most of the house, newer granite countertops, and updated soft-close kitchen cabinetry. The kitchen also offers a convenient pass-through window overlooking the spacious living room and dining area, creating an open feel and making it easy to stay connected with guests while preparing meals. Classic cordless white faux-wood blinds throughout add a clean, timeless touch.
Upstairs, you'll find a spacious primary bedroom featuring a vanity area, double closet, and private access to the full hallway bathroom. Another generously sized bedroom with a large closet completes the upper level.
The finished lower level provides even more living space with a large recreation room/optional sleeping area, half bathroom, and laundry room. From the lower level, easily venture outside to the fully fenced backyard featuring a storage shed.
This townhome offers two convenient parking options: one reserved space directly in front, exclusively assigned to the property, plus an additional permit parking space available to residents with a valid permit.
As wonderful as the home is, the location is equally as impressive! Enjoy convenient access to shopping, dining, and recreational options, along with a great commuter location with easy access to I-95, Route 198, and Route 29.
Don't miss your chance to see this home. Schedule your tour today!...
Contact an agent
Home facts
- Year built:1988
- Subdivision & Development:SADDLE CREEK
- Listing ID #:MDMC2252116
- Added:4 day(s) ago
- Updated:August 25, 2026 at 03:40 AM
Rooms and interior
- Bedrooms:2
- Total bathrooms:2
- Full bathrooms:1
- Half bathrooms:1
- Dining Description:Combination Dining/Living, Dining Room
- Bathrooms Description:Bathroom 1, Half Bath
- Kitchen Description:Carpet, Dishwasher, Oven/Range - Electric, Refrigerator, Stainless Steel Appliances, Upgraded Countertops
- Bedroom Description:Carpet, Primary Bedroom
- Basement:Yes
- Basement Description:Partially Finished
- Living area:1,300 sq. ft.
Heating and cooling
- Heating:Electric, Forced Air
Structure and exterior
- Year built:1988
- Building area:1,300 sq. ft.
- Lot area:0.02 Acres
- Architectural Style:Colonial
- Construction Materials:Brick, Vinyl Siding
- Foundation Description:Permanent
- Levels:3 Story
Schools
- High school:PAINT BRANCH
- Middle school:BENJAMIN BANNEKER
- Elementary school:BURTONSVILLE
Utilities
- Water:Public
- Sewer:Public Sewer
Finances and disclosures
- Price:$369,000
- Price per sq. ft.:$283.85
- Tax amount:$3,758 (2025)
Features and amenities
- Laundry features:Dryer, Laundry, Washer
- Amenities:Carpet
Parking
- Parking description:Parking Lot
New listings near 4250 Crosswood Dr
- New
 $550,000Active2 beds 1 baths1,960 sq. ft.
16012 Batson Rd, SPENCERVILLE, MD 20868
MLS# MDMC2252724Listed by: EXP REALTY, LLC - New
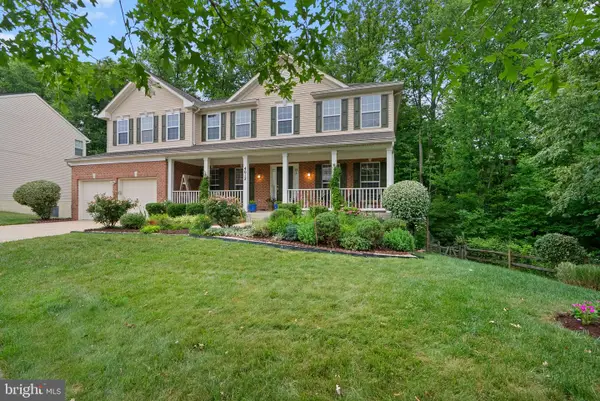 $850,000Active6 beds 4 baths3,804 sq. ft.
4012 Cotton Tree Ln, BURTONSVILLE, MD 20866
MLS# MDMC2252022Listed by: KELLER WILLIAMS LUCIDO AGENCY - New
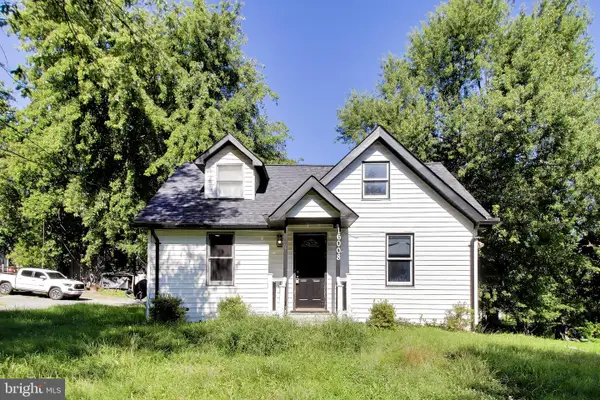 $650,000Active2 beds 1 baths1,743 sq. ft.
16008 Batson Rd, SPENCERVILLE, MD 20868
MLS# MDMC2251822Listed by: EXP REALTY, LLC - New
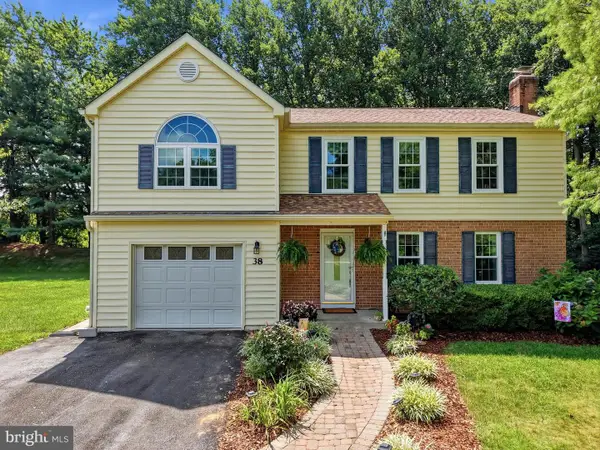 $725,000Active5 beds 5 baths3,556 sq. ft.
38 Blackburn Ct, BURTONSVILLE, MD 20866
MLS# MDMC2250932Listed by: RLAH @PROPERTIES - New
 $200,000Active5.88 Acres
Columbia Pike, BURTONSVILLE, MD 20866
MLS# MDMC2251638Listed by: A.J. BILLIG & COMPANY - Open Sun, 1 to 3pmNew
 $749,900Active6 beds 4 baths2,124 sq. ft.
3504 Turbridge Dr, BURTONSVILLE, MD 20866
MLS# MDMC2251438Listed by: KIMSTONE REALTY INC. 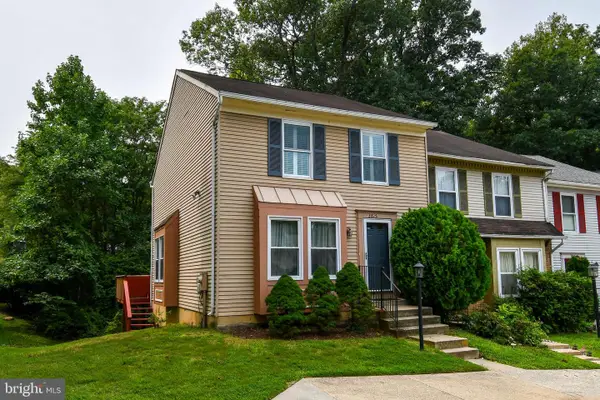 $360,000Pending3 beds 3 baths1,440 sq. ft.
3815 Lansdale Ct #73-11, BURTONSVILLE, MD 20866
MLS# MDMC2251116Listed by: RE/MAX REALTY CENTRE, INC. $387,500Pending2 beds 4 baths1,623 sq. ft.
14518 Sorrento Ct, BURTONSVILLE, MD 20866
MLS# MDMC2250596Listed by: MARKET REAL ESTATE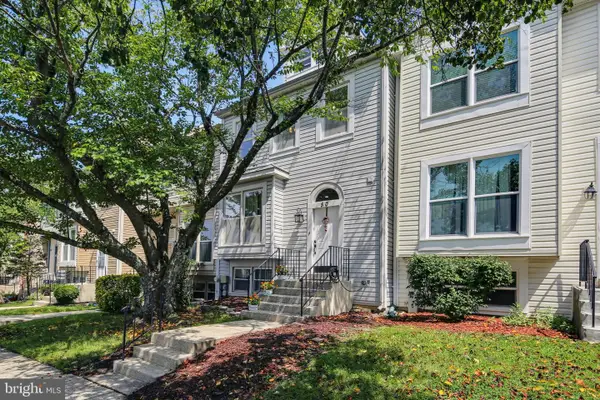 $445,000Pending3 beds 4 baths1,808 sq. ft.
50 Scarlet Sage Ct, BURTONSVILLE, MD 20866
MLS# MDMC2250764Listed by: LONG & FOSTER REAL ESTATE, INC.


Protect your home and budget from life's surprises with an Assurant Home Warranty, backed by a partner that supports you through every step of homeownership. Explore Plans.
© 2026 Better Homes and Gardens Real Estate LLC. An Anywhere Real Estate company. All rights reserved. Better Homes and Gardens® Real Estate is a registered trademark owned by Meredith Operations Corporation, licensed to Better Homes and Gardens Real Estate LLC and used with permission. Better Homes and Gardens Real Estate LLC fully supports the principles of the Fair Housing Act and the Equal Opportunity Act. Listing information is deemed reliable but is not guaranteed accurate.
Each office is independently owned and operated.
Any services or products provided by third parties are not provided by, affiliated with or related to Better Homes and Gardens Real Estate LLC, or its affiliated companies.