
4416 Camley Way, Burtonsville, MD 20866
Local realty services provided by:Better Homes and Gardens Real Estate GSA Realty
4416 Camley Way,Burtonsville, MD 20866
$914,499
- 4 Beds
- 4 Baths
- 4,771 sq. ft.
- Single family
- Active
Upcoming open houses
- Sun, Nov 0801:00 pm - 03:00 pm
Listed by: edwin escarraman
Office: compass
MLS#:MDMC2259038
Source:BRIGHTMLS
Price summary
- Price:$914,499
- Price per sq. ft.:$191.68
- Monthly HOA dues:$146
About this home
Stop compromising on your commute just to get the square footage your growing family needs. If you are ready to trade shared townhouse walls for true single-family space under a million, without the Bethesda or Potomac price tag, 4416 Camley Way is the logical next step.
Better yet, this isn’t a standard cookie-cutter build. As one of only two Ryan Homes "Taylor Models" ever built in the entire 300-home Bentley Park community, it delivers a unique architectural layout and a custom front porch you literally won't find anywhere else in the neighborhood.
Perfectly positioned between Baltimore and Washington, D.C., you are a highly manageable 40 minutes from downtown D.C. with immediate highway access. The curb appeal is highlighted by a newly paved stone walkway and refreshed landscaping, leading into an interior that feels brand new with fresh carpet across all levels.
The main floor flows seamlessly into a sun-filled morning room (newly equipped with a ceiling fan), while the kitchen is built for serious daily living. It features a GE 5-burner gas cooktop, an ultra-quiet Bosch SuperSilence Plus dishwasher, and an LG ThinQ refrigerator complete with a craft ice maker.
Upstairs, the primary suite gives you a dedicated retreat accented by an elegant tray ceiling. Downstairs, the finished walk-out basement adds massive value with a brand-new full bathroom, creating the perfect flex space that flows right out to the backyard.
Outside, you are sitting on a premium lot that backs directly to lush, private parkland. Take it all in from the 15x20 Azek Mt. Redwood deck, complete with stairs leading down to the yard for easy weekend entertaining.
Every practical detail has already been handled for you: a smart Honeywell thermostat, a furnace-integrated humidifier, an upgraded fireplace blower, and a two-car garage freshly equipped with upgraded LiftMaster motors and a new keypad. You finally get the footprint, the premium upgrades, and the commute you’ve been holding out for....
Contact an agent
Home facts
- Year built:2016
- Subdivision & Development:BENTLEY PARK
- Listing ID #:MDMC2259038
- Added:8 day(s) ago
- Updated:November 08, 2026 at 11:53 AM
Rooms and interior
- Bedrooms:4
- Total bathrooms:4
- Full bathrooms:4
- Dining Description:Dining Area
- Kitchen Description:Breakfast Area, Built-In Microwave, Built-In Range, Crown Moldings, Dishwasher, Disposal, Energy Efficient Appliances, Kitchen - Efficiency, Kitchen - Island, Pantry, Recessed Lighting, Refrigerator, Stainless Steel Appliances, Stove
- Bedroom Description:Walk In Closet(s)
- Basement:Yes
- Basement Description:Fully Finished, Walkout Level, Windows
- Living area:4,771 sq. ft.
Heating and cooling
- Heating:Forced Air, Natural Gas
Structure and exterior
- Year built:2016
- Building area:4,771 sq. ft.
- Lot area:0.13 Acres
- Architectural Style:Colonial, Contemporary
- Levels:3 Story
Utilities
- Water:Public
- Sewer:Public Sewer
Finances and disclosures
- Price:$914,499
- Price per sq. ft.:$191.68
- Tax amount:$9,531 (2026)
Features and amenities
- Laundry features:Has Laundry
- Amenities:Ceiling Fan(s), Crown Moldings, Efficiency, Recessed Lighting, Window Treatments
Parking
- Parking description:Additional Storage Area, Attached Garage, Built In, Off Street
- Garage:Yes
- Garage spaces:2
New listings near 4416 Camley Way
- Coming Soon
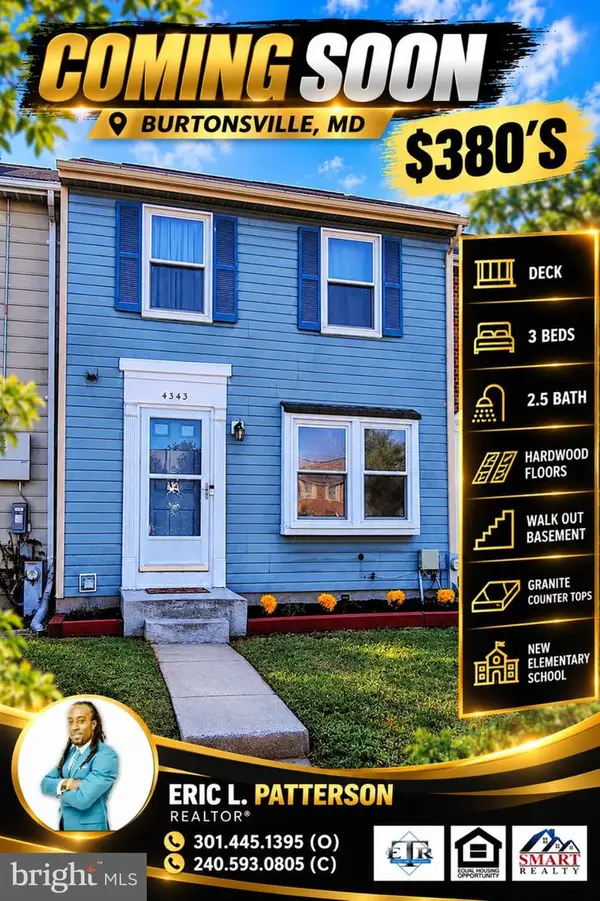 $385,000Coming Soon3 beds 3 baths1,220 sq. ft.
4343 Leatherwood Ter, BURTONSVILLE, MD 20866
MLS# MDMC2262872Listed by: SMART REALTY, LLC - Coming Soon
 $675,000Coming Soon3 beds 2 baths1,384 sq. ft.
3016 Spencerville Rd, BURTONSVILLE, MD 20866
MLS# MDMC2261560Listed by: LONG & FOSTER REAL ESTATE, INC. - New
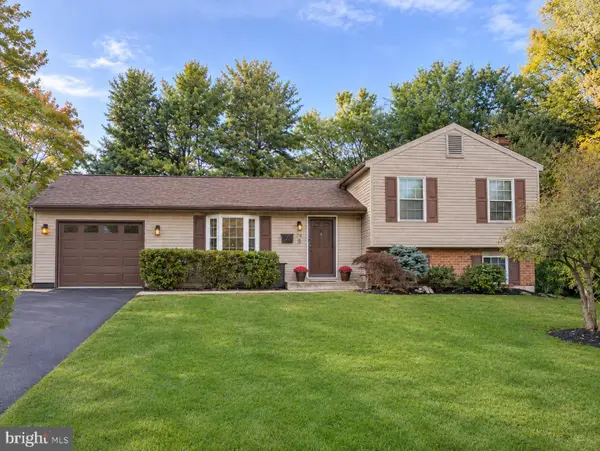 $630,000Active3 beds 3 baths1,800 sq. ft.
34 Blackburn Ct, BURTONSVILLE, MD 20866
MLS# MDMC2261992Listed by: EXP REALTY, LLC - Open Sun, 1 to 3pmNew
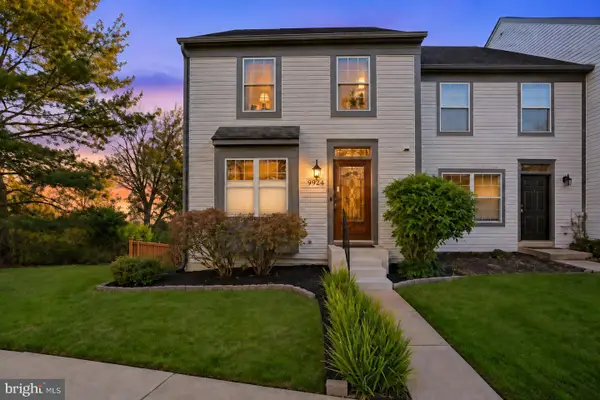 $475,000Active3 beds 4 baths1,860 sq. ft.
3649 Childress Ter, BURTONSVILLE, MD 20866
MLS# MDMC2262242Listed by: WEICHERT, REALTORS - New
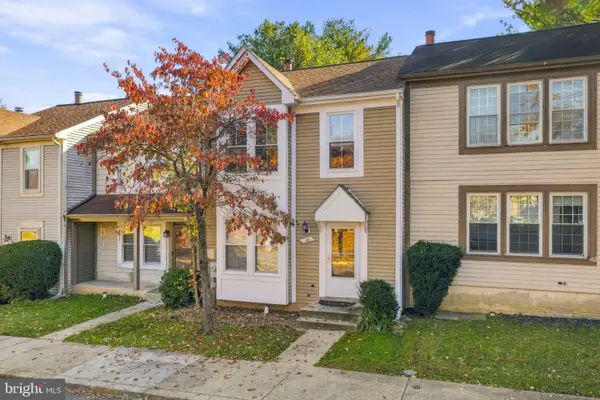 $399,000Active3 beds 4 baths1,748 sq. ft.
10 Almanac Ct, BURTONSVILLE, MD 20866
MLS# MDMC2261574Listed by: KELLER WILLIAMS CAPITAL PROPERTIES - Open Sun, 1 to 3pm
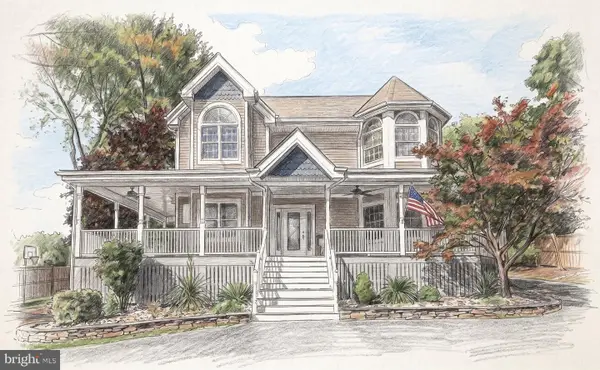 $995,000Active6 beds 6 baths5,764 sq. ft.
14712 Old Columbia Pike, BURTONSVILLE, MD 20866
MLS# MDMC2260790Listed by: RE/MAX REALTY SERVICES 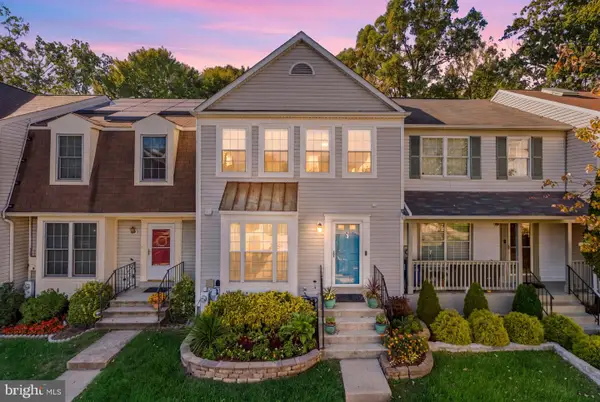 $449,999Active2 beds 4 baths2,016 sq. ft.
4026 W Wood Swallow Ct, BURTONSVILLE, MD 20866
MLS# MDMC2261124Listed by: KELLER WILLIAMS CAPITAL PROPERTIES- Open Sat, 1 to 2pm
 $540,000Active3 beds 3 baths1,838 sq. ft.
14902 Trailwood Place, BURTONSVILLE, MD 20866
MLS# MDMC2260680Listed by: MONUMENT SOTHEBY'S INTERNATIONAL REALTY - Open Sun, 1 to 4pm
 $850,000Active5 beds 4 baths3,735 sq. ft.
15118 Briarcliff Manor Way, BURTONSVILLE, MD 20866
MLS# MDMC2260644Listed by: TTR SOTHEBY'S INTERNATIONAL REALTY


Protect your home and budget from life's surprises with an Assurant Home Warranty, backed by a partner that supports you through every step of homeownership. Explore Plans.
© 2026 Better Homes and Gardens Real Estate LLC. An Anywhere Real Estate company. All rights reserved. Better Homes and Gardens® Real Estate is a registered trademark owned by Meredith Operations Corporation, licensed to Better Homes and Gardens Real Estate LLC and used with permission. Better Homes and Gardens Real Estate LLC fully supports the principles of the Fair Housing Act and the Equal Opportunity Act. Listing information is deemed reliable but is not guaranteed accurate.
Each office is independently owned and operated.
Any services or products provided by third parties are not provided by, affiliated with or related to Better Homes and Gardens Real Estate LLC, or its affiliated companies.