
23131 Meadow Rd, Bushwood, MD 20618
Local realty services provided by:Better Homes and Gardens Real Estate Cassidon Realty
23131 Meadow Rd,Bushwood, MD 20618
$459,999
- 3 Beds
- 3 Baths
- 1,997 sq. ft.
- Single family
- Active
Upcoming open houses
- Sat, Jul 1811:00 am - 01:00 pm
Listed by: darrin b carter
Office: re/max one
MLS#:MDSM2029572
Source:BRIGHTMLS
Price summary
- Price:$459,999
- Price per sq. ft.:$230.35
- Monthly HOA dues:$12.5
About this home
Experience the pinnacle of modern luxury in this stunning, brand-new construction home—a turnkey masterpiece that seamlessly blends high-end farmhouse design with the peace of mind only a new build can provide. This home is ready for immediate move-in!
From the moment you arrive, the inviting covered front porch sets the stage for what’s inside: an expansive open-concept main level featuring 9-foot ceilings, recessed lighting, and a cozy gas fireplace. The chef-inspired kitchen is a true showstopper, boasting quartz countertops, soft-close cabinetry, and a massive center island with a farmhouse sink.
Don't miss these exclusive highlights:
- Outdoor Living: An oversized 27' x 10' covered rear concrete porch with an Andersen sliding glass door, perfect for summer entertaining.
- Owner’s Retreat: A private sanctuary featuring seasonal water views, a tray ceiling, and a spa-like en-suite with a tiled glass-enclosed shower.
- Modern Efficiency: Equipped with a Goodman dual-zone HVAC system, Andersen windows, and a two-car garage already pre-wired for electric vehicle charging.
- Storage & Space: A versatile upstairs loft, a large laundry room, and walk-in closets in every single bedroom.
This is more than a spec home; it is a meticulously crafted residence featuring the craftsmanship and attention to detail typically reserved for custom builds. Schedule your tour today to experience this perfect balance of style and modern convenience before it's gone!...
Contact an agent
Home facts
- Year built:2026
- Listing ID #:MDSM2029572
- Added:135 day(s) ago
- Updated:July 10, 2026 at 02:03 PM
Rooms and interior
- Bedrooms:3
- Total bathrooms:3
- Full bathrooms:2
- Half bathrooms:1
- Flooring:Luxury Vinyl Plank
- Dining Description:Combination Dining/Living
- Kitchen Description:Built-In Microwave, Dishwasher, Kitchen - Country, Kitchen - Island, Oven/Range - Electric, Pantry, Recessed Lighting, Refrigerator, Stainless Steel Appliances, Upgraded Countertops, Water Heater
- Bedroom Description:Walk In Closet(s)
- Living area:1,997 sq. ft.
Heating and cooling
- Cooling:Ceiling Fan(s), Central A/C
- Heating:Central, Electric, Forced Air, Heat Pump - Electric BackUp, Heat Pump(s), Propane - Leased
Structure and exterior
- Roof:Architectural Shingle
- Year built:2026
- Building area:1,997 sq. ft.
- Lot area:0.47 Acres
- Architectural Style:Colonial, Traditional
- Exterior Features:Bump-outs, Patio(s), Porch(es)
- Foundation Description:Block, Crawl Space, Pillar/Post/Pier
- Levels:2 Stories
Schools
- High school:CHOPTICON
- Middle school:MARGARET BRENT
Utilities
- Water:Well
- Sewer:On Site Septic, Perc Approved Septic, Private Septic Tank
Finances and disclosures
- Price:$459,999
- Price per sq. ft.:$230.35
- Tax amount:$825 (2025)
Features and amenities
- Laundry features:Hookup, Washer/Dryer Hookups Only
- Amenities:Ceiling Fan(s), Double Hung Windows, Recessed Lighting
Parking
- Parking description:Attached Garage, Garage Door Opener, Inside Access
- Garage:Yes
- Garage spaces:2
New listings near 23131 Meadow Rd
 $260,000Pending2 beds 1 baths624 sq. ft.
36774 Woodbush Dr, BUSHWOOD, MD 20618
MLS# MDSM2031994Listed by: REDFIN CORP $15,000Active0.34 Acres
Longview Blvd, BUSHWOOD, MD 20618
MLS# MDSM2031952Listed by: KW METRO CENTER $9,900Active0.24 Acres
Fairview Dr, BUSHWOOD, MD 20618
MLS# MDSM2031502Listed by: BERKSHIRE HATHAWAY HOMESERVICES PENFED REALTY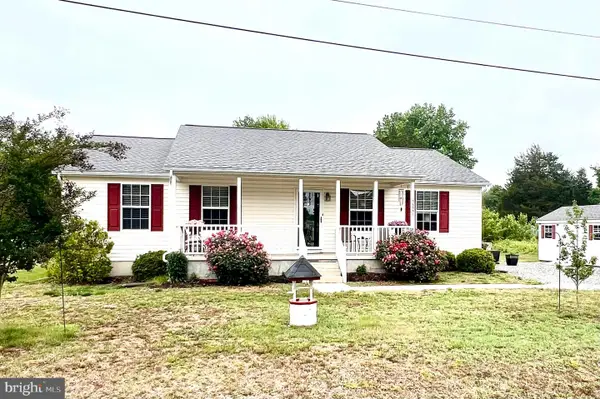 $344,000Active3 beds 2 baths1,288 sq. ft.
36668 Owens Dr, BUSHWOOD, MD 20618
MLS# MDSM2031418Listed by: RE/MAX ONE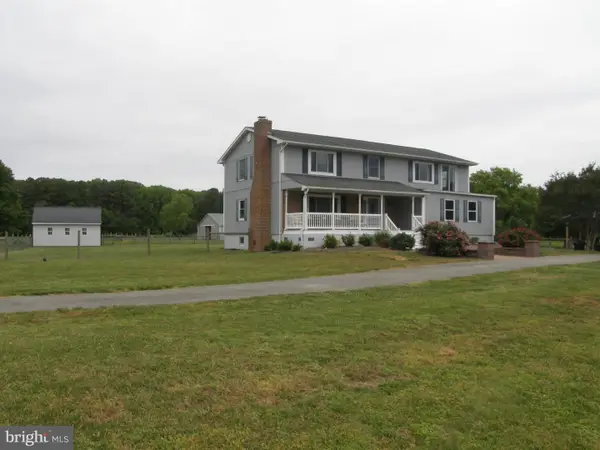 $895,000Pending4 beds 3 baths3,142 sq. ft.
37050 Willie Cheseldine Rd, BUSHWOOD, MD 20618
MLS# MDSM2030876Listed by: FRANZEN REALTORS, INC.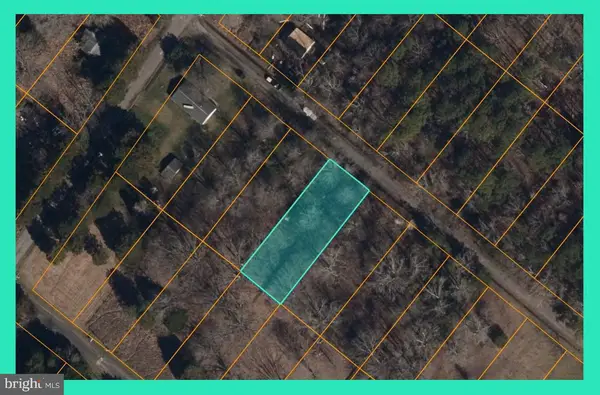 $8,500Active0.23 Acres
Woodbush Dr, BUSHWOOD, MD 20618
MLS# MDSM2030912Listed by: BERKSHIRE HATHAWAY HOMESERVICES PENFED REALTY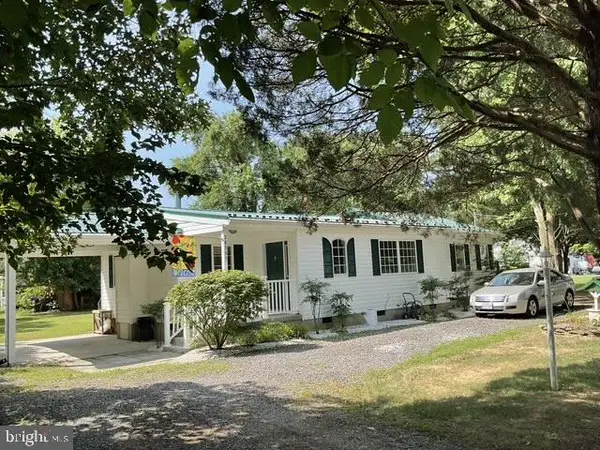 $340,000Active3 beds 2 baths1,376 sq. ft.
36797 S Ricardo Dr, BUSHWOOD, MD 20618
MLS# MDSM2030504Listed by: SMART REALTY, LLC $170,000Pending2 beds 1 baths954 sq. ft.
22845 Pleasant Ln, BUSHWOOD, MD 20618
MLS# MDSM2030508Listed by: GOODRIDGE REAL ESTATE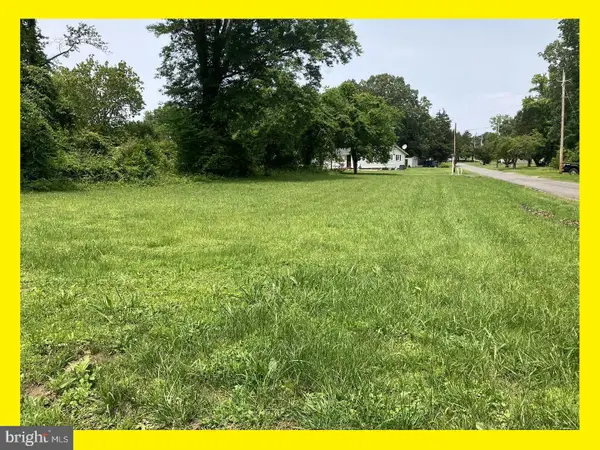 $8,000Pending0.41 Acres
12 Oakley Dr, BUSHWOOD, MD 20618
MLS# MDSM2030122Listed by: RE/MAX REALTY GROUP


Protect your home and budget from life's surprises with an Assurant Home Warranty, backed by a partner that supports you through every step of homeownership. Explore Plans.
© 2026 Better Homes and Gardens Real Estate LLC. An Anywhere Real Estate company. All rights reserved. Better Homes and Gardens® Real Estate is a registered trademark owned by Meredith Operations Corporation, licensed to Better Homes and Gardens Real Estate LLC and used with permission. Better Homes and Gardens Real Estate LLC fully supports the principles of the Fair Housing Act and the Equal Opportunity Act. Listing information is deemed reliable but is not guaranteed accurate.
Each office is independently owned and operated.
Any services or products provided by third parties are not provided by, affiliated with or related to Better Homes and Gardens Real Estate LLC, or its affiliated companies.