
6629 81st St, Cabin John, MD 20818
Local realty services provided by:Better Homes and Gardens Real Estate GSA Realty
6629 81st St,Cabin John, MD 20818
$1,895,000
- 6 Beds
- 6 Baths
- 5,194 sq. ft.
- Single family
- Active
Listed by: eric w brooks
Office: jason mitchell group
MLS#:MDMC2237474
Source:BRIGHTMLS
Price summary
- Price:$1,895,000
- Price per sq. ft.:$364.84
About this home
Welcome to 6629 81st St in Cabin John, a 6-bedroom, 5.5-bathroom custom home built in 2005 with 5400 sf of livable space! A large open gourmet kitchen is equipped with custom cabinetry, granite countertops, stainless appliances and ample space for cooking enthusiasts. The first floor is expansive with a living room, dining room, den and kitchen with back windows that let the sun in. A back private elevated deck has steps that lead down to a huge flagstone patio which overlooks trees and more trees. Two-car side load garage underneath with private office and plenty of storage space. The entire 8,450 square foot lot backs to the beautiful 7-acre Carderock Springs Neighborhood Conservation Area. This park provides a sense of privacy and natural beauty and unspoiled views for the entire year. Set in an amazing location; close to nearby restaurants, The COOP market, C&O canal, downtown Bethesda, Potomac Village, and minutes to I-495.
Contact an agent
Home facts
- Year built:2005
- Subdivision & Development:CABIN JOHN PARK
- Listing ID #:MDMC2237474
- Added:117 day(s) ago
- Updated:September 23, 2026 at 01:57 PM
Rooms and interior
- Bedrooms:6
- Total bathrooms:6
- Full bathrooms:6
- Basement:Yes
- Basement Description:Partially Finished
- Living area:5,194 sq. ft.
Heating and cooling
- Cooling:Central A/C
- Heating:Electric, Forced Air, Heat Pump(s), Zoned
Structure and exterior
- Roof:Asphalt
- Year built:2005
- Building area:5,194 sq. ft.
- Lot area:0.19 Acres
- Architectural Style:Colonial
- Levels:4 Story
Schools
- High school:WALT WHITMAN
Utilities
- Water:Public
- Sewer:Public Sewer
Finances and disclosures
- Price:$1,895,000
- Price per sq. ft.:$364.84
- Tax amount:$19,632 (2024)
Features and amenities
- Amenities:Electric Available
Parking
- Parking description:Attached Garage, Basement Garage, Garage - Side Entry
- Garage:Yes
- Garage spaces:2
New listings near 6629 81st St
 $1,775,000Active4 beds 5 baths4,000 sq. ft.
6427 83rd Pl, CABIN JOHN, MD 20818
MLS# MDMC2253486Listed by: EXP REALTY, LLC $1,150,000Pending4 beds 4 baths2,705 sq. ft.
6481 Wishbone Ter, CABIN JOHN, MD 20818
MLS# MDMC2217380Listed by: LONG & FOSTER REAL ESTATE, INC. $3,495,000Active6 beds 5 baths5,100 sq. ft.
7406 Woodrow Pl, CABIN JOHN, MD 20818
MLS# MDMC2250472Listed by: LOGAN SKYE REALTY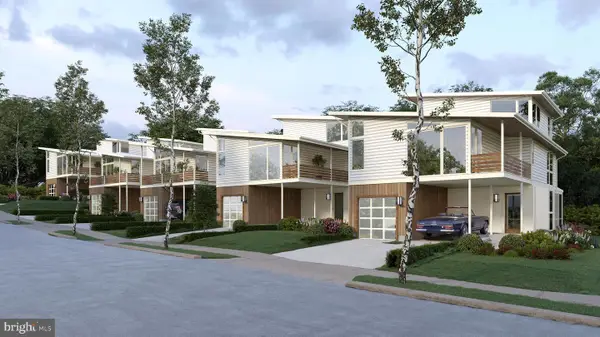 $2,495,000Active4 beds 4 baths3,900 sq. ft.
6517 77th St, CABIN JOHN, MD 20818
MLS# MDMC2245726Listed by: LOGAN SKYE REALTY $869,900Pending5 beds 3 baths3,092 sq. ft.
8617 Carlynn Dr, BETHESDA, MD 20817
MLS# MDMC2220194Listed by: HOMEWISE REALTY SERVICES, LLC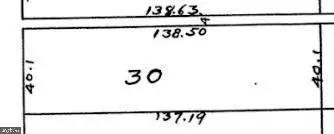 $599,000Active0.13 Acres
6411 83rd Pl, CABIN JOHN, MD 20818
MLS# MDMC2179860Listed by: PERENNIAL REAL ESTATE


Protect your home and budget from life's surprises with an Assurant Home Warranty, backed by a partner that supports you through every step of homeownership. Explore Plans.
© 2026 Better Homes and Gardens Real Estate LLC. An Anywhere Real Estate company. All rights reserved. Better Homes and Gardens® Real Estate is a registered trademark owned by Meredith Operations Corporation, licensed to Better Homes and Gardens Real Estate LLC and used with permission. Better Homes and Gardens Real Estate LLC fully supports the principles of the Fair Housing Act and the Equal Opportunity Act. Listing information is deemed reliable but is not guaranteed accurate.
Each office is independently owned and operated.
Any services or products provided by third parties are not provided by, affiliated with or related to Better Homes and Gardens Real Estate LLC, or its affiliated companies.