
23530 F D R Blvd #207, California, MD 20619
Local realty services provided by:Better Homes and Gardens Real Estate Murphy & Co.
23530 F D R Blvd #207,California, MD 20619
$299,000
- 2 Beds
- 2 Baths
- 1,236 sq. ft.
- Condominium
- Active
Listed by: stephanie glaubitz
Office: home towne real estate
MLS#:MDSM2034460
Source:BRIGHTMLS
Price summary
- Price:$299,000
- Price per sq. ft.:$241.91
About this home
Bright, Spacious & Convenient: Modern Condo with Private Garage
Love where you live in this beautifully maintained second-floor condo designed for effortless, low-maintenance living. Flooded with an abundance of natural light, the open-concept layout features a functional flow and generous room sizes throughout.
The thoughtfully designed floor plan highlights a split-bedroom setup—offering two spacious bedrooms on opposite sides of the home.
Everyday convenience is built right in: enjoy an ideal in-unit laundry area with extra storage space, a secure controlled-access building entrance, and quick elevator access. As a major bonus, this unit conveys with its own deeded one-car garage!
Community amenities include a club house, fitness room and tot lot. Unbeatable location just minutes from local grocery stores, dining, shopping, gyms, and Patuxent River Naval Air Station—making daily errands and your commute a breeze.
Contact an agent
Home facts
- Year built:2015
- Subdivision & Development:RESIDENCES AT WILDEWOOD
- Listing ID #:MDSM2034460
- Added:1 day(s) ago
- Updated:November 04, 2026 at 06:53 AM
Rooms and interior
- Bedrooms:2
- Total bathrooms:2
- Full bathrooms:2
- Flooring:Luxury Vinyl Plank
- Dining Description:Combination Dining/Living, Dining Area
- Bathrooms Description:Primary Bath(s)
- Kitchen Description:Breakfast Area, Built-In Microwave, Crown Moldings, Dishwasher, Disposal, Exhaust Fan, Icemaker, Kitchen - Eat-In, Kitchen - Galley, Kitchen - Table Space, Oven/Range - Electric, Pantry, Refrigerator, Stainless Steel Appliances, Upgraded Countertops
- Bedroom Description:Entry Level Bedroom, Walk In Closet(s)
- Living area:1,236 sq. ft.
Heating and cooling
- Cooling:Ceiling Fan(s), Central A/C
- Heating:Electric, Heat Pump(s)
Structure and exterior
- Year built:2015
- Building area:1,236 sq. ft.
- Architectural Style:Contemporary
- Construction Materials:Vinyl Siding
- Levels:1 Story
Utilities
- Water:Public
- Sewer:Public Sewer
Finances and disclosures
- Price:$299,000
- Price per sq. ft.:$241.91
- Tax amount:$2,256 (2026)
Features and amenities
- Laundry features:Dryer, Hookup, Washer
- Amenities:Ceiling Fan(s), Crown Moldings, Main Entrance Lock
Parking
- Parking description:Attached Garage, Garage - Front Entry
- Garage:Yes
- Garage spaces:1
New listings near 23530 F D R Blvd #207
- Coming Soon
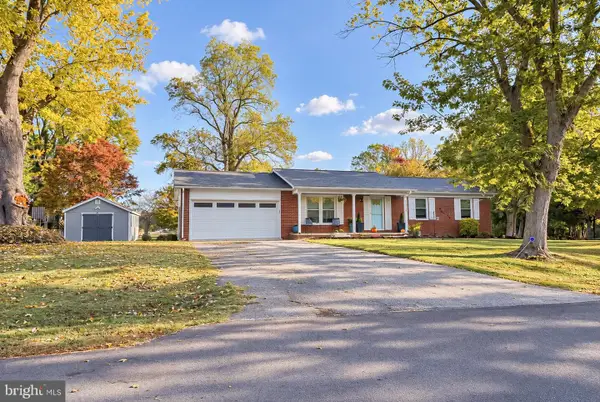 $347,000Coming Soon3 beds 2 baths1,170 sq. ft.
45356 Elmbrook Dr, CALIFORNIA, MD 20619
MLS# MDSM2034468Listed by: EXP REALTY, LLC - Coming Soon
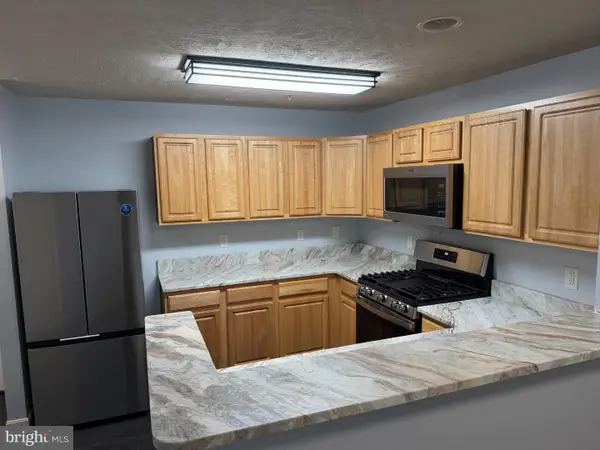 $210,000Coming Soon2 beds 2 baths1,174 sq. ft.
45512 Westmeath Way #b24, GREAT MILLS, MD 20634
MLS# MDSM2034466Listed by: RE/MAX ONE - Coming Soon
 $399,900Coming Soon5 beds 3 baths2,640 sq. ft.
45740 Robinson Ct, GREAT MILLS, MD 20634
MLS# MDSM2034226Listed by: CENTURY 21 REDWOOD REALTY - Coming Soon
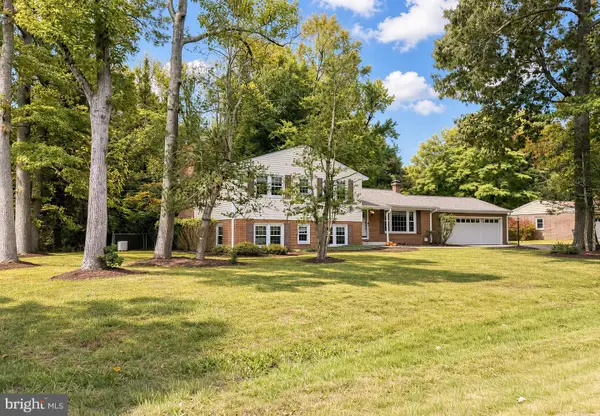 $429,900Coming Soon4 beds 3 baths2,482 sq. ft.
23108 Esperanza Dr, LEXINGTON PARK, MD 20653
MLS# MDSM2034436Listed by: RE/MAX ONE - Coming Soon
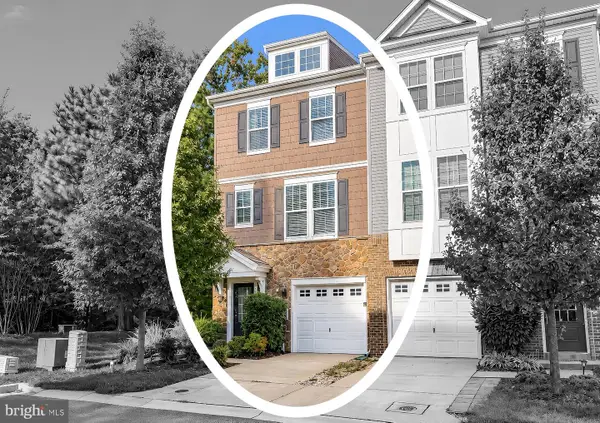 $425,000Coming Soon4 beds 4 baths2,198 sq. ft.
23111 Azalea Ln, CALIFORNIA, MD 20619
MLS# MDSM2034272Listed by: RE/MAX ONE - Coming Soon
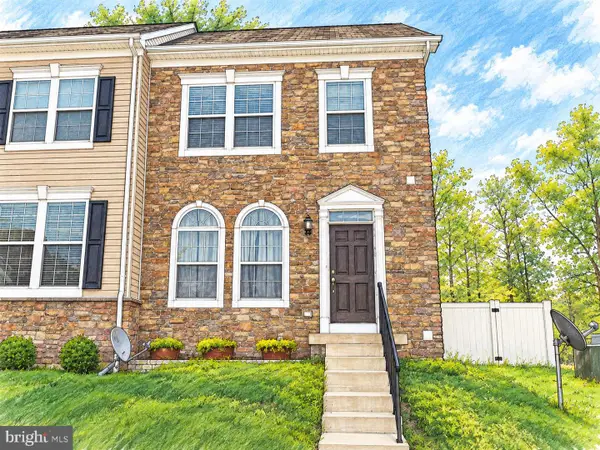 $325,000Coming Soon3 beds 3 baths2,200 sq. ft.
22450 Dark Star Way, LEXINGTON PARK, MD 20653
MLS# MDSM2034128Listed by: SAMSON PROPERTIES - New
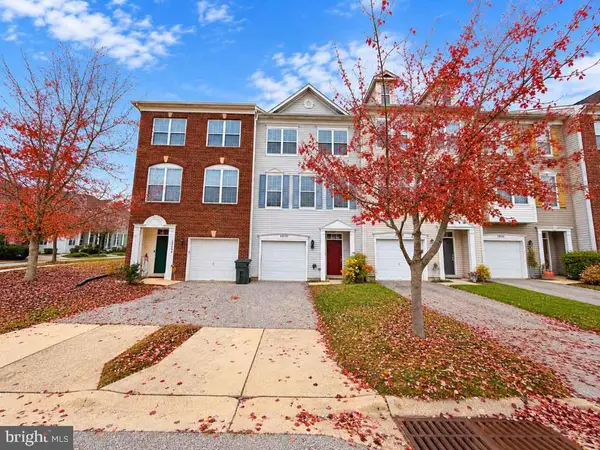 $350,000Active3 beds 4 baths2,022 sq. ft.
23458 Dahlia Cir, CALIFORNIA, MD 20619
MLS# MDSM2034472Listed by: THE SOUTHSIDE GROUP REAL ESTATE - New
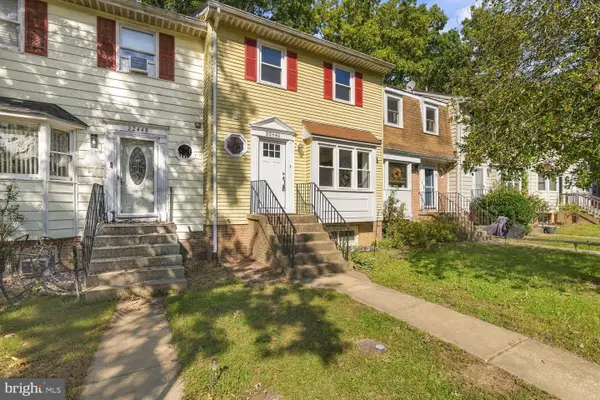 $259,900Active3 beds 3 baths2,004 sq. ft.
22446 Greenview Ct, GREAT MILLS, MD 20634
MLS# MDSM2034378Listed by: O'BRIEN REALTY ERA POWERED  $148,000Active3 beds 1 baths864 sq. ft.
22144 Erickson Ct, LEXINGTON PARK, MD 20653
MLS# MDSM2034352Listed by: CLASSIC SELECT INC


Protect your home and budget from life's surprises with an Assurant Home Warranty, backed by a partner that supports you through every step of homeownership. Explore Plans.
© 2026 Better Homes and Gardens Real Estate LLC. An Anywhere Real Estate company. All rights reserved. Better Homes and Gardens® Real Estate is a registered trademark owned by Meredith Operations Corporation, licensed to Better Homes and Gardens Real Estate LLC and used with permission. Better Homes and Gardens Real Estate LLC fully supports the principles of the Fair Housing Act and the Equal Opportunity Act. Listing information is deemed reliable but is not guaranteed accurate.
Each office is independently owned and operated.
Any services or products provided by third parties are not provided by, affiliated with or related to Better Homes and Gardens Real Estate LLC, or its affiliated companies.