
44607 Cedar Ct, California, MD 20619
Local realty services provided by:Better Homes and Gardens Real Estate Reserve
44607 Cedar Ct,California, MD 20619
$425,000
- 4 Beds
- 3 Baths
- 2,662 sq. ft.
- Single family
- Active
Listed by: jan n barnes
Office: century 21 new millennium
MLS#:MDSM2033296
Source:BRIGHTMLS
Price summary
- Price:$425,000
- Price per sq. ft.:$159.65
- Monthly HOA dues:$37.5
About this home
"AS IS" Estate Sale, BUT... Home is getting new carpets, fresh paint inside, after ceiling repair in breakfast area, power washed, crawl space column jacked up/repaired with drywall inside repaired.Wonderful covered back porch.(steps being repaired) Kitchen cabinets are the custom hand made kind by L&S Cabinets. Hardwood floors in living and dining rooms. Primary bedroom has large walk-in closet and bath with shower. Large two car garage with tons of shelving, second refrigerator and chest freezer. Washer and dryer are not that old. Brick hearth, wood mantel and flue for wood stove in family room off the kitchen. Bow window in breakfast area, pantry in kitchen, and loads of cabinets. Keep an open mind when previewing and dream of the possibilities.
Contact an agent
Home facts
- Year built:1982
- Subdivision & Development:WILDEWOOD
- Listing ID #:MDSM2033296
- Added:47 day(s) ago
- Updated:October 11, 2026 at 02:38 AM
Rooms and interior
- Bedrooms:4
- Total bathrooms:3
- Full bathrooms:2
- Half bathrooms:1
- Dining Description:Dining Area
- Kitchen Description:Breakfast Area, Built-In Range, Carpet, Dishwasher, Extra Refrigerator/Freezer, Kitchen - Country, Kitchen - Table Space, Oven/Range - Electric, Pantry, Range Hood, Refrigerator
- Bedroom Description:Carpet, Walk In Closet(s)
- Living area:2,662 sq. ft.
Heating and cooling
- Heating:Electric, Heat Pump(s)
Structure and exterior
- Year built:1982
- Building area:2,662 sq. ft.
- Lot area:1.36 Acres
- Lot Features:Backs to Trees, Level, No Thru Street, Partly Wooded, Private, Rear Yard, Trees/Wooded
- Architectural Style:Traditional
- Construction Materials:Frame
- Exterior Features:Porch(es)
- Foundation Description:Crawl Space
- Levels:2 Stories
Utilities
- Water:Public
- Sewer:Public Sewer
Finances and disclosures
- Price:$425,000
- Price per sq. ft.:$159.65
- Tax amount:$3,541 (2025)
Features and amenities
- Laundry features:Dryer - Electric, Washer
- Amenities:Attic, Cable TV Available, Carpet, Double Pane Windows, Exterior Cameras, Motion Detectors
Parking
- Parking description:Asphalt Driveway, Attached Garage, Garage - Side Entry, Garage Door Opener, Inside Access, Off Street, Paved Driveway
- Garage:Yes
- Garage spaces:2
New listings near 44607 Cedar Ct
- Coming Soon
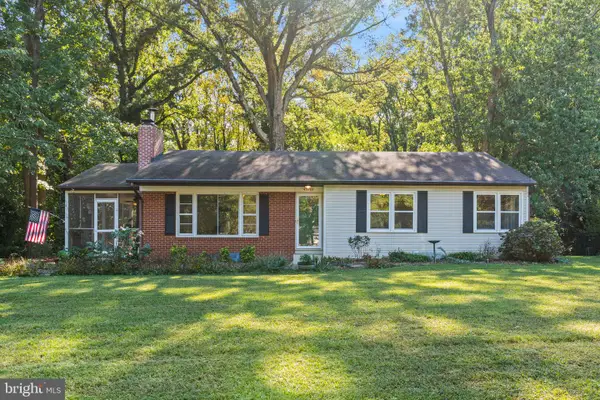 $355,000Coming Soon3 beds 2 baths1,786 sq. ft.
45989 Rolling Rd, LEXINGTON PARK, MD 20653
MLS# MDSM2033930Listed by: O'BRIEN REALTY ERA POWERED - Coming Soon
 $325,000Coming Soon4 beds 2 baths1,200 sq. ft.
21940 Baja, GREAT MILLS, MD 20634
MLS# MDSM2033978Listed by: CENTURY 21 REDWOOD REALTY - Coming Soon
 $285,000Coming Soon3 beds 2 baths1,248 sq. ft.
45840 N Springsteen Ct, CALIFORNIA, MD 20619
MLS# MDSM2033048Listed by: RE/MAX REALTY GROUP - Coming Soon
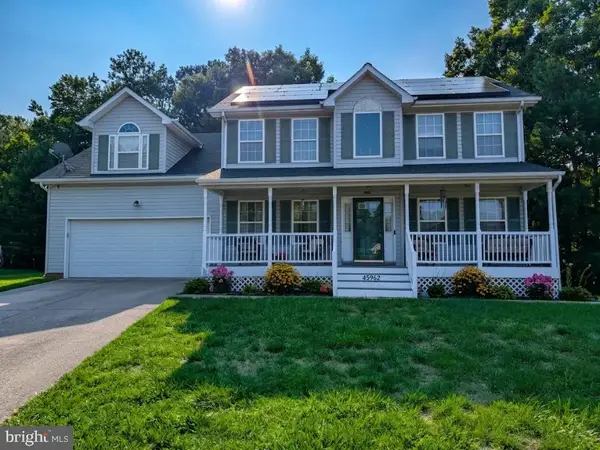 $550,000Coming Soon5 beds 4 baths3,033 sq. ft.
45962 Blue Jay Ct, GREAT MILLS, MD 20634
MLS# MDSM2032796Listed by: THE SOUTHSIDE GROUP REAL ESTATE - New
 $369,900Active3 beds 2 baths2,122 sq. ft.
23279 By The Mill Rd, CALIFORNIA, MD 20619
MLS# MDSM2033968Listed by: JPAR REAL ESTATE PROFESSIONALS - New
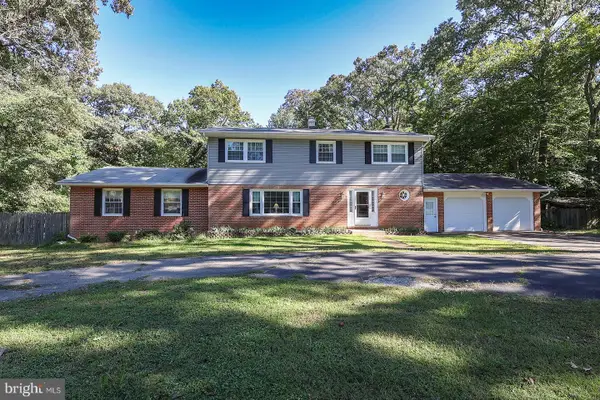 $525,000Active5 beds 4 baths3,384 sq. ft.
45395 Baringer Dr, CALIFORNIA, MD 20619
MLS# MDSM2034046Listed by: CENTURY 21 NEW MILLENNIUM - New
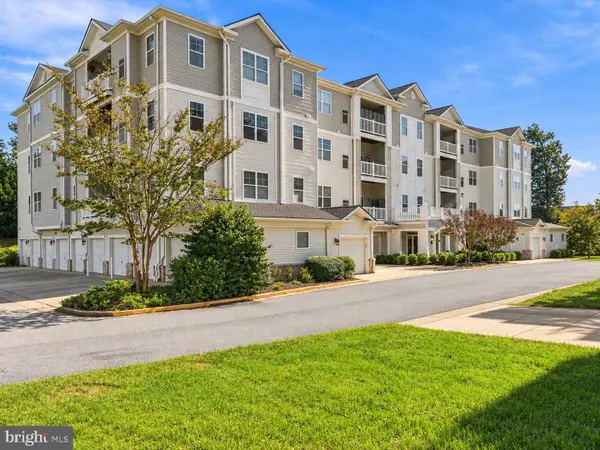 $319,900Active2 beds 2 baths1,431 sq. ft.
23520 F D R Blvd #209, CALIFORNIA, MD 20619
MLS# MDSM2033988Listed by: RE/MAX ONE - New
 $299,900Active3 beds 2 baths1,396 sq. ft.
23380 Black Oak Ct #13a, CALIFORNIA, MD 20619
MLS# MDSM2033964Listed by: EXP REALTY, LLC - New
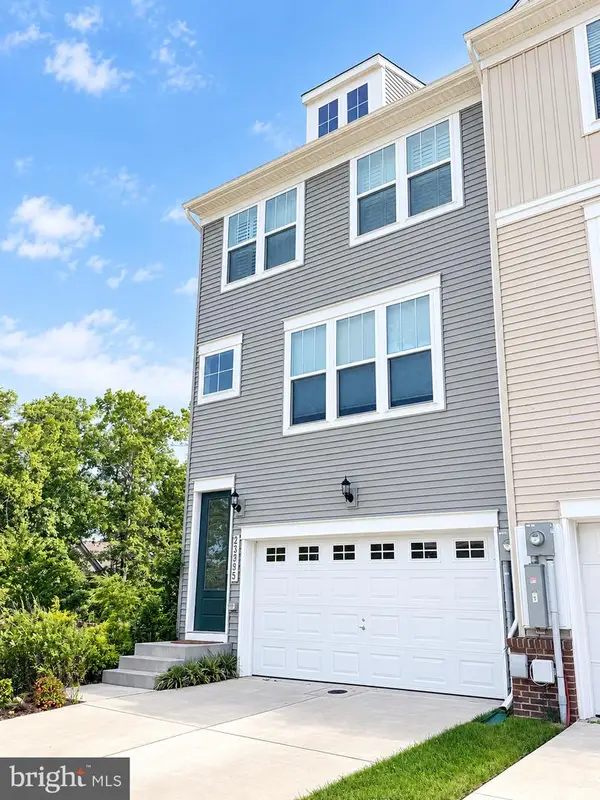 $399,700Active3 beds 4 baths2,054 sq. ft.
23295 Sugar Pine Ln, CALIFORNIA, MD 20619
MLS# MDSM2033966Listed by: HOME TOWNE REAL ESTATE 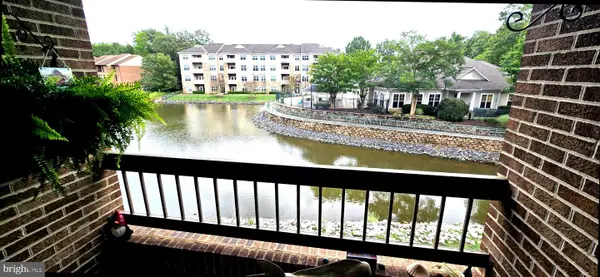 $225,000Pending2 beds 2 baths936 sq. ft.
44757 Woodlake Ct, CALIFORNIA, MD 20619
MLS# MDSM2033954Listed by: HOME TOWNE REAL ESTATE


Protect your home and budget from life's surprises with an Assurant Home Warranty, backed by a partner that supports you through every step of homeownership. Explore Plans.
© 2026 Better Homes and Gardens Real Estate LLC. An Anywhere Real Estate company. All rights reserved. Better Homes and Gardens® Real Estate is a registered trademark owned by Meredith Operations Corporation, licensed to Better Homes and Gardens Real Estate LLC and used with permission. Better Homes and Gardens Real Estate LLC fully supports the principles of the Fair Housing Act and the Equal Opportunity Act. Listing information is deemed reliable but is not guaranteed accurate.
Each office is independently owned and operated.
Any services or products provided by third parties are not provided by, affiliated with or related to Better Homes and Gardens Real Estate LLC, or its affiliated companies.