
10 Shawnee Rd, Cambridge, MD 21613
Local realty services provided by:Better Homes and Gardens Real Estate Cassidon Realty
10 Shawnee Rd,Cambridge, MD 21613
$514,900
- 4 Beds
- 3 Baths
- 2,537 sq. ft.
- Single family
- Active
Listed by: valerie p brown
Office: coldwell banker realty
MLS#:MDDO2013136
Source:BRIGHTMLS
Price summary
- Price:$514,900
- Price per sq. ft.:$202.96
- Monthly HOA dues:$4.17
About this home
Professional pictures coming soon! Picture life at 10 Shawnee Road- From the moment you step inside, light-filled, expansive living spaces invite you to relax, entertain, and make lasting memories.
Worry free with a brand-new roof along with new major appliances, including a new washer, dryer, refrigerator, and dishwasher. Large kitchen and family room with additonal space for dining and living room. The primary bedrooms features a spectacular bath with walk in shower and soaking tub. Lots of storage. Outside, your private paradise awaits—a spectacular back yard, fully fenced for privacy and kept lush all season long by an underground lawn sprinkler system. Enjoy evenings by the fire pit and listen to the whispering pines.
As an added bonus , this home offers deeded community water rights that grant access to the Choptank River and the boat basin on Jenkins Creek.
A lot to love here!
Contact an agent
Home facts
- Year built:2002
- Subdivision & Development:ALGONQUIN
- Listing ID #:MDDO2013136
- Added:11 day(s) ago
- Updated:September 23, 2026 at 01:57 PM
Rooms and interior
- Bedrooms:4
- Total bathrooms:3
- Full bathrooms:2
- Half bathrooms:1
- Flooring:Carpet, Hardwood
- Dining Description:Combination Dining/Living, Dining Area
- Bathrooms Description:Primary Bath(s)
- Kitchen Description:Breakfast Area, Built-In Microwave, Carpet, Dishwasher, Exhaust Fan, Kitchen - Eat-In, Kitchen - Gourmet, Pantry, Recessed Lighting, Refrigerator, Stainless Steel Appliances, Stove
- Bedroom Description:Carpet, Walk In Closet(s)
- Living area:2,537 sq. ft.
Heating and cooling
- Cooling:Ceiling Fan(s), Central A/C
- Heating:Electric, Forced Air, Propane - Leased
Structure and exterior
- Roof:Architectural Shingle
- Year built:2002
- Building area:2,537 sq. ft.
- Lot area:0.29 Acres
- Lot Features:Rear Yard
- Architectural Style:Contemporary
- Construction Materials:Vinyl Siding
- Exterior Features:Exterior Lighting, Patio(s), Sidewalks, Underground Lawn Sprinkler
- Foundation Description:Crawl Space
- Levels:2 Stories
Utilities
- Water:Public
- Sewer:Public Sewer
Finances and disclosures
- Price:$514,900
- Price per sq. ft.:$202.96
- Tax amount:$4,972 (2026)
Features and amenities
- Laundry features:Dryer, Washer
- Amenities:Attic, Carpet, Ceiling Fan(s), Double Hung Windows, Double Pane Windows, Recessed Lighting, Sliding Windows, Storm Windows
Parking
- Parking description:Asphalt Driveway, Attached Garage, Garage - Front Entry
- Garage:Yes
- Garage spaces:2
New listings near 10 Shawnee Rd
- Coming Soon
 $212,000Coming Soon3 beds 3 baths1,452 sq. ft.
505 Wood Duck Dr, CAMBRIDGE, MD 21613
MLS# MDDO2013200Listed by: MABRY REAL ESTATE LLC - Coming Soon
 $424,500Coming Soon2 beds 2 baths1,309 sq. ft.
5 Oakley St #304/302, CAMBRIDGE, MD 21613
MLS# MDDO2013150Listed by: BENSON & MANGOLD, LLC - New
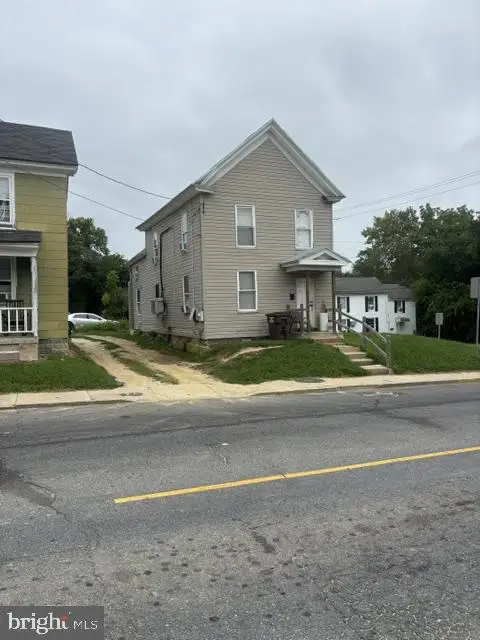 $275,000Active-- beds -- baths
401 & 403 Cedar St, CAMBRIDGE, MD 21613
MLS# MDDO2013186Listed by: COLDWELL BANKER REALTY - New
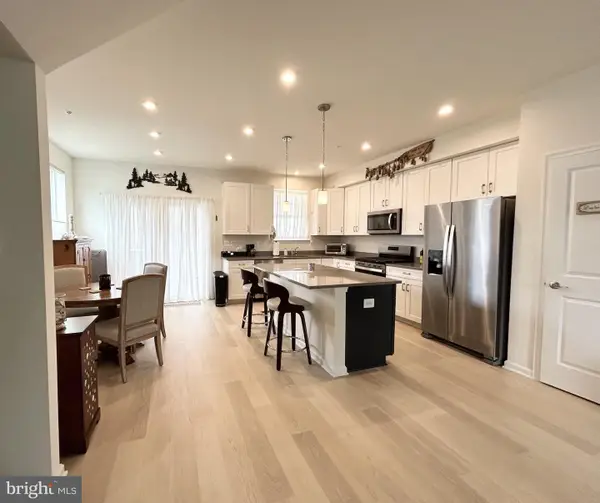 $279,900Active3 beds 4 baths1,796 sq. ft.
334 Shipyard Dr, CAMBRIDGE, MD 21613
MLS# MDDO2013212Listed by: SHARON REAL ESTATE P.C. - New
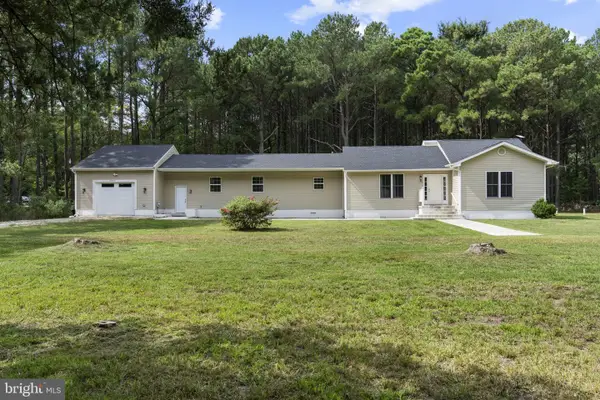 $375,000Active3 beds 2 baths2,089 sq. ft.
5904 Castle Haven Rd, CAMBRIDGE, MD 21613
MLS# MDDO2013206Listed by: FORAKER REALTY CO. - Open Sun, 10:30am to 12pmNew
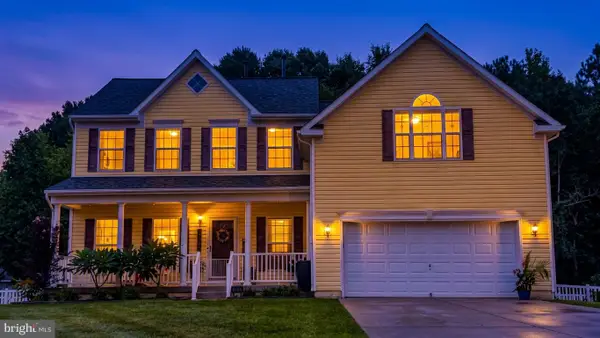 $395,000Active4 beds 3 baths2,710 sq. ft.
1610 Winters Ct, CAMBRIDGE, MD 21613
MLS# MDDO2013204Listed by: BERKSHIRE HATHAWAY HOMESERVICES PENFED REALTY - OP - New
 $429,990Active2 beds 2 baths1,519 sq. ft.
2700 Willow Oak Dr #310c, CAMBRIDGE, MD 21613
MLS# MDDO2013196Listed by: EXP REALTY, LLC  $99,900Pending4 Acres
0 Cassons Neck Rd, CAMBRIDGE, MD 21613
MLS# MDDO2013194Listed by: BENSON & MANGOLD, LLC- New
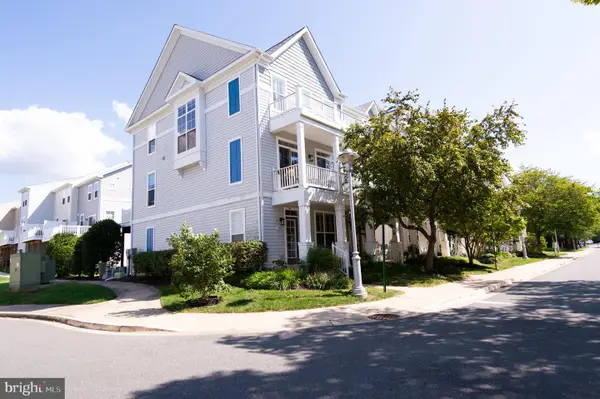 $385,000Active4 beds 4 baths2,196 sq. ft.
500 Seaway Ln, CAMBRIDGE, MD 21613
MLS# MDDO2013172Listed by: COLDWELL BANKER REALTY  $299,000Pending33.8 Acres
0 Town Point Rd, CAMBRIDGE, MD 21613
MLS# MDDO2013132Listed by: CHARIS REALTY GROUP


Protect your home and budget from life's surprises with an Assurant Home Warranty, backed by a partner that supports you through every step of homeownership. Explore Plans.
© 2026 Better Homes and Gardens Real Estate LLC. An Anywhere Real Estate company. All rights reserved. Better Homes and Gardens® Real Estate is a registered trademark owned by Meredith Operations Corporation, licensed to Better Homes and Gardens Real Estate LLC and used with permission. Better Homes and Gardens Real Estate LLC fully supports the principles of the Fair Housing Act and the Equal Opportunity Act. Listing information is deemed reliable but is not guaranteed accurate.
Each office is independently owned and operated.
Any services or products provided by third parties are not provided by, affiliated with or related to Better Homes and Gardens Real Estate LLC, or its affiliated companies.