
334 Shipyard Dr, Cambridge, MD 21613
Local realty services provided by:Better Homes and Gardens Real Estate Community Realty
334 Shipyard Dr,Cambridge, MD 21613
$269,900
- 3 Beds
- 4 Baths
- 1,796 sq. ft.
- Townhouse
- Pending
Listed by: sharon spedden
Office: sharon real estate p.c.
MLS#:MDDO2013212
Source:BRIGHTMLS
Price summary
- Price:$269,900
- Price per sq. ft.:$150.28
- Monthly HOA dues:$285
About this home
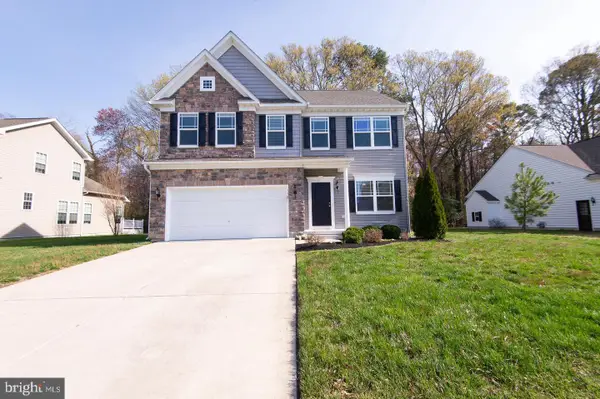
**Another Price Improvement! Motivated Sellers!** An additional price adjustment creates an even greater opportunity to own this nearly new Deep Harbour townhome! Offering modern finishes, thoughtful upgrades, and low-maintenance living in a desirable waterfront community along Cambridge Creek, this home combines comfort, convenience, and exceptional value. Ideally located just minutes from downtown Cambridge, local restaurants, shopping, marinas, and waterfront attractions.
The entry level welcomes you with an open foyer featuring recessed lighting and luxury vinyl plank flooring. A finished and painted one-car garage with automatic opener provides convenient parking and additional storage.
The main living level offers an inviting, open-concept layout with luxury vinyl plank flooring throughout. The well-appointed kitchen features a center island, quartz countertops, soft-close cabinetry, stainless steel appliances, gas cooking, and stylish pendant and recessed lighting. Top-down/bottom-up blinds offer added privacy and flexibility, while the adjoining living and dining areas provide comfortable spaces for everyday living and entertaining. A convenient powder room completes this level.
Upstairs, the third floor features three bedrooms and two full baths, including a spacious primary suite with sliding doors leading to a private outdoor deck. The primary bath offers dual vanities, tile flooring, and a walk-in shower. Two additional bedrooms feature custom closet storage and share a hall bath with ceramic tile and added cabinetry. A full-size stack washer and dryer convey and are conveniently located on the bedroom level.
Situated within Deep Harbour, residents enjoy the benefits of low-maintenance living in a waterfront setting along Cambridge Creek, with easy access to downtown Cambridge and the many amenities of Maryland's Eastern Shore.
**With another recent price improvement, this move-in-ready townhome is attractively positioned for its next owner.** The sellers are motivated and welcome offers! Don't miss this opportunity to enjoy modern, low-maintenance living in one of Cambridge's waterfront communities....
Contact an agent
Home facts
- Year built:2024
- Subdivision & Development:DEEP HARBOUR
- Listing ID #:MDDO2013212
- Added:50 day(s) ago
- Updated:November 12, 2026 at 09:16 AM
Rooms and interior
- Bedrooms:3
- Total bathrooms:4
- Full bathrooms:2
- Half bathrooms:2
- Flooring:Carpet, Ceramic Tile, Luxury Vinyl Plank
- Dining Description:Combination Kitchen/Dining, Dining Area, Dining Room
- Kitchen Description:Built-In Microwave, Carpet, Dishwasher, Disposal, Exhaust Fan, Kitchen - Island, Oven/Range - Gas, Pantry, Recessed Lighting, Refrigerator, Stainless Steel Appliances, Upgraded Countertops, Water Heater
- Bedroom Description:Carpet, Walk In Closet(s)
- Living area:1,796 sq. ft.
Heating and cooling
- Cooling:Ceiling Fan(s), Central A/C
- Heating:Forced Air, Natural Gas
Structure and exterior
- Roof:Architectural Shingle
- Year built:2024
- Building area:1,796 sq. ft.
- Architectural Style:Traditional
- Construction Materials:Vinyl Siding
- Exterior Features:Deck(s)
- Foundation Description:Slab
- Levels:3 Story
Schools
- High school:CAMBRIDGE-SOUTH DORCHESTER
- Middle school:MACE'S LANE
Utilities
- Water:Public
- Sewer:Public Sewer
Finances and disclosures
- Price:$269,900
- Price per sq. ft.:$150.28
- Tax amount:$4,859 (2026)
Features and amenities
- Laundry features:Has Laundry, Washer/Dryer Stacked
- Amenities:Air Filter System, Cable TV Available, Carpet, Ceiling Fan(s), Double Pane Windows, Electric Available, Natural Gas Available, Recessed Lighting, Window Treatments
Parking
- Parking description:Attached Garage, Concrete Driveway, Garage - Front Entry, Garage Door Opener, Inside Access
- Garage:Yes
- Garage spaces:1
New listings near 334 Shipyard Dr
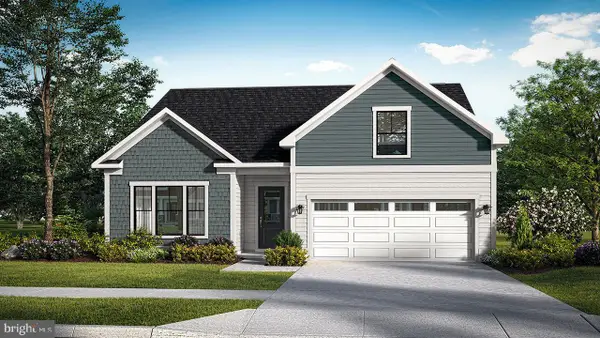 $399,990Active3 beds 2 baths1,464 sq. ft.
Tbb Marsh Elder Dr #aloha, CAMBRIDGE, MD 21613
MLS# MDDO2011242Listed by: DRB GROUP REALTY, LLC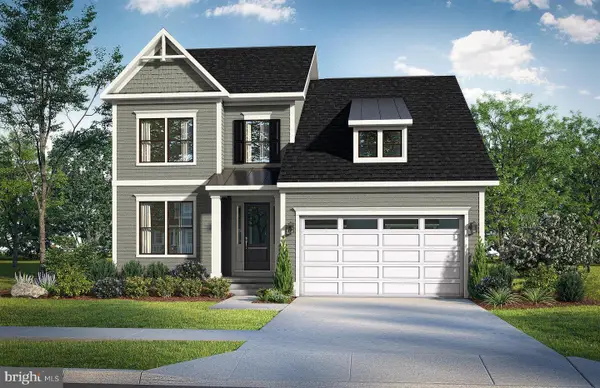 $464,990Active3 beds 3 baths2,287 sq. ft.
Tbb Marsh Elder Dr #dune, CAMBRIDGE, MD 21613
MLS# MDDO2011244Listed by: DRB GROUP REALTY, LLC- Open Sat, 1 to 4pm
 $659,990Active3 beds 4 baths2,675 sq. ft.
2694 Marsh Elder Dr, CAMBRIDGE, MD 21613
MLS# MDDO2011438Listed by: DRB GROUP REALTY, LLC 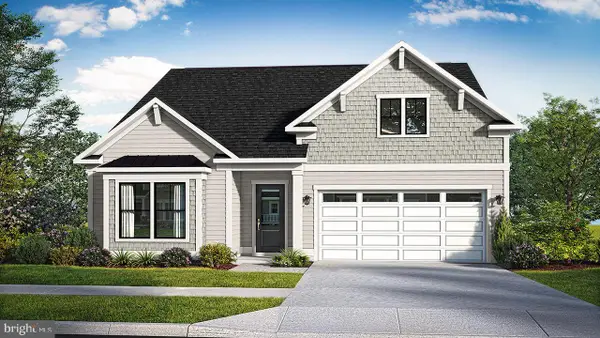 $424,990Active3 beds 2 baths1,783 sq. ft.
Tbb Marsh Elder Dr #latitude, CAMBRIDGE, MD 21613
MLS# MDDO2011892Listed by: DRB GROUP REALTY, LLC $469,990Active3 beds 3 baths1,834 sq. ft.
Tbb Marsh Elder Dr #st.kitts, CAMBRIDGE, MD 21613
MLS# MDDO2011900Listed by: DRB GROUP REALTY, LLC- New
 $70,000Active2 beds 1 baths840 sq. ft.
729 Washington St, CAMBRIDGE, MD 21613
MLS# MDDO2013470Listed by: LPT REALTY, LLC - New
 $2,300,000Active134.87 Acres
Address Withheld By Seller, CAMBRIDGE, MD 21613
MLS# MDDO2013456Listed by: WHITETAIL PROPERTIES REAL ESTATE, LLC - New
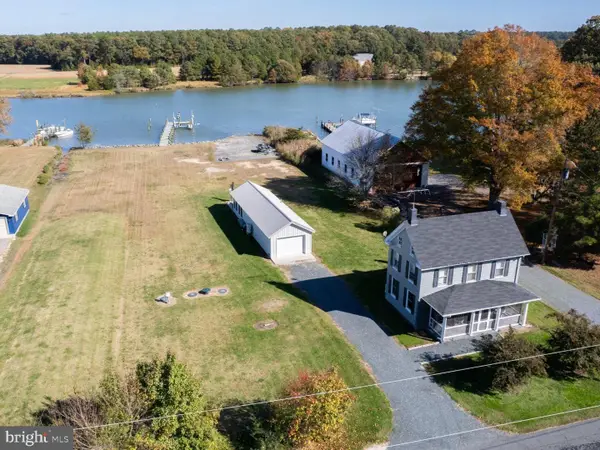 $419,950Active2 beds 1 baths1,048 sq. ft.
5837 Hudson Wharf Rd, CAMBRIDGE, MD 21613
MLS# MDDO2013474Listed by: LONG & FOSTER REAL ESTATE, INC. - New
 $339,000Active2 beds 2 baths1,539 sq. ft.
900 Marshy Cv #408, CAMBRIDGE, MD 21613
MLS# MDDO2013478Listed by: LONG & FOSTER REAL ESTATE, INC. - New
 $329,900Active4 beds 3 baths2,032 sq. ft.
138 Regulator Dr N, CAMBRIDGE, MD 21613
MLS# MDDO2013476Listed by: LPT REALTY, LLC


Protect your home and budget from life's surprises with an Assurant Home Warranty, backed by a partner that supports you through every step of homeownership. Explore Plans.
© 2026 Better Homes and Gardens Real Estate LLC. An Anywhere Real Estate company. All rights reserved. Better Homes and Gardens® Real Estate is a registered trademark owned by Meredith Operations Corporation, licensed to Better Homes and Gardens Real Estate LLC and used with permission. Better Homes and Gardens Real Estate LLC fully supports the principles of the Fair Housing Act and the Equal Opportunity Act. Listing information is deemed reliable but is not guaranteed accurate.
Each office is independently owned and operated.
Any services or products provided by third parties are not provided by, affiliated with or related to Better Homes and Gardens Real Estate LLC, or its affiliated companies.