
500 Seaway Ln, Cambridge, MD 21613
Local realty services provided by:Better Homes and Gardens Real Estate Murphy & Co.
500 Seaway Ln,Cambridge, MD 21613
$385,000
- 4 Beds
- 4 Baths
- 2,196 sq. ft.
- Townhouse
- Active
Listed by: sue h wyatt
Office: coldwell banker realty
MLS#:MDDO2013172
Source:BRIGHTMLS
Price summary
- Price:$385,000
- Price per sq. ft.:$175.32
- Monthly HOA dues:$286
About this home
Waterfront living in the heart of Cambridge! Beautifully maintained end-unit townhome in gated Deep Harbour with stunning Cambridge Creek and marina views. This 4-bedroom, 3.5-bath home offers a 2-car garage, deeded boat slip with 6+ ft MLW, two balconies, and an open, light-filled floor plan.
Enjoy the contemporary Norwegian gas fireplace, spacious deck, and updated eat-in kitchen featuring natural stone countertops, stainless steel appliances, breakfast bar, premium Ruvati sink, and pantry. Main-level bedroom with updated full bath offers flexible space for guests, an office, gym, or additional living area.
Spacious primary suite includes Hunter Douglas shutters, custom closet system, pocket doors, and beautifully updated bath with stone countertops, Hansgrohe fixtures, heated towel bar, tile, and upgraded Pro-Flush toilet. Two additional bedrooms share an updated full bath.
Numerous improvements include fresh interior paint (2024), LED lighting, updated kitchen and baths, Hunter Douglas blinds throughout, electronic keyless entry, Ring alarm, and new Chamberlain LiftMaster garage opener. Deeded boat slip includes water and electric.
Deep Harbour amenities include gated access, clubhouse, pool, and easy access to downtown Cambridge. Walk to restaurants, shops, RAR Brewing, Dorchester Center for the Arts, Long Wharf, and the lighthouse. A wonderful opportunity to enjoy boating, waterfront views, sunsets, and the best of Eastern Shore living with minimal maintenance!...
Contact an agent
Home facts
- Year built:2006
- Subdivision & Development:DEEP HARBOUR TOWN HOMES
- Listing ID #:MDDO2013172
- Added:1 day(s) ago
- Updated:September 19, 2026 at 10:29 AM
Rooms and interior
- Bedrooms:4
- Total bathrooms:4
- Full bathrooms:3
- Half bathrooms:1
- Rooms Total:11
- Dining Description:Dining Area
- Bathrooms Description:Primary Bath(s)
- Kitchen Description:Breakfast Area, Built-In Microwave, Carpet, Crown Moldings, Dishwasher, Exhaust Fan, Icemaker, Kitchen - Island, Microwave, Oven - Self Cleaning, Oven/Range - Electric, Recessed Lighting, Stainless Steel Appliances, Water Heater
- Bedroom Description:Carpet, Entry Level Bedroom, Walk In Closet(s)
- Living area:2,196 sq. ft.
Heating and cooling
- Cooling:Central A/C
- Heating:Forced Air, Natural Gas
Structure and exterior
- Year built:2006
- Building area:2,196 sq. ft.
- Architectural Style:Traditional
- Construction Materials:Combination, Frame, Masonry, Rock
- Foundation Description:Block
- Levels:3 Story
Utilities
- Water:Public
- Sewer:Public Septic
Finances and disclosures
- Price:$385,000
- Price per sq. ft.:$175.32
- Tax amount:$3,376 (2026)
Features and amenities
- Laundry features:Dryer - Electric, Washer
- Amenities:Cable TV, Carpet, Ceiling Fan(s), Crown Moldings, Double Hung Windows, Double Pane Windows, Electric Available, Insulated Windows, Natural Gas Available, Recessed Lighting, Window Treatments
Parking
- Parking description:Additional Storage Area, Attached Garage, Garage - Rear Entry, Garage Door Opener, Inside Access
- Garage:Yes
- Garage spaces:2
New listings near 500 Seaway Ln
- Coming Soon
 $424,500Coming Soon2 beds 2 baths1,309 sq. ft.
5 Oakley St #304/302, CAMBRIDGE, MD 21613
MLS# MDDO2013150Listed by: BENSON & MANGOLD, LLC - New
 $99,900Active4 Acres
0 Cassons Neck Rd, CAMBRIDGE, MD 21613
MLS# MDDO2013194Listed by: BENSON & MANGOLD, LLC  $299,000Pending33.8 Acres
0 Town Point Rd, CAMBRIDGE, MD 21613
MLS# MDDO2013132Listed by: CHARIS REALTY GROUP- New
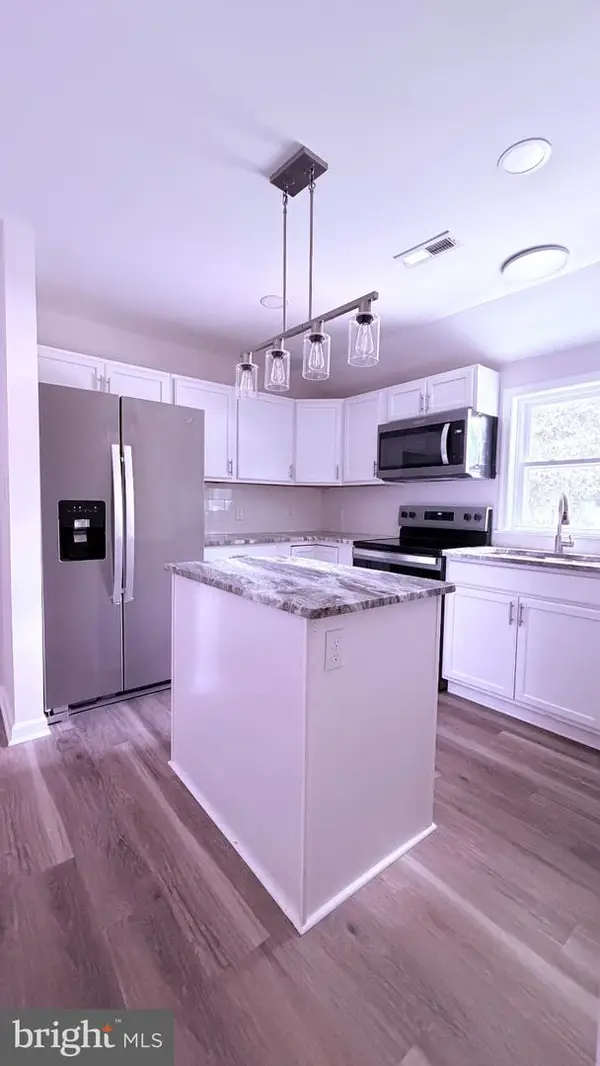 $245,000Active3 beds 2 baths1,413 sq. ft.
817 Washington St, CAMBRIDGE, MD 21613
MLS# MDDO2013180Listed by: THE PROPERTY SHOPPE, LLC - New
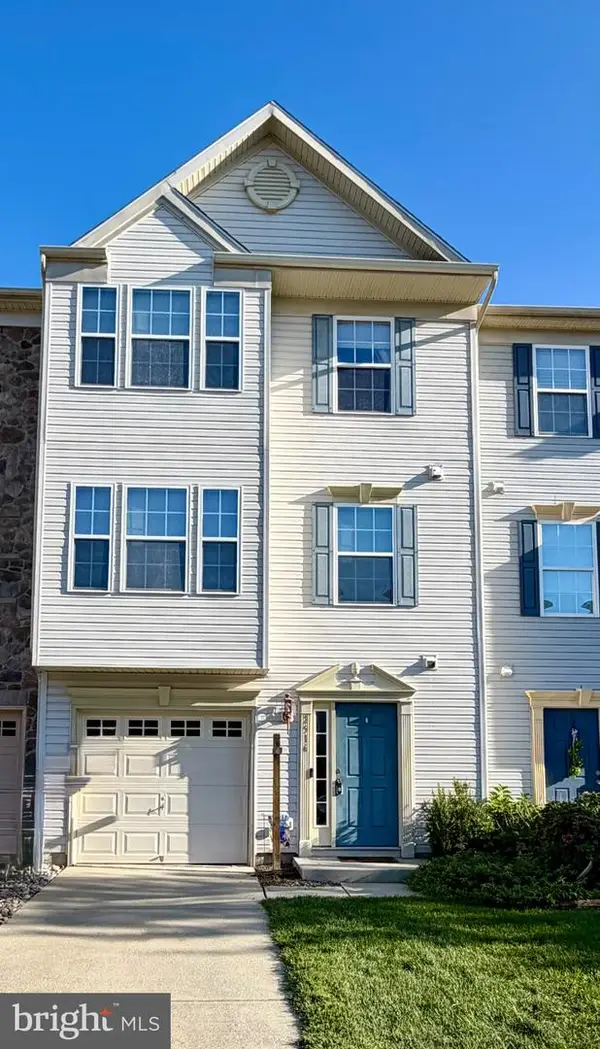 $245,000Active3 beds 3 baths1,730 sq. ft.
2516 Westwind Blvd #th, CAMBRIDGE, MD 21613
MLS# MDDO2013178Listed by: CHESAPEAKE REAL ESTATE ASSOCIATES, LLC - New
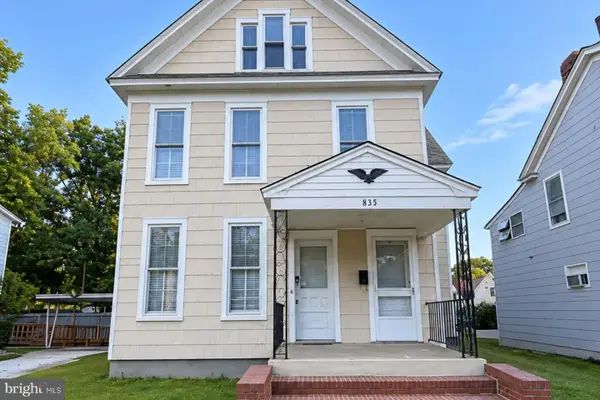 $175,000Active5 beds 3 baths2,752 sq. ft.
815 Locust St, CAMBRIDGE, MD 21613
MLS# MDDO2012120Listed by: TTR SOTHEBY'S INTERNATIONAL REALTY - New
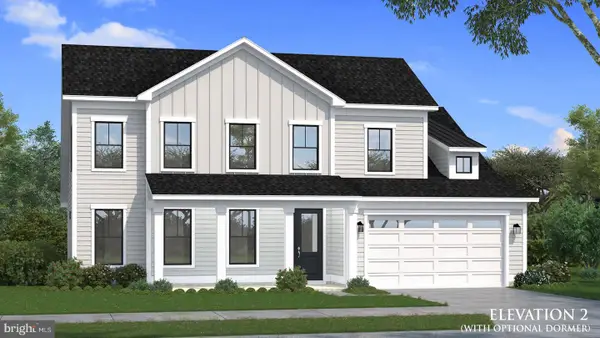 $664,990Active4 beds 4 baths2,792 sq. ft.
Homesite 64 Marsh Elder Rd, CAMBRIDGE, MD 21613
MLS# MDDO2013158Listed by: DRB GROUP REALTY, LLC - New
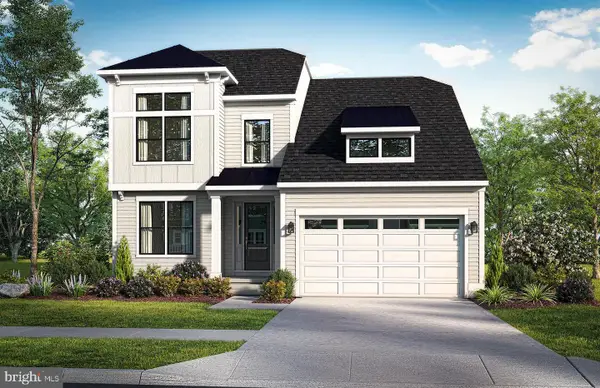 $649,990Active4 beds 4 baths2,842 sq. ft.
Homesite 63 Marsh Elder Rd, CAMBRIDGE, MD 21613
MLS# MDDO2013152Listed by: DRB GROUP REALTY, LLC - New
 $144,900Active4 beds 2 baths1,725 sq. ft.
5314 Suburban Dr, CAMBRIDGE, MD 21613
MLS# MDDO2013146Listed by: WORTHINGTON REALTY GROUP, LLC


Protect your home and budget from life's surprises with an Assurant Home Warranty, backed by a partner that supports you through every step of homeownership. Explore Plans.
© 2026 Better Homes and Gardens Real Estate LLC. An Anywhere Real Estate company. All rights reserved. Better Homes and Gardens® Real Estate is a registered trademark owned by Meredith Operations Corporation, licensed to Better Homes and Gardens Real Estate LLC and used with permission. Better Homes and Gardens Real Estate LLC fully supports the principles of the Fair Housing Act and the Equal Opportunity Act. Listing information is deemed reliable but is not guaranteed accurate.
Each office is independently owned and operated.
Any services or products provided by third parties are not provided by, affiliated with or related to Better Homes and Gardens Real Estate LLC, or its affiliated companies.