
612 Bethel St, Cambridge, MD 21613
Local realty services provided by:Better Homes and Gardens Real Estate Murphy & Co.
612 Bethel St,Cambridge, MD 21613
$245,000
- 3 Beds
- 2 Baths
- 1,116 sq. ft.
- Single family
- Coming Soon
Listed by: ashley nicole clough
Office: mabry real estate llc.
MLS#:MDDO2013256
Source:BRIGHTMLS
Price summary
- Price:$245,000
- Price per sq. ft.:$219.53
About this home
NEW CONSTRUCTION! Modern Colonial with Classic Charm
Welcome to this beautifully designed 2-story Colonial offering the timeless appeal of a traditional floor plan with a fresh, modern exterior presentation. Featuring 3 bedrooms and 1½ baths, this home offers stylish finishes, thoughtful details, and low-maintenance living.
The spacious kitchen is the heart of the home, featuring granite countertops, a center island, custom soft-close cabinetry, and energy-efficient stainless-steel appliances, including a convenient French-door refrigerator. Luxury LVT flooring flows throughout the home, complemented by recessed lighting, ceiling fans, upgraded window trim, and shoe molding for a polished finish.
Enjoy year-round comfort with a Bluetooth-controlled HVAC system, bringing modern convenience right to your fingertips. Step outside to the welcoming front porch, perfect for relaxing and enjoying your morning coffee or winding down at the end of the day.
Conveniently located close to grocery stores, shopping, fine dining, schools, public parks, and a public boat ramp, this home combines modern new-construction living with easy access to everyday amenities and outdoor recreation.
Move-in ready and built with today’s lifestyle in mind—come see all this beautiful new home has to offer!...
Contact an agent
Home facts
- Year built:2026
- Subdivision & Development:NONE AVAILABLE
- Listing ID #:MDDO2013256
- Updated:September 29, 2026 at 08:44 PM
Rooms and interior
- Bedrooms:3
- Total bathrooms:2
- Full bathrooms:1
- Half bathrooms:1
- Flooring:Luxury Vinyl Plank
- Dining Description:Combination Kitchen/Dining
- Kitchen Description:Built-In Microwave, Dishwasher, Energy Efficient Appliances, Exhaust Fan, Kitchen - Island, Oven/Range - Electric, Recessed Lighting, Refrigerator, Water Heater
- Living area:1,116 sq. ft.
Heating and cooling
- Cooling:Ceiling Fan(s), Central A/C
- Heating:Electric, Heat Pump(s)
Structure and exterior
- Year built:2026
- Building area:1,116 sq. ft.
- Lot area:0.07 Acres
- Architectural Style:Colonial
- Exterior Features:Porch(es), Sidewalks, Street Lights
- Foundation Description:Block, Crawl Space
- Levels:2 Stories
Utilities
- Water:Public
- Sewer:Public Sewer
Finances and disclosures
- Price:$245,000
- Price per sq. ft.:$219.53
- Tax amount:$2,999 (2026)
Features and amenities
- Laundry features:Has Laundry, Hookup, Washer/Dryer Hookups Only
- Amenities:Ceiling Fan(s), Recessed Lighting
Parking
- Parking description:Gravel Driveway, On Street
New listings near 612 Bethel St
- Coming Soon
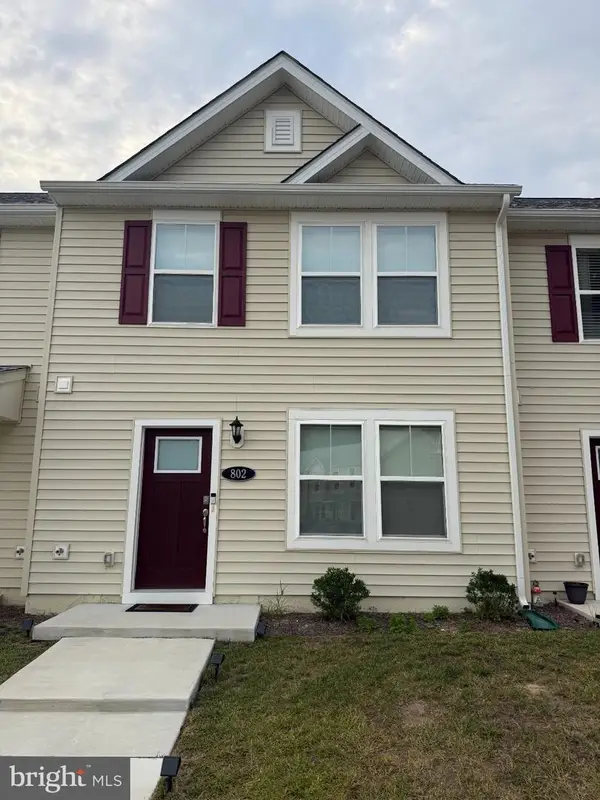 $219,900Coming Soon3 beds 3 baths1,440 sq. ft.
802 Blue Wing Ct, CAMBRIDGE, MD 21613
MLS# MDDO2013226Listed by: LPT REALTY, LLC - Coming Soon
 $212,000Coming Soon3 beds 3 baths1,452 sq. ft.
505 Wood Duck Dr, CAMBRIDGE, MD 21613
MLS# MDDO2013200Listed by: MABRY REAL ESTATE LLC - New
 $85,000Active0.32 Acres
Lot 2 Bayview Ave, CAMBRIDGE, MD 21613
MLS# MDDO2013236Listed by: COLDWELL BANKER REALTY - New
 $85,000Active0.32 Acres
Lot 3 Bayview Ave, CAMBRIDGE, MD 21613
MLS# MDDO2013238Listed by: COLDWELL BANKER REALTY - New
 $485,850Active3 beds 3 baths1,614 sq. ft.
Lot 2 Bayview Ave, CAMBRIDGE, MD 21613
MLS# MDDO2013240Listed by: COLDWELL BANKER REALTY - New
 $390,750Active3 beds 2 baths1,186 sq. ft.
Lot 3 Bayview Ave, CAMBRIDGE, MD 21613
MLS# MDDO2013242Listed by: COLDWELL BANKER REALTY - New
 $269,900Active4 beds 3 baths1,580 sq. ft.
100 Red Bill Ln, CAMBRIDGE, MD 21613
MLS# MDDO2013252Listed by: SHARON REAL ESTATE P.C. - New
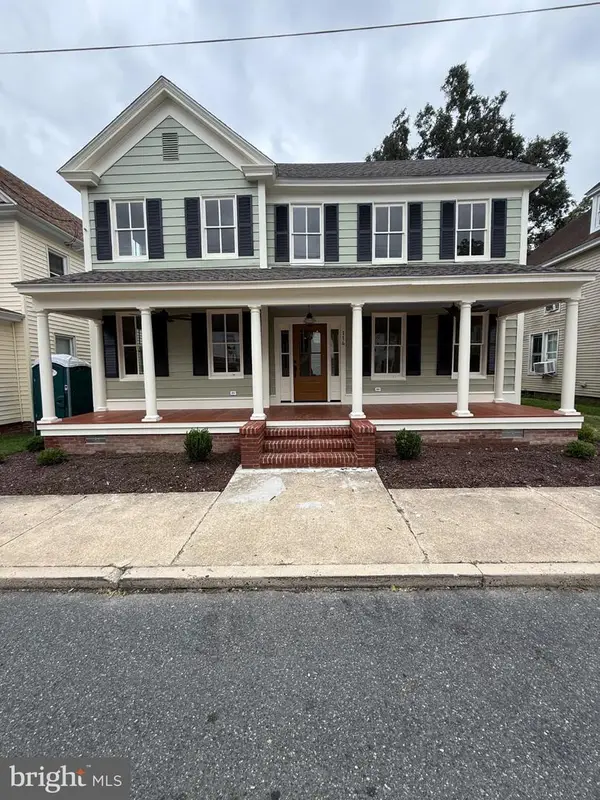 $350,000Active3 beds 3 baths1,894 sq. ft.
114 W End Ave, CAMBRIDGE, MD 21613
MLS# MDDO2013228Listed by: LONG & FOSTER REAL ESTATE, INC. - New
 $99,000Active4 beds -- baths1,144 sq. ft.
526 Pine St, CAMBRIDGE, MD 21613
MLS# MDDO2013234Listed by: LPT REALTY, LLC


Protect your home and budget from life's surprises with an Assurant Home Warranty, backed by a partner that supports you through every step of homeownership. Explore Plans.
© 2026 Better Homes and Gardens Real Estate LLC. An Anywhere Real Estate company. All rights reserved. Better Homes and Gardens® Real Estate is a registered trademark owned by Meredith Operations Corporation, licensed to Better Homes and Gardens Real Estate LLC and used with permission. Better Homes and Gardens Real Estate LLC fully supports the principles of the Fair Housing Act and the Equal Opportunity Act. Listing information is deemed reliable but is not guaranteed accurate.
Each office is independently owned and operated.
Any services or products provided by third parties are not provided by, affiliated with or related to Better Homes and Gardens Real Estate LLC, or its affiliated companies.