
802 Blue Wing Ct, Cambridge, MD 21613
Local realty services provided by:Better Homes and Gardens Real Estate Community Realty
802 Blue Wing Ct,Cambridge, MD 21613
$219,900
- 3 Beds
- 3 Baths
- 1,440 sq. ft.
- Townhouse
- Coming Soon
Listed by: shane mccullough slacum, brooke makaye tephabock
Office: lpt realty, llc.
MLS#:MDDO2013226
Source:BRIGHTMLS
Price summary
- Price:$219,900
- Price per sq. ft.:$152.71
- Monthly HOA dues:$85
About this home
Professional photos and detailed description coming soon!
Contact an agent
Home facts
- Year built:2024
- Subdivision & Development:PINTAIL LANDING
- Listing ID #:MDDO2013226
- Updated:September 29, 2026 at 11:00 AM
Rooms and interior
- Bedrooms:3
- Total bathrooms:3
- Full bathrooms:2
- Half bathrooms:1
- Flooring:Carpet, Luxury Vinyl Plank
- Dining Description:Dining Area
- Bathrooms Description:Primary Bath(s)
- Kitchen Description:Built-In Microwave, Carpet, Dishwasher, Exhaust Fan, Oven/Range - Electric, Recessed Lighting, Refrigerator, Stainless Steel Appliances, Upgraded Countertops, Water Heater
- Bedroom Description:Carpet, Walk In Closet(s)
- Living area:1,440 sq. ft.
Heating and cooling
- Cooling:Heat Pump(s)
- Heating:Electric, Heat Pump(s)
Structure and exterior
- Roof:Architectural Shingle
- Year built:2024
- Building area:1,440 sq. ft.
- Lot area:0.05 Acres
- Architectural Style:Traditional
- Construction Materials:Vinyl Siding
- Exterior Features:Secure Storage
- Foundation Description:Slab
- Levels:2 Stories
Schools
- High school:CAMBRIDGE-SOUTH DORCHESTER
Utilities
- Water:Public
- Sewer:Public Sewer
Finances and disclosures
- Price:$219,900
- Price per sq. ft.:$152.71
- Tax amount:$3,481 (2026)
Features and amenities
- Laundry features:Dryer - Electric, Has Laundry, Washer
- Amenities:Carpet, Recessed Lighting, Sprinkler System, Window Treatments
Parking
- Parking description:Assigned, Parking Lot
New listings near 802 Blue Wing Ct
- Coming Soon
 $212,000Coming Soon3 beds 3 baths1,452 sq. ft.
505 Wood Duck Dr, CAMBRIDGE, MD 21613
MLS# MDDO2013200Listed by: MABRY REAL ESTATE LLC - New
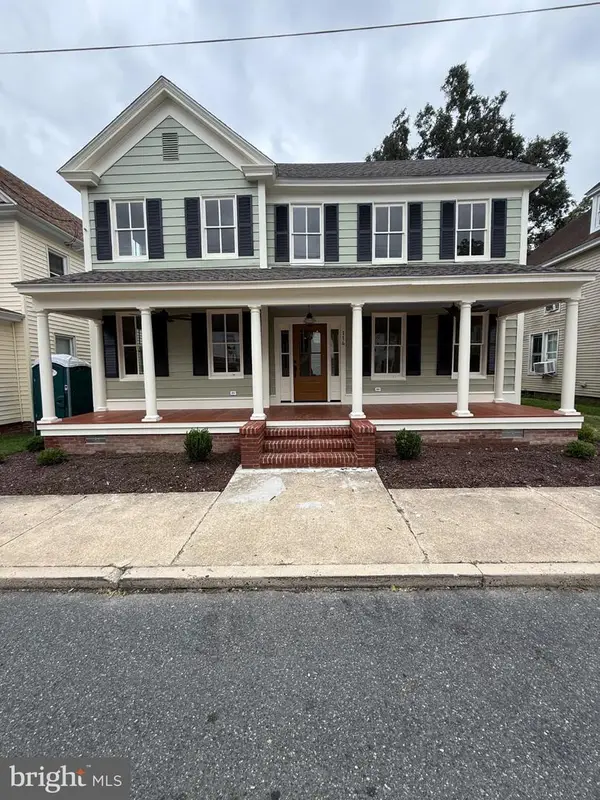 $350,000Active3 beds 3 baths1,894 sq. ft.
114 W End Ave, CAMBRIDGE, MD 21613
MLS# MDDO2013228Listed by: LONG & FOSTER REAL ESTATE, INC. - New
 $99,000Active4 beds -- baths1,144 sq. ft.
526 Pine St, CAMBRIDGE, MD 21613
MLS# MDDO2013234Listed by: LPT REALTY, LLC - New
 $185,000Active2 beds 1 baths846 sq. ft.
207 Killarney Rd, CAMBRIDGE, MD 21613
MLS# MDDO2013230Listed by: SHARON REAL ESTATE P.C. - New
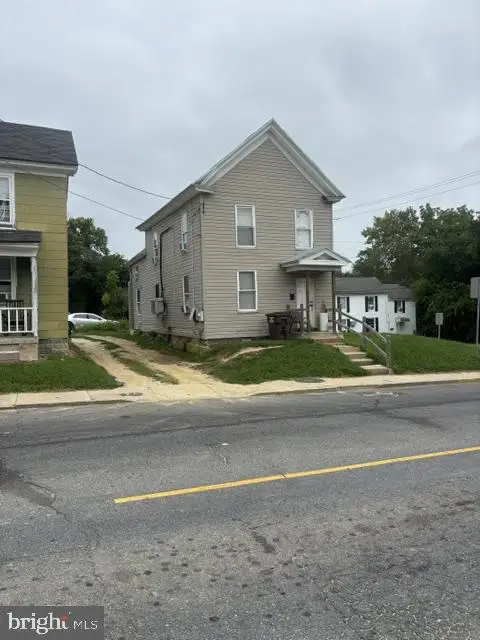 $275,000Active-- beds -- baths
401 & 403 Cedar St, CAMBRIDGE, MD 21613
MLS# MDDO2013186Listed by: COLDWELL BANKER REALTY - New
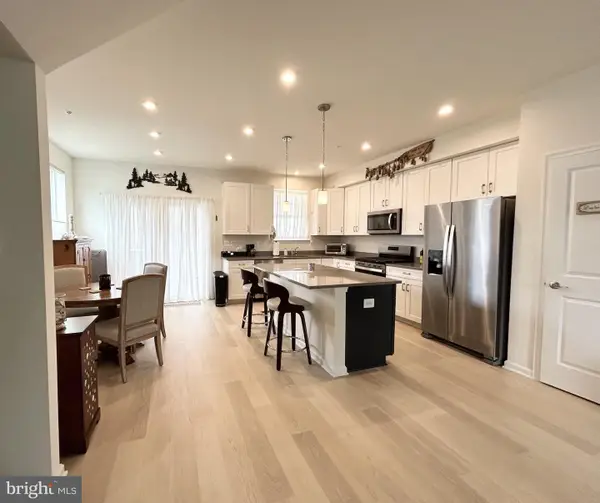 $279,900Active3 beds 4 baths1,796 sq. ft.
334 Shipyard Dr, CAMBRIDGE, MD 21613
MLS# MDDO2013212Listed by: SHARON REAL ESTATE P.C. - New
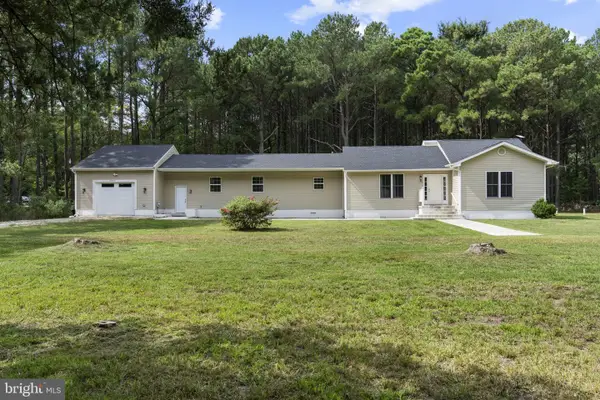 $375,000Active3 beds 2 baths2,089 sq. ft.
5904 Castle Haven Rd, CAMBRIDGE, MD 21613
MLS# MDDO2013206Listed by: FORAKER REALTY CO. - New
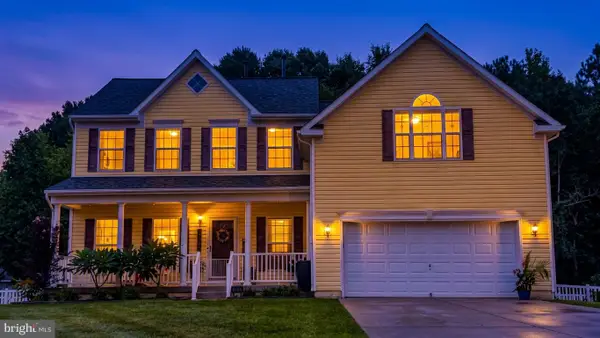 $395,000Active4 beds 3 baths2,710 sq. ft.
1610 Winters Ct, CAMBRIDGE, MD 21613
MLS# MDDO2013204Listed by: BERKSHIRE HATHAWAY HOMESERVICES PENFED REALTY - OP - New
 $429,990Active2 beds 2 baths1,519 sq. ft.
2700 Willow Oak Dr #310c, CAMBRIDGE, MD 21613
MLS# MDDO2013196Listed by: EXP REALTY, LLC


Protect your home and budget from life's surprises with an Assurant Home Warranty, backed by a partner that supports you through every step of homeownership. Explore Plans.
© 2026 Better Homes and Gardens Real Estate LLC. An Anywhere Real Estate company. All rights reserved. Better Homes and Gardens® Real Estate is a registered trademark owned by Meredith Operations Corporation, licensed to Better Homes and Gardens Real Estate LLC and used with permission. Better Homes and Gardens Real Estate LLC fully supports the principles of the Fair Housing Act and the Equal Opportunity Act. Listing information is deemed reliable but is not guaranteed accurate.
Each office is independently owned and operated.
Any services or products provided by third parties are not provided by, affiliated with or related to Better Homes and Gardens Real Estate LLC, or its affiliated companies.