
1000 Fairford Way, Capitol Heights, MD 20743
Local realty services provided by:Better Homes and Gardens Real Estate Realty Connect
1000 Fairford Way,Capitol Heights, MD 20743
$299,990
- 3 Beds
- 1 Baths
- 980 sq. ft.
- Townhouse
- Active
Listed by: mitchell august, stacey caito
Office: samson properties
MLS#:MDPG2219786
Source:BRIGHTMLS
Price summary
- Price:$299,990
- Price per sq. ft.:$306.11
- Monthly HOA dues:$60
About this home
Beautifully renovated end-unit townhouse! This two-level home offers a functional layout with spacious living and dining areas, all refreshed with luxury vinyl plank flooring throughout, fresh paint, and new windows. The brand-new kitchen features white cabinetry, quartz countertops, stainless steel appliances, and high-end fixtures. Upstairs, you'll find three bedrooms and a fully updated bathroom with luxury tile and a new vanity, plus a convenient upper-level laundry area with washer and dryer included. As an end unit, the home enjoys added privacy and natural light. Step outside to a private fenced backyard, complete with a storage shed. Off-street parking and a 2020 HVAC system add everyday convenience and peace of mind. Residents of London Woods enjoy neighborhood playgrounds, basketball courts, and tennis courts, while Rollins Avenue Park is just a 2-minute drive away. Perfectly located minutes from Washington, D.C., the Capitol Heights and Addison Road Metro stations, Joint Base Andrews, I-495, Route 50, shopping, dining, and entertainment. Move-in ready and waiting for you!...
Contact an agent
Home facts
- Year built:1980
- Subdivision & Development:LONDON WOODS
- Listing ID #:MDPG2219786
- Added:3 day(s) ago
- Updated:September 28, 2026 at 01:56 PM
Rooms and interior
- Bedrooms:3
- Total bathrooms:1
- Full bathrooms:1
- Living area:980 sq. ft.
Heating and cooling
- Cooling:Central A/C
- Heating:Electric, Forced Air, Heat Pump(s)
Structure and exterior
- Year built:1980
- Building area:980 sq. ft.
- Lot area:0.05 Acres
- Architectural Style:Colonial
- Construction Materials:Frame
- Foundation Description:Slab
- Levels:2 Stories
Schools
- High school:SUITLAND
- Middle school:WALKER MILL
- Elementary school:DOSWELL E. BROOKS
Utilities
- Water:Public
- Sewer:Public Sewer
Finances and disclosures
- Price:$299,990
- Price per sq. ft.:$306.11
- Tax amount:$4,084 (2026)
Features and amenities
- Laundry features:Dryer In Unit, Washer In Unit
Parking
- Parking description:Assigned, Off Street
New listings near 1000 Fairford Way
- Coming Soon
 $350,000Coming Soon4 beds 2 baths858 sq. ft.
520 68th St, CAPITOL HEIGHTS, MD 20743
MLS# MDPG2210280Listed by: SMART REALTY, LLC - Coming Soon
 $327,500Coming Soon3 beds 3 baths1,200 sq. ft.
5521 K St, CAPITOL HEIGHTS, MD 20743
MLS# MDPG2219886Listed by: HOMESMART - Coming Soon
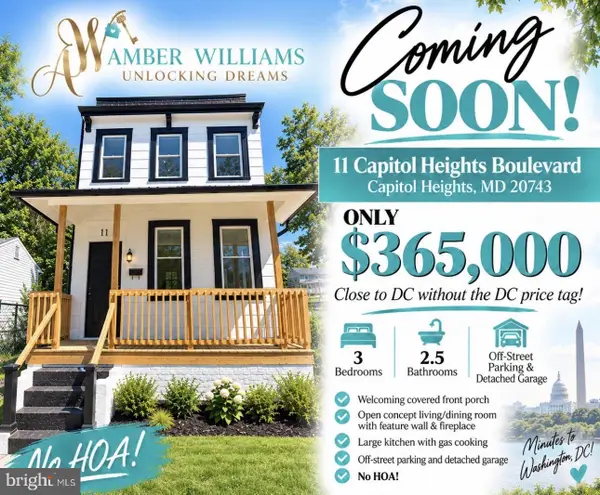 $365,000Coming Soon3 beds 3 baths1,280 sq. ft.
11 Capitol Heights Blvd, CAPITOL HEIGHTS, MD 20743
MLS# MDPG2219814Listed by: AMBER & COMPANY REAL ESTATE - Coming Soon
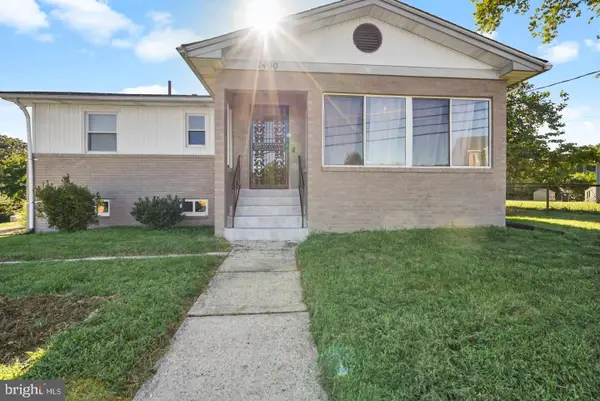 $405,000Coming Soon3 beds 2 baths1,320 sq. ft.
1400 Brooke Rd, CAPITOL HEIGHTS, MD 20743
MLS# MDPG2219644Listed by: EXIT COMMUNITY REALTY - Coming Soon
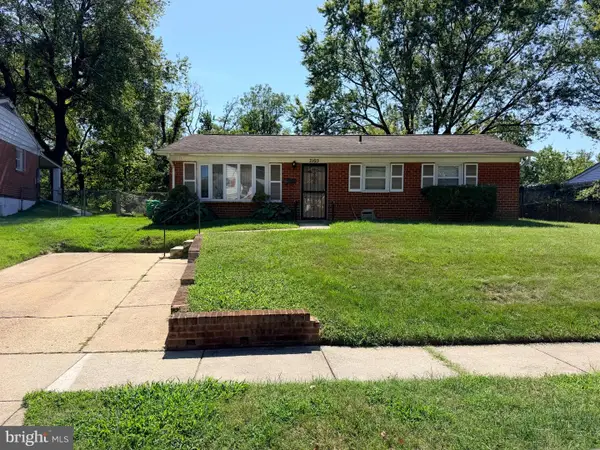 $299,999Coming Soon4 beds 2 baths2,129 sq. ft.
7105 Giddings Dr, CAPITOL HEIGHTS, MD 20743
MLS# MDPG2219472Listed by: KELLER WILLIAMS FLAGSHIP - Coming Soon
 $309,000Coming Soon3 beds 2 baths1,080 sq. ft.
7013 Fresno St, CAPITOL HEIGHTS, MD 20743
MLS# MDPG2218058Listed by: EXP REALTY, LLC - Coming Soon
 $359,999Coming Soon3 beds 2 baths1,363 sq. ft.
608 59th Ave, CAPITOL HEIGHTS, MD 20743
MLS# MDPG2218440Listed by: BENNETT REALTY SOLUTIONS - New
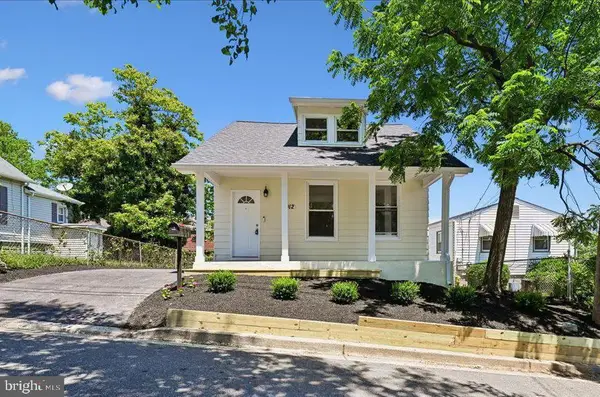 $325,000Active3 beds 1 baths1,089 sq. ft.
4012 Will St, CAPITOL HEIGHTS, MD 20743
MLS# MDPG2220682Listed by: RE/MAX ALLEGIANCE - New
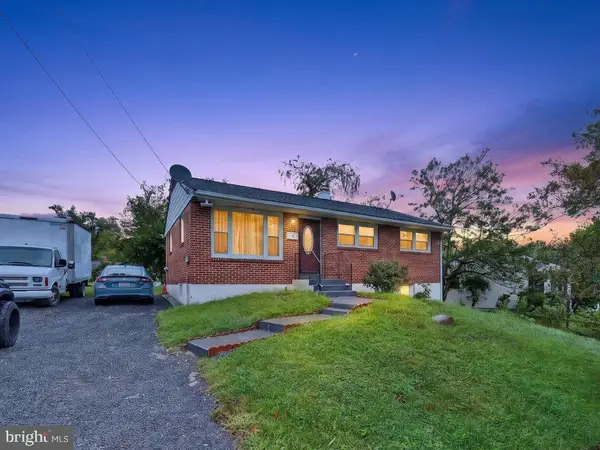 $459,900Active5 beds 3 baths975 sq. ft.
111 Pepper Mill Dr, CAPITOL HEIGHTS, MD 20743
MLS# MDPG2220586Listed by: FIRST DECISION REALTY LLC - New
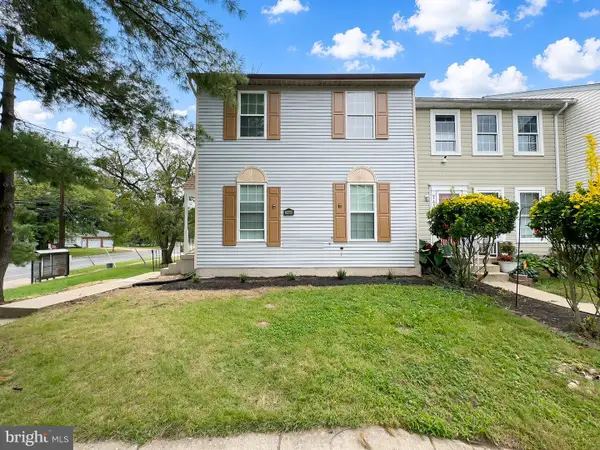 $360,000Active4 beds 3 baths1,320 sq. ft.
7435 Shady Glen Ter, CAPITOL HEIGHTS, MD 20743
MLS# MDPG2220636Listed by: BENNETT REALTY SOLUTIONS


Protect your home and budget from life's surprises with an Assurant Home Warranty, backed by a partner that supports you through every step of homeownership. Explore Plans.
© 2026 Better Homes and Gardens Real Estate LLC. An Anywhere Real Estate company. All rights reserved. Better Homes and Gardens® Real Estate is a registered trademark owned by Meredith Operations Corporation, licensed to Better Homes and Gardens Real Estate LLC and used with permission. Better Homes and Gardens Real Estate LLC fully supports the principles of the Fair Housing Act and the Equal Opportunity Act. Listing information is deemed reliable but is not guaranteed accurate.
Each office is independently owned and operated.
Any services or products provided by third parties are not provided by, affiliated with or related to Better Homes and Gardens Real Estate LLC, or its affiliated companies.