
1337 Upcot Ct, Capitol Heights, MD 20743
Local realty services provided by:Better Homes and Gardens Real Estate Valley Partners
1337 Upcot Ct,Capitol Heights, MD 20743
$339,900
- 3 Beds
- 3 Baths
- 1,800 sq. ft.
- Townhouse
- Active
Listed by: tonga y turner
Office: samson properties
MLS#:MDPG2224112
Source:BRIGHTMLS
Price summary
- Price:$339,900
- Price per sq. ft.:$188.83
- Monthly HOA dues:$51
About this home
Welcome home to this spacious and beautifully updated townhome offering the perfect blend of comfort, style, and convenience! The expansive living room flows seamlessly into a beautifully remodeled, open-concept kitchen and dining area, creating an inviting space perfect for everyday living and entertaining. Upstairs, you'll find a generously sized primary bedroom featuring a spacious walk-in closet, along with two additional well-appointed bedrooms ideal for guests, a home office, or flexible living space. The fully finished lower level provides even more room to spread out, complete with a full bathroom and walkout access to a private backyard backing to mature trees, offering a peaceful retreat with added privacy.
Conveniently located near Metro, major commuter routes, shopping, dining, and parks, this home truly offers the best of both worlds—comfortable living and an exceptional location. Don't miss your opportunity! Schedule your private showing today!
Contact an agent
Home facts
- Year built:1992
- Subdivision & Development:LONDON WOODS
- Listing ID #:MDPG2224112
- Added:1 day(s) ago
- Updated:October 29, 2026 at 02:43 PM
Rooms and interior
- Bedrooms:3
- Total bathrooms:3
- Full bathrooms:2
- Half bathrooms:1
- Dining Description:Combination Kitchen/Dining
- Kitchen Description:Breakfast Area, Combination Kitchen/Living, Kitchen - Eat-In, Kitchen - Gourmet, Kitchen - Island, Oven/Range - Electric, Pantry, Refrigerator, Upgraded Countertops
- Bedroom Description:Walk In Closet(s)
- Basement:Yes
- Basement Description:Daylight, Full, Fully Finished
- Living area:1,800 sq. ft.
Heating and cooling
- Cooling:Central A/C
- Heating:Heat Pump(s), Natural Gas
Structure and exterior
- Year built:1992
- Building area:1,800 sq. ft.
- Lot area:0.03 Acres
- Architectural Style:Traditional
- Construction Materials:Frame
- Foundation Description:Block
- Levels:3 Story
Utilities
- Water:Public
- Sewer:Public Sewer
Finances and disclosures
- Price:$339,900
- Price per sq. ft.:$188.83
- Tax amount:$5,358 (2026)
Features and amenities
- Laundry features:Dryer, Washer
Parking
- Parking description:On Street
New listings near 1337 Upcot Ct
- Coming Soon
 $309,000Coming Soon3 beds 2 baths1,080 sq. ft.
7013 Fresno St, CAPITOL HEIGHTS, MD 20743
MLS# MDPG2218058Listed by: EXP REALTY, LLC - New
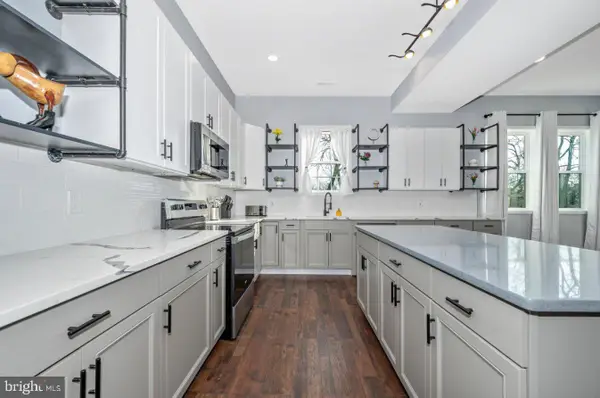 $515,000Active5 beds 4 baths3,050 sq. ft.
6909 Adel St, CAPITOL HEIGHTS, MD 20743
MLS# MDPG2223776Listed by: REALTY ADVANTAGE OF MARYLAND LLC - Open Sat, 11:30am to 1pmNew
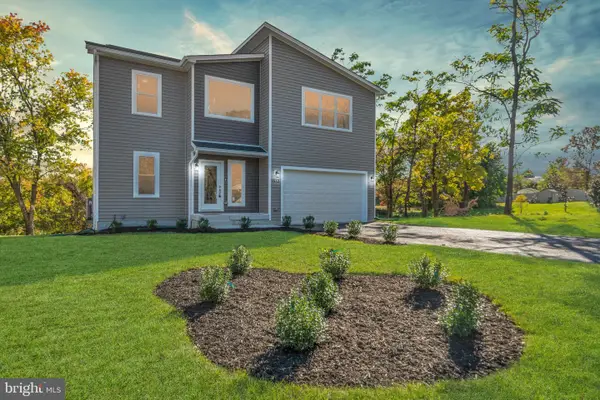 $585,000Active4 beds 3 baths2,321 sq. ft.
1512 Rollins Ave, CAPITOL HEIGHTS, MD 20743
MLS# MDPG2224038Listed by: TAYLOR PROPERTIES - New
 $380,000Active3 beds 2 baths936 sq. ft.
1701 Quarter Ave, CAPITOL HEIGHTS, MD 20743
MLS# MDPG2223484Listed by: EXP REALTY, LLC - New
 $360,000Active4 beds 2 baths1,152 sq. ft.
Address Withheld By Seller, CAPITOL HEIGHTS, MD 20743
MLS# MDPG2223352Listed by: RE/MAX EXCELLENCE REALTY - New
 $465,000Active4 beds 4 baths1,540 sq. ft.
6124 Walbridge St, CAPITOL HEIGHTS, MD 20743
MLS# MDPG2221182Listed by: TAYLOR PROPERTIES - New
 $374,900Active3 beds 3 baths1,180 sq. ft.
5926 Addison Rd, CAPITOL HEIGHTS, MD 20743
MLS# MDPG2218772Listed by: NBI REALTY, LLC - New
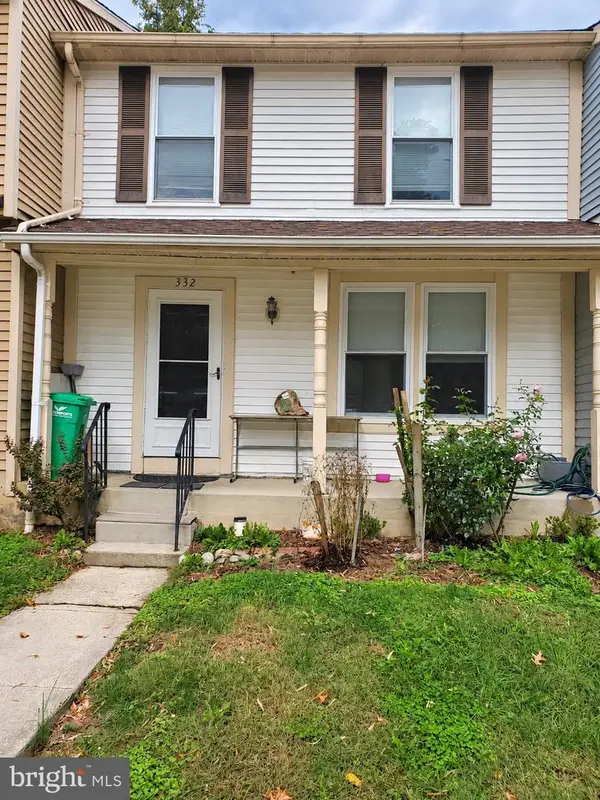 $330,000Active3 beds 3 baths1,140 sq. ft.
332 Shady Glen Dr, CAPITOL HEIGHTS, MD 20743
MLS# MDPG2223140Listed by: SPRING HILL REAL ESTATE, LLC. - New
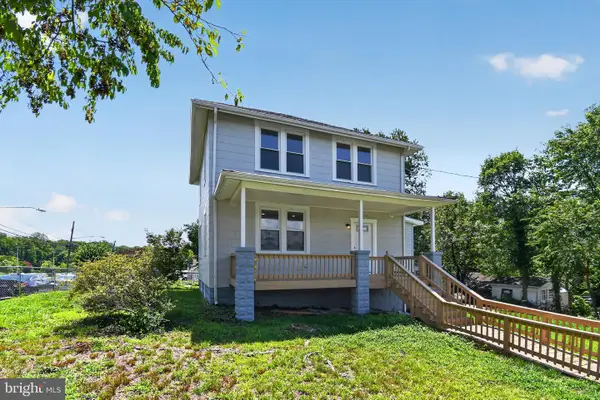 $385,000Active4 beds 3 baths1,380 sq. ft.
1630 Nova Ave, CAPITOL HEIGHTS, MD 20743
MLS# MDPG2223058Listed by: SAMSON PROPERTIES


Protect your home and budget from life's surprises with an Assurant Home Warranty, backed by a partner that supports you through every step of homeownership. Explore Plans.
© 2026 Better Homes and Gardens Real Estate LLC. An Anywhere Real Estate company. All rights reserved. Better Homes and Gardens® Real Estate is a registered trademark owned by Meredith Operations Corporation, licensed to Better Homes and Gardens Real Estate LLC and used with permission. Better Homes and Gardens Real Estate LLC fully supports the principles of the Fair Housing Act and the Equal Opportunity Act. Listing information is deemed reliable but is not guaranteed accurate.
Each office is independently owned and operated.
Any services or products provided by third parties are not provided by, affiliated with or related to Better Homes and Gardens Real Estate LLC, or its affiliated companies.