
4504 Heath St, Capitol Heights, MD 20743
Local realty services provided by:Better Homes and Gardens Real Estate Premier
4504 Heath St,Capitol Heights, MD 20743
$499,000
- 4 Beds
- 3 Baths
- 2,352 sq. ft.
- Single family
- Coming Soon
Listed by: sven m skarie
Office: real broker, llc. - annapolis
MLS#:MDPG2225286
Source:BRIGHTMLS
Price summary
- Price:$499,000
- Price per sq. ft.:$212.16
About this home
Fully renovated and reimagined for modern living, this home offers almost 2500 finished square feet, more than twice the size of the typical house on Heath St. It sits comfortably back from the street behind a welcoming front porch and opens to a spacious living room, where large windows and new LED lighting keep the space bright. The main level flows back to the kitchen, set up for cooking and gathering: a full island with upscale soft-close cabinetry, brand-new high-end stainless steel appliances, and a gas range with a hood. A main-level bonus room works as a quiet home office or a guest room. Also on the main level, a very generous owner's suite and a second bedroom share the level with 2 full baths. The lower level adds 2 more bedrooms and a full bath, a natural setup for guests, hobbies, or a second workspace. All 3 baths are new with custom tile, and LVP runs throughout. The big-ticket items are done: a new roof, high-efficiency gas furnace, and water heater. The house sits back on the lot and feels private, and the driveway holds 4+ cars. The home is a few blocks from the DC line, with Metrobus at the corner, Benning Road and Capitol Heights Blue/Silver Metro about 1 to 1.5 miles away, and the U.S. Capitol about 5 miles away....
Contact an agent
Home facts
- Year built:1936
- Subdivision & Development:GR CAPITOL HEIGHTS
- Listing ID #:MDPG2225286
- Updated:November 13, 2026 at 03:46 AM
Rooms and interior
- Bedrooms:4
- Total bathrooms:3
- Full bathrooms:3
- Flooring:Luxury Vinyl Plank, Vinyl
- Kitchen Description:Dishwasher, Disposal, Oven/Range - Gas, Range Hood, Refrigerator
- Basement:Yes
- Basement Description:Connecting Stairway, Daylight, Full, Fully Finished, Outside Entrance, Side Entrance
- Living area:2,352 sq. ft.
Heating and cooling
- Cooling:Central A/C
- Heating:Forced Air, Natural Gas
Structure and exterior
- Year built:1936
- Building area:2,352 sq. ft.
- Lot area:0.14 Acres
- Architectural Style:Bungalow
- Construction Materials:Brick, Vinyl Siding
- Foundation Description:Slab
- Levels:2 Stories
Schools
- High school:SUITLAND
- Middle school:WILLIAM W. HALL ACADEMY
- Elementary school:WILLIAM W. HALL ACADEMY
Utilities
- Water:Public
- Sewer:Public Sewer
Finances and disclosures
- Price:$499,000
- Price per sq. ft.:$212.16
- Tax amount:$5,183 (2026)
Features and amenities
- Laundry features:Dryer, Washer
Parking
- Parking description:Concrete Driveway
New listings near 4504 Heath St
- Coming Soon
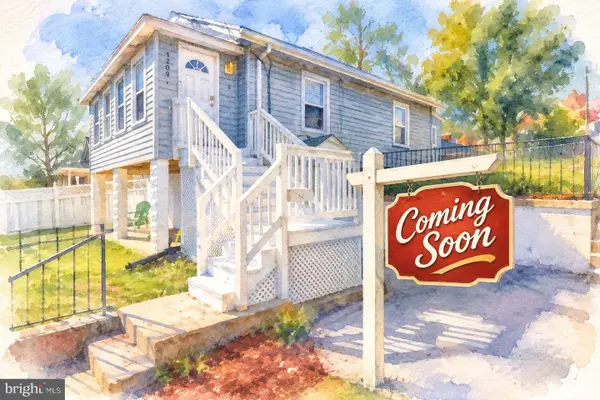 $225,000Coming Soon2 beds 2 baths1,476 sq. ft.
4209 Urn St, CAPITOL HEIGHTS, MD 20743
MLS# MDPG2225550Listed by: HOME TOWNE REAL ESTATE - Open Sat, 2 to 4pmNew
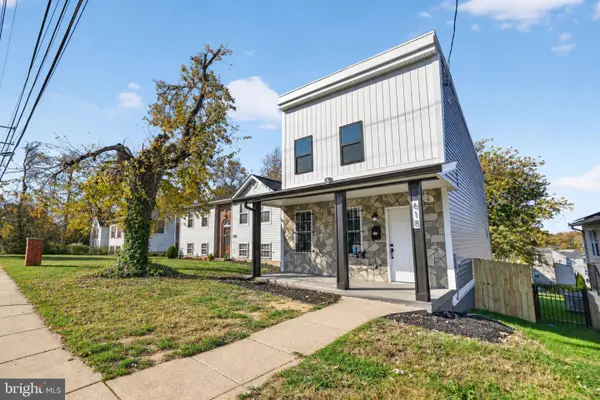 $444,900Active4 beds 3 baths1,288 sq. ft.
618 61st Ave, CAPITOL HEIGHTS, MD 20743
MLS# MDPG2224436Listed by: EXP REALTY, LLC - New
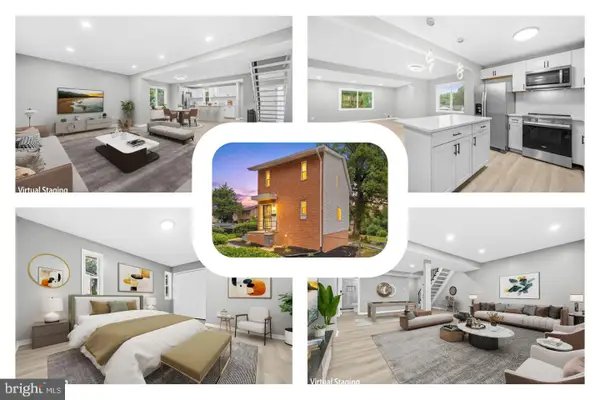 $345,000Active3 beds 2 baths1,896 sq. ft.
174 Daimler Dr #54, CAPITOL HEIGHTS, MD 20743
MLS# MDPG2225410Listed by: REDFIN CORP - New
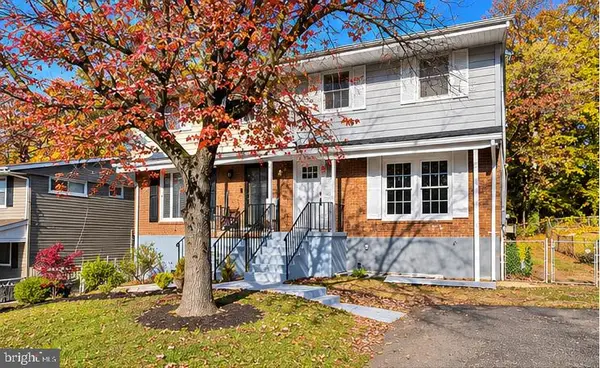 $310,000Active3 beds 2 baths1,740 sq. ft.
7256 Joplin St, CAPITOL HEIGHTS, MD 20743
MLS# MDPG2225448Listed by: RE/MAX UNITED REAL ESTATE - New
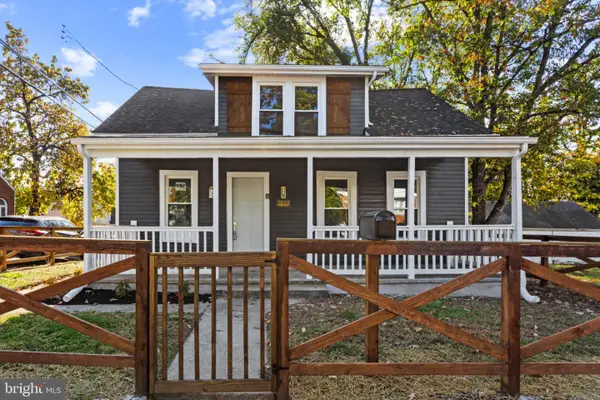 $329,999Active3 beds 2 baths1,148 sq. ft.
3819 Dent St, CAPITOL HEIGHTS, MD 20743
MLS# MDPG2225124Listed by: CENTURY 21 ENVISION - New
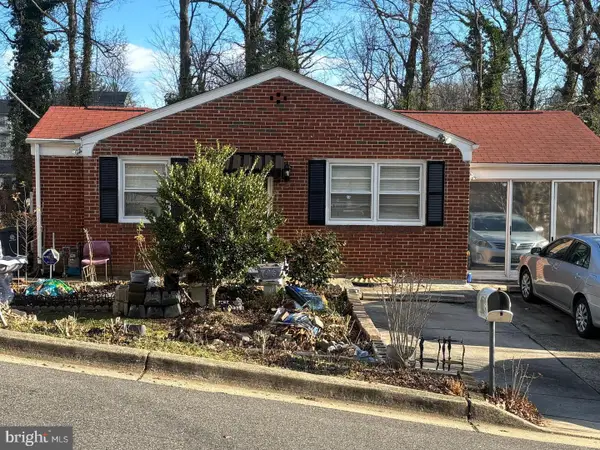 $359,900Active3 beds 2 baths848 sq. ft.
1716 Quarter Ave, CAPITOL HEIGHTS, MD 20743
MLS# MDPG2225248Listed by: FAIRFAX REALTY PREMIER - Open Sat, 11am to 1pmNew
 $415,000Active4 beds 3 baths2,072 sq. ft.
6201 Addison Rd, CAPITOL HEIGHTS, MD 20743
MLS# MDPG2225330Listed by: REAL BROKER, LLC - GAITHERSBURG - New
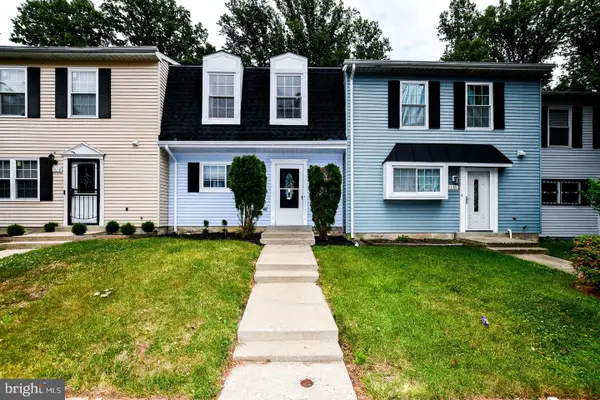 $289,900Active3 beds 2 baths1,200 sq. ft.
1114 Adeline Way, CAPITOL HEIGHTS, MD 20743
MLS# MDPG2225052Listed by: BENNETT REALTY SOLUTIONS - New
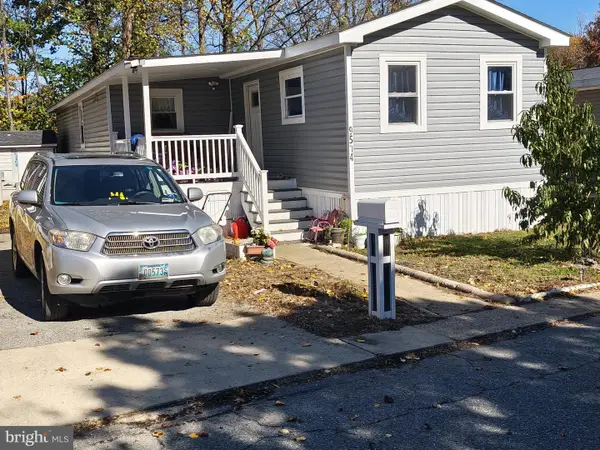 $129,900Active3 beds 2 baths1,800 sq. ft.
9514 Eugenia Park St, CAPITOL HEIGHTS, MD 20743
MLS# MDPG2225184Listed by: FAIRFAX REALTY SELECT


Protect your home and budget from life's surprises with an Assurant Home Warranty, backed by a partner that supports you through every step of homeownership. Explore Plans.
© 2026 Better Homes and Gardens Real Estate LLC. An Anywhere Real Estate company. All rights reserved. Better Homes and Gardens® Real Estate is a registered trademark owned by Meredith Operations Corporation, licensed to Better Homes and Gardens Real Estate LLC and used with permission. Better Homes and Gardens Real Estate LLC fully supports the principles of the Fair Housing Act and the Equal Opportunity Act. Listing information is deemed reliable but is not guaranteed accurate.
Each office is independently owned and operated.
Any services or products provided by third parties are not provided by, affiliated with or related to Better Homes and Gardens Real Estate LLC, or its affiliated companies.