
5440 Addison Rd, Capitol Heights, MD 20743
Local realty services provided by:Better Homes and Gardens Real Estate Community Realty
5440 Addison Rd,Capitol Heights, MD 20743
$299,900
- 4 Beds
- 2 Baths
- 1,008 sq. ft.
- Single family
- Active
Listed by: larry a poteat jr
Office: fairfax realty premier
MLS#:MDPG2224916
Source:BRIGHTMLS
Price summary
- Price:$299,900
- Price per sq. ft.:$297.52
About this home
Opportunity awaits at 5440 Addison Road! This 4-bedroom, 1.5-bath home offers an inviting floor plan, highlighted by a spacious kitchen with plenty of room for meal prep and gathering. A welcoming front porch greets you at the entry, and the finished basement adds flexible living space with endless potential. You’ll also find a convenient storage area beneath the porch. Outside, the expansive backyard offers ample room for entertaining, gardening, play, or future outdoor enhancements. A private driveway provides off-street parking, along with a two-car garage structure that offers additional storage. The home could benefit from updates and repairs, making it an excellent opportunity for investors, renovators, or buyers looking to build equity while creating a space tailored to their vision. Ideally located near I-495, Route 50, and Central Avenue, with easy access to Washington, DC, and close to shopping, dining, parks, schools, and public transportation. An outstanding value with tremendous potential. Bring your ideas and make it your own!...
Contact an agent
Home facts
- Year built:1947
- Subdivision & Development:CHAPEL OAKS
- Listing ID #:MDPG2224916
- Added:6 day(s) ago
- Updated:November 12, 2026 at 04:13 PM
Rooms and interior
- Bedrooms:4
- Total bathrooms:2
- Full bathrooms:1
- Half bathrooms:1
- Basement:Yes
- Basement Description:Fully Finished, Interior Access, Outside Entrance, Side Entrance
- Living area:1,008 sq. ft.
Heating and cooling
- Cooling:Window Unit(s)
- Heating:Natural Gas, Radiator, Solar On Grid
Structure and exterior
- Year built:1947
- Building area:1,008 sq. ft.
- Lot area:0.11 Acres
- Architectural Style:Tudor
- Construction Materials:Frame
- Exterior Features:Porch(es)
- Foundation Description:Concrete Perimeter
- Levels:3 Story
Utilities
- Water:Public
- Sewer:Public Sewer
Finances and disclosures
- Price:$299,900
- Price per sq. ft.:$297.52
- Tax amount:$5,301 (2026)
Parking
- Parking description:Additional Storage Area, Detached Garage, Garage - Front Entry, Garage Door Opener
- Garage:Yes
- Garage spaces:2
New listings near 5440 Addison Rd
- Coming Soon
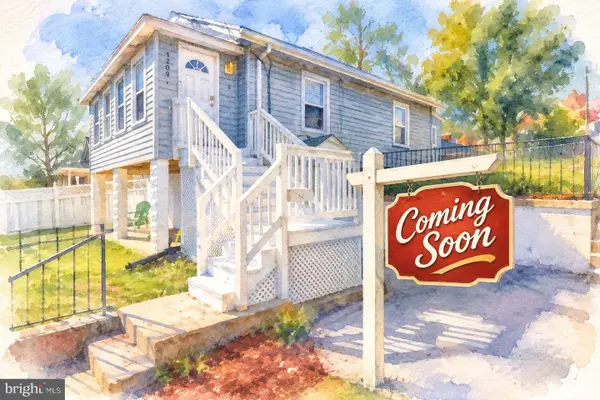 $225,000Coming Soon2 beds 2 baths1,476 sq. ft.
4209 Urn St, CAPITOL HEIGHTS, MD 20743
MLS# MDPG2225550Listed by: HOME TOWNE REAL ESTATE - Coming Soon
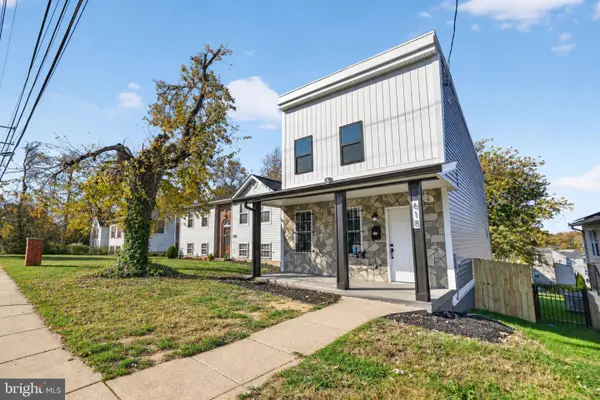 $444,900Coming Soon4 beds 3 baths1,288 sq. ft.
618 61st Ave, CAPITOL HEIGHTS, MD 20743
MLS# MDPG2224436Listed by: EXP REALTY, LLC - New
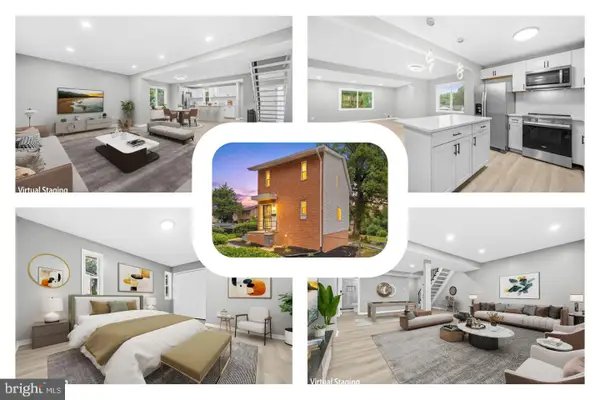 $345,000Active3 beds 2 baths1,896 sq. ft.
174 Daimler Dr #54, CAPITOL HEIGHTS, MD 20743
MLS# MDPG2225410Listed by: REDFIN CORP - New
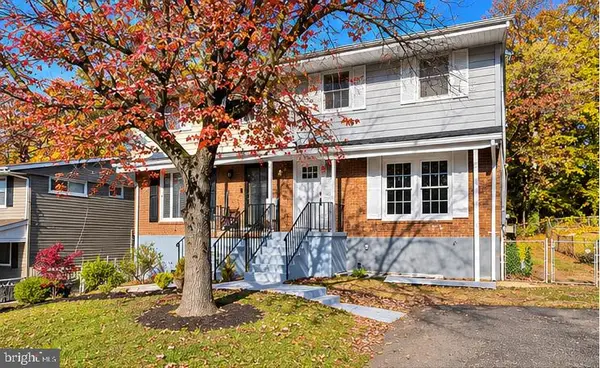 $310,000Active3 beds 2 baths1,740 sq. ft.
7256 Joplin St, CAPITOL HEIGHTS, MD 20743
MLS# MDPG2225448Listed by: RE/MAX UNITED REAL ESTATE - New
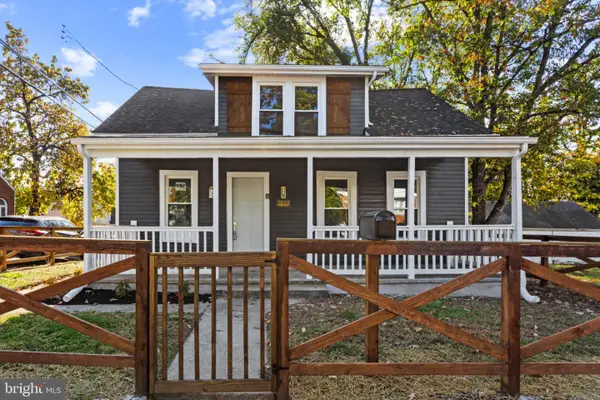 $329,999Active3 beds 2 baths1,148 sq. ft.
3819 Dent St, CAPITOL HEIGHTS, MD 20743
MLS# MDPG2225124Listed by: CENTURY 21 ENVISION - New
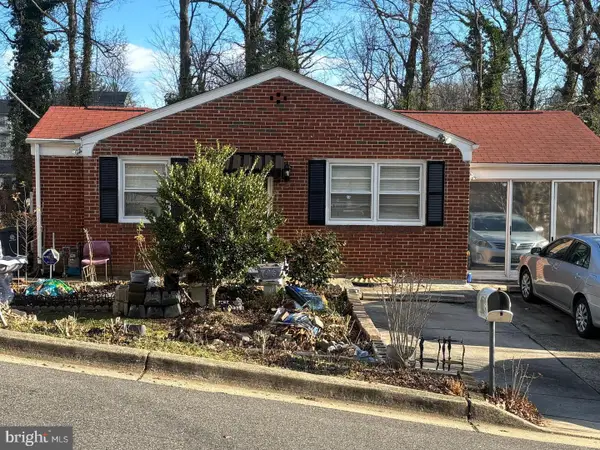 $359,900Active3 beds 2 baths848 sq. ft.
1716 Quarter Ave, CAPITOL HEIGHTS, MD 20743
MLS# MDPG2225248Listed by: FAIRFAX REALTY PREMIER - Open Sat, 11am to 1pmNew
 $415,000Active4 beds 3 baths2,072 sq. ft.
6201 Addison Rd, CAPITOL HEIGHTS, MD 20743
MLS# MDPG2225330Listed by: REAL BROKER, LLC - GAITHERSBURG - New
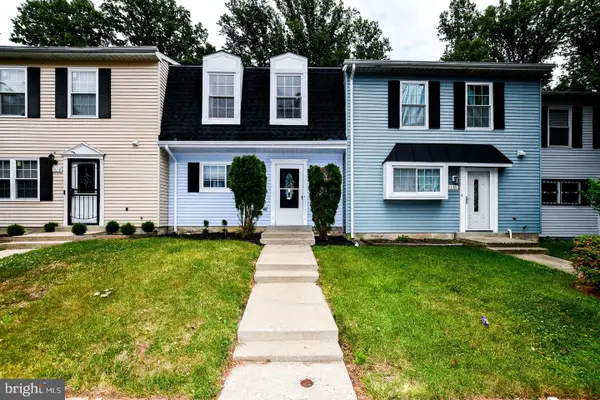 $289,900Active3 beds 2 baths1,200 sq. ft.
1114 Adeline Way, CAPITOL HEIGHTS, MD 20743
MLS# MDPG2225052Listed by: BENNETT REALTY SOLUTIONS - New
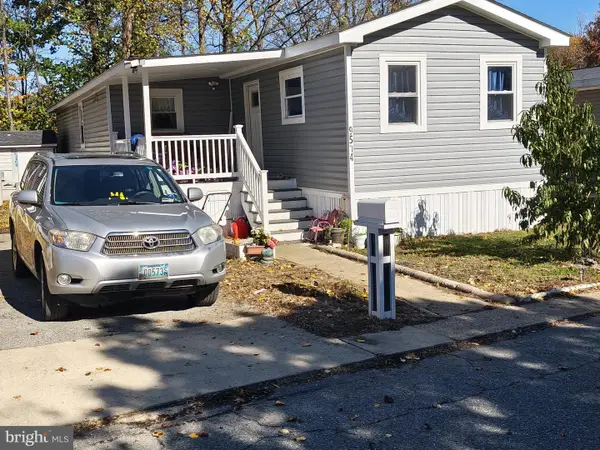 $129,900Active3 beds 2 baths1,800 sq. ft.
9514 Eugenia Park St, CAPITOL HEIGHTS, MD 20743
MLS# MDPG2225184Listed by: FAIRFAX REALTY SELECT - New
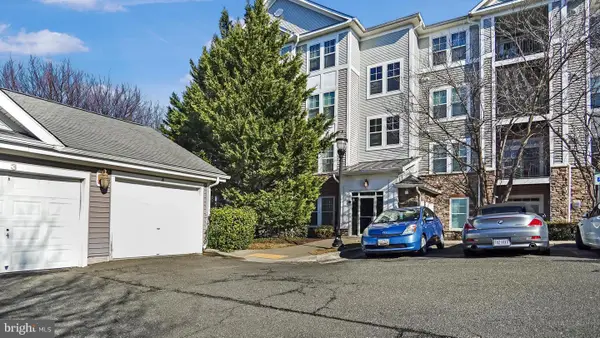 $239,900Active3 beds 2 baths1,382 sq. ft.
1311a Karen Blvd #302, CAPITOL HEIGHTS, MD 20743
MLS# MDPG2224316Listed by: SAMSON PROPERTIES


Protect your home and budget from life's surprises with an Assurant Home Warranty, backed by a partner that supports you through every step of homeownership. Explore Plans.
© 2026 Better Homes and Gardens Real Estate LLC. An Anywhere Real Estate company. All rights reserved. Better Homes and Gardens® Real Estate is a registered trademark owned by Meredith Operations Corporation, licensed to Better Homes and Gardens Real Estate LLC and used with permission. Better Homes and Gardens Real Estate LLC fully supports the principles of the Fair Housing Act and the Equal Opportunity Act. Listing information is deemed reliable but is not guaranteed accurate.
Each office is independently owned and operated.
Any services or products provided by third parties are not provided by, affiliated with or related to Better Homes and Gardens Real Estate LLC, or its affiliated companies.