
5715 Bugler St, Capitol Heights, MD 20743
Local realty services provided by:Better Homes and Gardens Real Estate Realty Connect
5715 Bugler St,Capitol Heights, MD 20743
$299,000
- 2 Beds
- 1 Baths
- 908 sq. ft.
- Single family
- Active
Listed by: jack g bannister
Office: re/max united real estate
MLS#:MDPG2214466
Source:BRIGHTMLS
Price summary
- Price:$299,000
- Price per sq. ft.:$329.3
About this home
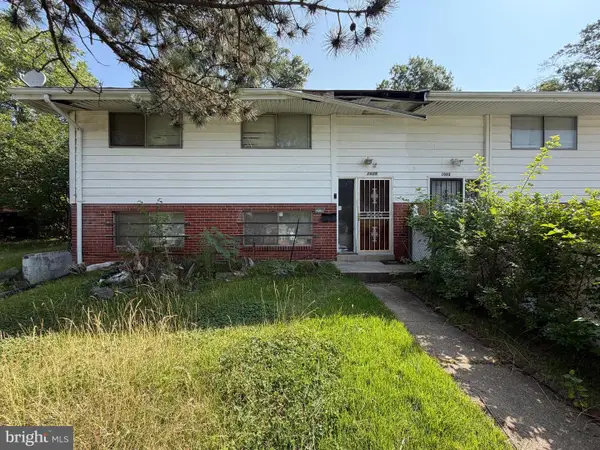
COZY ALL BRICK TWO BEDROOM WITH LOTS OF UPDATES. BRAND NEW KITCHEN CABINETS AND QUARTZ COUNTER TOP, BRAND NEW STAINLESS APPLIANCES. NEW BATHROOM VANITY AND COMMODE. NEW KITCHEN AND BATHROOM FLOORING. BRAND NEW CENTRAL AIR CONDITIONER. BRAND NEW DRYER. NEW ROOF IN 2022 AND NEW WASHING MACHINE IN 2024. GLEAMING HARDWOOD FLOORING. NEW FRONT DOOR, PRIVACY FENCING IN LARGE REAR YARD.
NEW ATTIC AND CRAWL SPACE INSULATION AND AIR SEALING PACKAGE COMPLETED TO PEPCO STANDARDS.
Contact an agent
Home facts
- Year built:1951
- Subdivision & Development:CAPITOL HEIGHTS
- Listing ID #:MDPG2214466
- Added:3 day(s) ago
- Updated:August 14, 2026 at 01:59 PM
Rooms and interior
- Bedrooms:2
- Total bathrooms:1
- Full bathrooms:1
- Flooring:Wood
- Dining Description:Combination Kitchen/Dining
- Kitchen Description:Disposal, Energy Efficient Appliances, Kitchen - Eat-In, Kitchen - Table Space, Microwave, Oven/Range - Gas, Refrigerator, Stainless Steel Appliances, Upgraded Countertops
- Bedroom Description:Entry Level Bedroom
- Living area:908 sq. ft.
Heating and cooling
- Cooling:Central A/C
- Heating:90% Forced Air, Natural Gas
Structure and exterior
- Roof:Architectural Shingle
- Year built:1951
- Building area:908 sq. ft.
- Lot area:0.12 Acres
- Architectural Style:Ranch/Rambler
- Construction Materials:Brick
- Foundation Description:Crawl Space
- Levels:1 Story
Utilities
- Water:Public
- Sewer:Public Sewer
Finances and disclosures
- Price:$299,000
- Price per sq. ft.:$329.3
- Tax amount:$3,824 (2025)
Features and amenities
- Laundry features:Dryer - Electric, Washer
- Amenities:Attic
Parking
- Parking description:On Street
New listings near 5715 Bugler St
- New
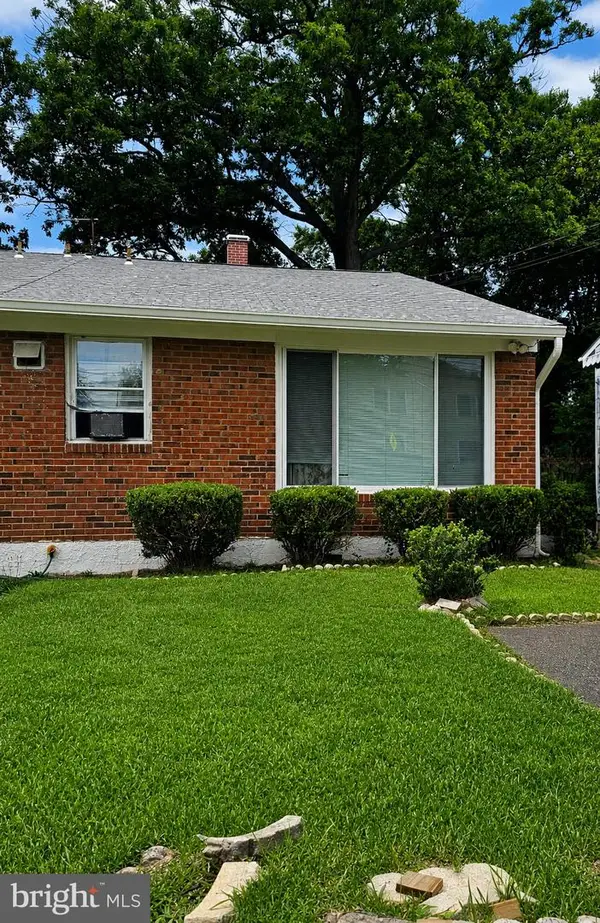 $330,000Active3 beds 2 baths1,281 sq. ft.
6312 Seat Pleasant Dr, CAPITOL HEIGHTS, MD 20743
MLS# MDPG2215226Listed by: VERONICA LONDON PROPERTIES - New
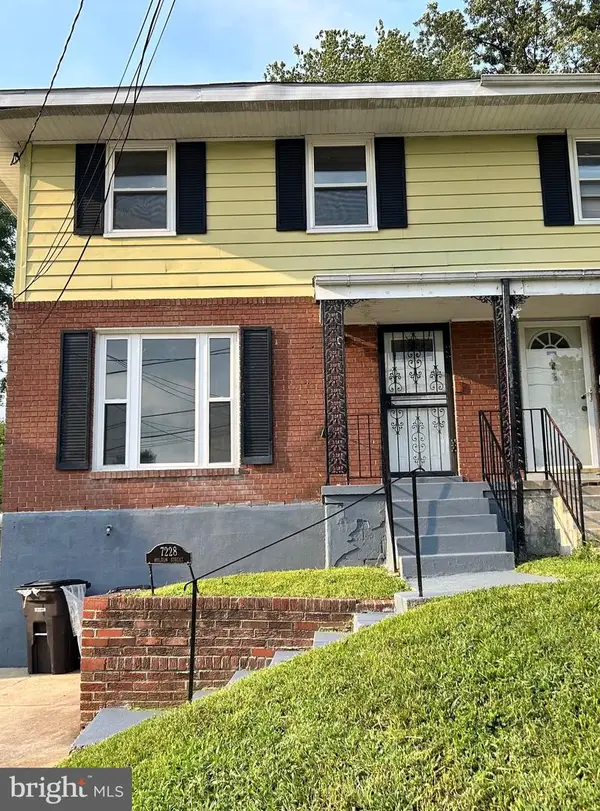 $284,000Active3 beds 3 baths1,328 sq. ft.
7228 Hylton St, CAPITOL HEIGHTS, MD 20743
MLS# MDPG2215162Listed by: PROBATE REALTY SOLUTIONS - Coming Soon
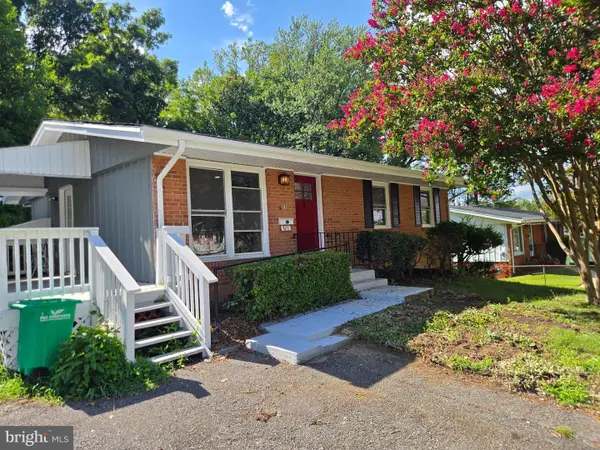 $475,000Coming Soon5 beds 2 baths
611 Quarry Ave, CAPITOL HEIGHTS, MD 20743
MLS# MDPG2211600Listed by: SAMSON PROPERTIES - New
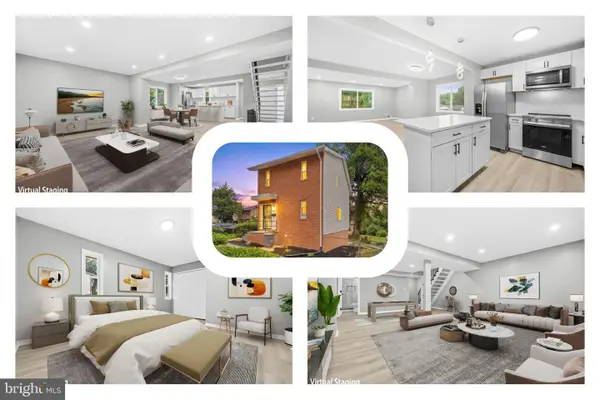 $375,000Active3 beds 2 baths1,896 sq. ft.
174 Daimler Dr #54, CAPITOL HEIGHTS, MD 20743
MLS# MDPG2214726Listed by: REDFIN CORP - New
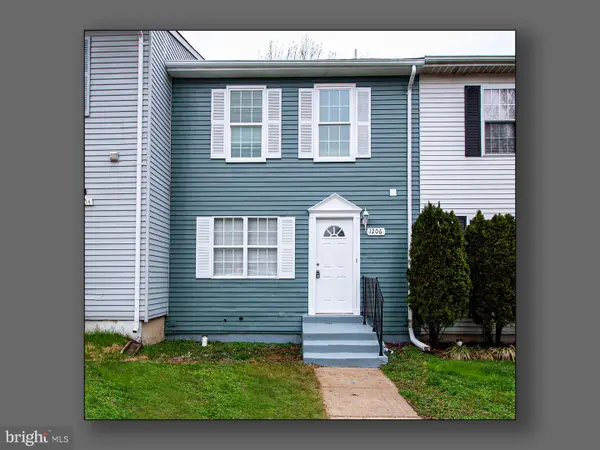 $365,000Active4 beds 4 baths1,800 sq. ft.
1206 Castlehaven Ct, CAPITOL HEIGHTS, MD 20743
MLS# MDPG2214896Listed by: XCEL REALTY, LLC - New
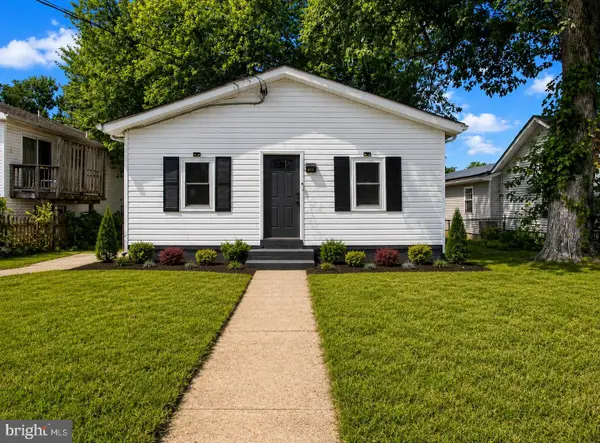 $365,000Active3 beds 2 baths1,800 sq. ft.
414 Carmody Hills Dr, CAPITOL HEIGHTS, MD 20743
MLS# MDPG2213894Listed by: CORNER HOUSE REALTY - Coming Soon
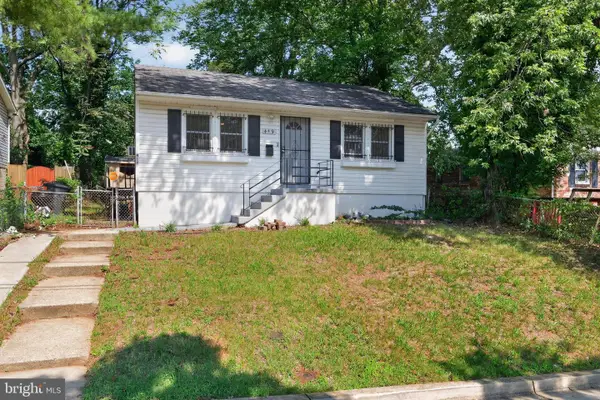 $309,000Coming Soon4 beds 2 baths
419 Abel Ave, CAPITOL HEIGHTS, MD 20743
MLS# MDPG2214112Listed by: SAMSON PROPERTIES - Coming SoonOpen Sat, 12 to 2pm
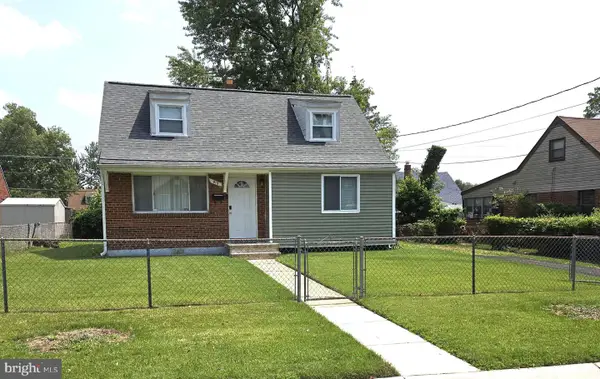 $339,900Coming Soon3 beds 1 baths
910 Highview Dr, CAPITOL HEIGHTS, MD 20743
MLS# MDPG2214358Listed by: SAMSON PROPERTIES - New
 $120,000Active2 beds 2 baths1,566 sq. ft.
1025 Carrington Ave, CAPITOL HEIGHTS, MD 20743
MLS# MDPG2214406Listed by: ASHLAND AUCTION GROUP LLC


Protect your home and budget from life's surprises with an Assurant Home Warranty, backed by a partner that supports you through every step of homeownership. Explore Plans.
© 2026 Better Homes and Gardens Real Estate LLC. An Anywhere Real Estate company. All rights reserved. Better Homes and Gardens® Real Estate is a registered trademark owned by Meredith Operations Corporation, licensed to Better Homes and Gardens Real Estate LLC and used with permission. Better Homes and Gardens Real Estate LLC fully supports the principles of the Fair Housing Act and the Equal Opportunity Act. Listing information is deemed reliable but is not guaranteed accurate.
Each office is independently owned and operated.
Any services or products provided by third parties are not provided by, affiliated with or related to Better Homes and Gardens Real Estate LLC, or its affiliated companies.