
6408 L St, Capitol Heights, MD 20743
Local realty services provided by:Better Homes and Gardens Real Estate Cassidon Realty
6408 L St,Capitol Heights, MD 20743
$595,000
- 5 Beds
- 4 Baths
- 2,443 sq. ft.
- Single family
- Coming Soon
Listed by: india n. pope
Office: samson properties
MLS#:MDPG2218714
Source:BRIGHTMLS
Price summary
- Price:$595,000
- Price per sq. ft.:$243.55
About this home
Welcome to 6408 L Street, a showstopping, fully permitted renovation completed from top to bottom in 2025 and 2026, with more than $200,000 in improvements. Nearly everything is brand new, including two HVAC systems, the roof, water heater, electrical heavy-up, concrete driveway, walkway, front porch and upper-level addition... The newly added upper level delivers the ultimate private retreat. The grand primary suite features soaring 11+ foot-plus ceilings, a cozy fireplace, two walk-in closets and a private outdoor patio off bedroom. Its breathtaking luxury bathroom feels like a personal spa, complete with a floating soaking tub and luxurious finishes. A second bedroom offers its own private bathroom and generous closet space.
The main level features another comfortable bedroom with ample closet space and convenient access to a full bathroom. The stunning new kitchen is the heart of the home, showcasing a large island, stainless steel appliances and beautiful ceramic tile flooring through-out the main level. A separate laundry room and inviting rear sitting area leads to a brand new deck overlooking the spacious, fully fenced backyard. The walkout lower level expands the living possibilities with two large bonus rooms featuring ample closet space, a family room, another full bathroom and a utility room with a new sump pump system.
Energy efficient improvements help keep the home comfortable throughout every season while supporting lower utility costs. Front and rear Ring cameras are already installed for added convenience. With luxurious finishes, flexible living space and major systems already replaced, this exceptional home is ready to welcome one very lucky new owner. Come experience it before it is gone!...
Contact an agent
Home facts
- Year built:1941
- Subdivision & Development:CEDAR HEIGHTS
- Listing ID #:MDPG2218714
- Updated:September 23, 2026 at 01:39 PM
Rooms and interior
- Bedrooms:5
- Total bathrooms:4
- Full bathrooms:4
- Basement:Yes
- Basement Description:Connecting Stairway, Daylight, Full, Fully Finished, Interior Access, Outside Entrance, Side Entrance, Sump Pump, Walkout Level, Walkout Stairs, Water Proofing System, Windows
- Living area:2,443 sq. ft.
Heating and cooling
- Cooling:Central A/C
- Heating:90% Forced Air, Electric
Structure and exterior
- Year built:1941
- Building area:2,443 sq. ft.
- Lot area:0.14 Acres
- Architectural Style:Colonial, Contemporary, Traditional
- Construction Materials:Brick, Stucco
- Foundation Description:Brick/Mortar, Permanent
- Levels:2 Stories
Utilities
- Water:Public
- Sewer:Public Sewer
Finances and disclosures
- Price:$595,000
- Price per sq. ft.:$243.55
- Tax amount:$4,750 (2026)
Features and amenities
- Amenities:200+ Amp Service
New listings near 6408 L St
- Coming SoonOpen Sat, 2 to 4pm
 $325,000Coming Soon4 beds 2 baths1,728 sq. ft.
1017 Booker Dr, CAPITOL HEIGHTS, MD 20743
MLS# MDPG2220126Listed by: TTR SOTHEBY'S INTERNATIONAL REALTY - Coming Soon
 $307,500Coming Soon3 beds 2 baths1,220 sq. ft.
359 Possum Ct, CAPITOL HEIGHTS, MD 20743
MLS# MDPG2219894Listed by: HOMESMART - Coming Soon
 $327,500Coming Soon3 beds 3 baths1,200 sq. ft.
5521 K St, CAPITOL HEIGHTS, MD 20743
MLS# MDPG2219886Listed by: HOMESMART - Coming Soon
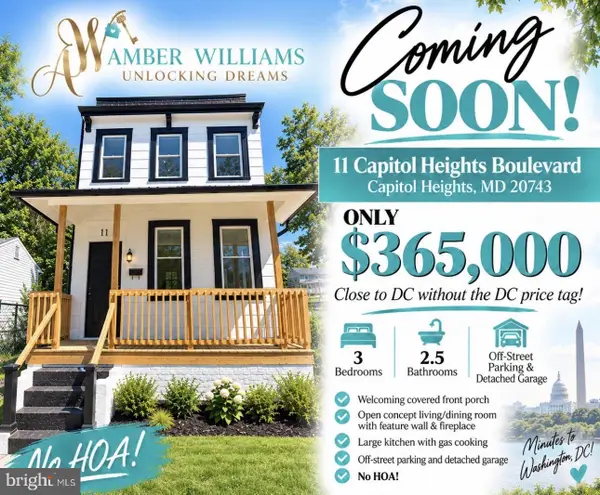 $365,000Coming Soon3 beds 3 baths1,280 sq. ft.
11 Capitol Heights Blvd, CAPITOL HEIGHTS, MD 20743
MLS# MDPG2219814Listed by: AMBER & COMPANY REAL ESTATE - Coming SoonOpen Sun, 12 to 2pm
 $395,000Coming Soon5 beds 3 baths1,176 sq. ft.
525 Opus Ave, CAPITOL HEIGHTS, MD 20743
MLS# MDPG2219738Listed by: SMART REALTY, LLC - Coming Soon
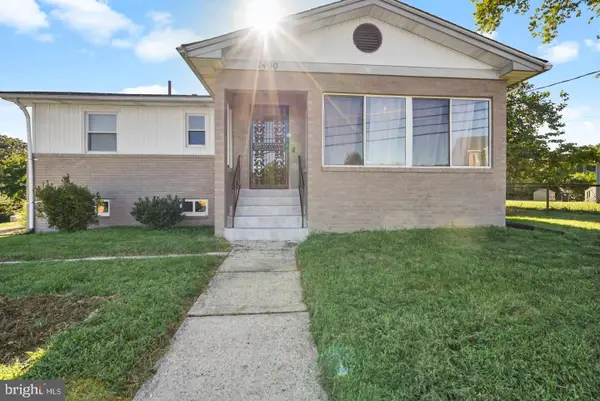 $405,000Coming Soon3 beds 2 baths1,320 sq. ft.
1400 Brooke Rd, CAPITOL HEIGHTS, MD 20743
MLS# MDPG2219644Listed by: EXIT COMMUNITY REALTY - Coming Soon
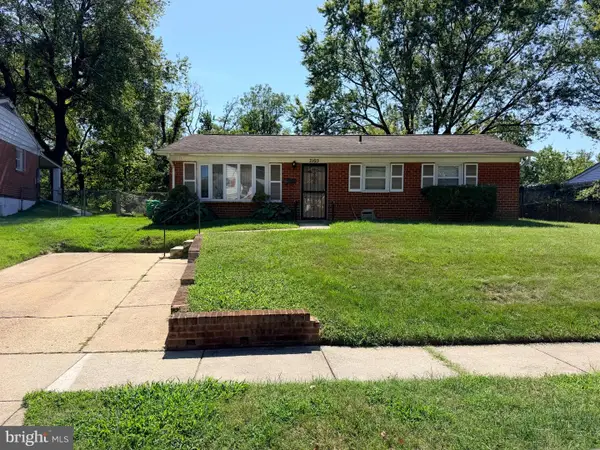 $299,999Coming Soon4 beds 2 baths2,129 sq. ft.
7105 Giddings Dr, CAPITOL HEIGHTS, MD 20743
MLS# MDPG2219472Listed by: KELLER WILLIAMS FLAGSHIP - Coming Soon
 $309,000Coming Soon3 beds 2 baths1,080 sq. ft.
7013 Fresno St, CAPITOL HEIGHTS, MD 20743
MLS# MDPG2218058Listed by: EXP REALTY, LLC - Coming Soon
 $359,999Coming Soon3 beds 2 baths1,363 sq. ft.
608 59th Ave, CAPITOL HEIGHTS, MD 20743
MLS# MDPG2218440Listed by: BENNETT REALTY SOLUTIONS - New
 $470,000Active5 beds 4 baths2,220 sq. ft.
4203 Shell St, CAPITOL HEIGHTS, MD 20743
MLS# MDPG2220200Listed by: FAIRFAX REALTY PREMIER


Protect your home and budget from life's surprises with an Assurant Home Warranty, backed by a partner that supports you through every step of homeownership. Explore Plans.
© 2026 Better Homes and Gardens Real Estate LLC. An Anywhere Real Estate company. All rights reserved. Better Homes and Gardens® Real Estate is a registered trademark owned by Meredith Operations Corporation, licensed to Better Homes and Gardens Real Estate LLC and used with permission. Better Homes and Gardens Real Estate LLC fully supports the principles of the Fair Housing Act and the Equal Opportunity Act. Listing information is deemed reliable but is not guaranteed accurate.
Each office is independently owned and operated.
Any services or products provided by third parties are not provided by, affiliated with or related to Better Homes and Gardens Real Estate LLC, or its affiliated companies.