
819 Balsamtree Dr, Capitol Heights, MD 20743
Local realty services provided by:Better Homes and Gardens Real Estate GSA Realty
819 Balsamtree Dr,Capitol Heights, MD 20743
$399,900
- 4 Beds
- 2 Baths
- 1,437 sq. ft.
- Single family
- Active
Listed by: ashley abrams
Office: keller williams select realtors of annapolis
MLS#:MDPG2196420
Source:BRIGHTMLS
Price summary
- Price:$399,900
- Price per sq. ft.:$278.29
About this home
Welcome to this exquisite split foyer home in the desirable Cedar Heights subdivision that offers a blend of comfort and convenience, perfect for an elevated lifestyle! Built in 1992, this well-maintained residence features a spacious layout with four bedrooms and two full bathrooms, providing ample space for relaxation and entertainment. The main level features a formal dining room, ideal for hosting dinner parties, and a cozy dining area that seamlessly connects to the kitchen. The kitchen is equipped with stainless steel appliances, including a built-in microwave, electric oven/range, and dishwasher. The home's interior is enhanced by modern conveniences such as ceiling fans and a dedicated bar area, perfect for entertaining guests. The bathrooms are designed with a tub-shower combination, offering both style and functionality. The fully finished basement provides additional living space, complete with daylight windows and an outside entrance, making it an excellent area for a home office, gym, or recreation room. The laundry facilities, conveniently located in the basement, include both a washer and dryer, ensuring ease of use. The property sits on a generous 0.22-acre lot, with off-street parking available for up to two vehicles in the driveway. The exterior is clad in durable vinyl siding. Notably, the home is equipped with a PV solar array, promoting sustainable living while reducing energy costs. Located within close proximity to public transportation options, including bus stops and metro stations, this home offers both convenience and accessibility. Experience the perfect blend of location and practicality in this stunning Cedar Heights residence, where every detail has been crafted for an exceptional living experience. Please excuse the boxes, sellers are packing!...
Contact an agent
Home facts
- Year built:1992
- Subdivision & Development:CEDAR HEIGHTS
- Listing ID #:MDPG2196420
- Added:159 day(s) ago
- Updated:September 14, 2026 at 01:49 PM
Rooms and interior
- Bedrooms:4
- Total bathrooms:2
- Full bathrooms:2
- Rooms Total:6
- Flooring:Carpet, Laminate Plank
- Dining Description:Combination Kitchen/Dining, Dining Area, Formal/Separate Dining Room
- Bathrooms Description:Bathroom 1
- Kitchen Description:Built-In Microwave, Carpet, Dishwasher, Exhaust Fan, Kitchen - Table Space, Oven/Range - Electric, Refrigerator, Stainless Steel Appliances, Water Heater
- Bedroom Description:Carpet
- Basement:Yes
- Basement Description:Daylight, Full, Fully Finished, Interior Access, Outside Entrance, Windows
- Living area:1,437 sq. ft.
Heating and cooling
- Cooling:Ceiling Fan(s), Central A/C, Heat Pump(s), Solar On Grid
- Heating:90% Forced Air, Central, Electric, Solar - Active
Structure and exterior
- Roof:Architectural Shingle
- Year built:1992
- Building area:1,437 sq. ft.
- Lot area:0.22 Acres
- Architectural Style:Split Foyer, Split Level
- Construction Materials:Blown-In Insulation, Vinyl Siding
- Foundation Description:Concrete Perimeter
- Levels:2 Stories
Utilities
- Water:Public
- Sewer:Public Sewer
Finances and disclosures
- Price:$399,900
- Price per sq. ft.:$278.29
- Tax amount:$5,764 (2025)
Features and amenities
- Laundry features:Dryer - Electric, Dryer In Unit, Washer, Washer In Unit
- Amenities:Bar, Cable TV Available, Carbon Monoxide Detector(s), Carpet, Ceiling Fan(s), Electric Alarm, Electric Available, Main Entrance Lock, Smoke Detector
Parking
- Parking description:Off Street
New listings near 819 Balsamtree Dr
- Coming SoonOpen Sat, 10am to 12pm
 $305,000Coming Soon4 beds 2 baths1,950 sq. ft.
4208 Shell St, CAPITOL HEIGHTS, MD 20743
MLS# MDPG2218674Listed by: KELLER WILLIAMS PREFERRED PROPERTIES - Coming Soon
 $309,000Coming Soon3 beds 2 baths1,080 sq. ft.
7013 Fresno St, CAPITOL HEIGHTS, MD 20743
MLS# MDPG2218058Listed by: EXP REALTY, LLC - Coming Soon
 $359,999Coming Soon3 beds 2 baths1,363 sq. ft.
608 59th Ave, CAPITOL HEIGHTS, MD 20743
MLS# MDPG2218440Listed by: BENNETT REALTY SOLUTIONS - Coming Soon
 $470,000Coming Soon3 beds 4 baths1,860 sq. ft.
1719 Shamrock Ave #spaul, CAPITOL HEIGHTS, MD 20743
MLS# MDPG2218266Listed by: SAMSON PROPERTIES - Coming Soon
 $549,900Coming Soon4 beds 3 baths2,240 sq. ft.
1122 1122 Brooke Road, CAPITOL HEIGHTS, MD 20743
MLS# MDPG2217948Listed by: KELLER WILLIAMS PREFERRED PROPERTIES - Coming Soon
 $380,000Coming Soon4 beds 2 baths900 sq. ft.
1319 Nome St, CAPITOL HEIGHTS, MD 20743
MLS# MDPG2217456Listed by: REALTY ADVANTAGE OF MARYLAND LLC - New
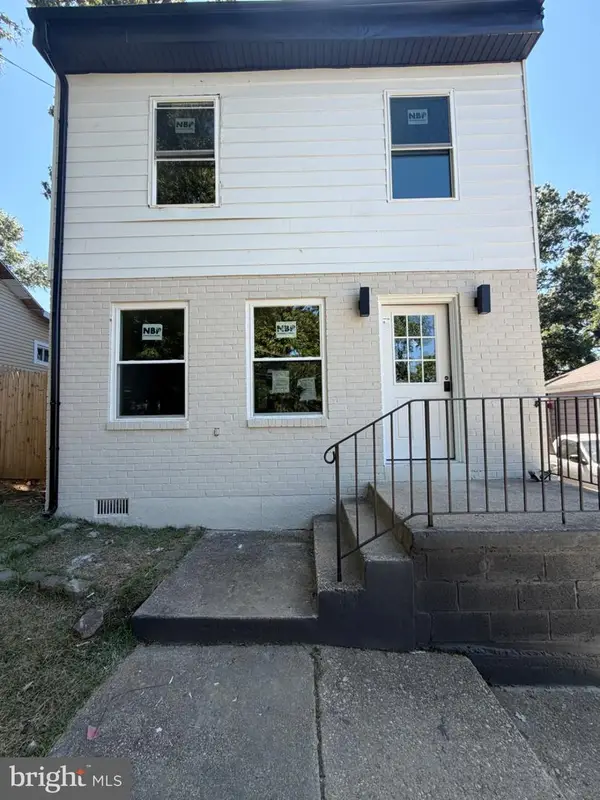 $385,000Active3 beds 2 baths1,240 sq. ft.
5707 Davey St, CAPITOL HEIGHTS, MD 20743
MLS# MDPG2217584Listed by: COACHMEN PROPERTIES, LLC - New
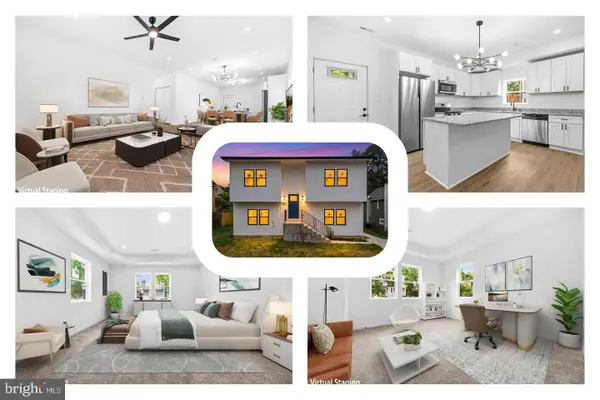 $525,000Active6 beds 3 baths4,000 sq. ft.
6105-a Kolb St, CAPITOL HEIGHTS, MD 20743
MLS# MDPG2218728Listed by: REDFIN CORP - New
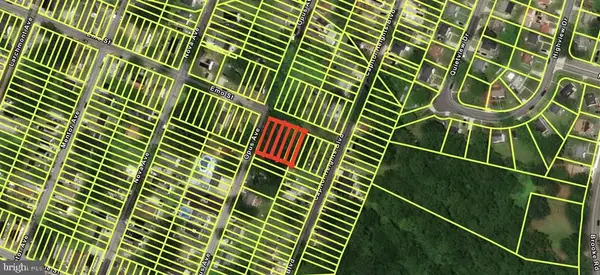 $79,000Active0.23 Acres
900 Opus Ave, CAPITOL HEIGHTS, MD 20743
MLS# MDPG2218738Listed by: XREALTY.NET LLC 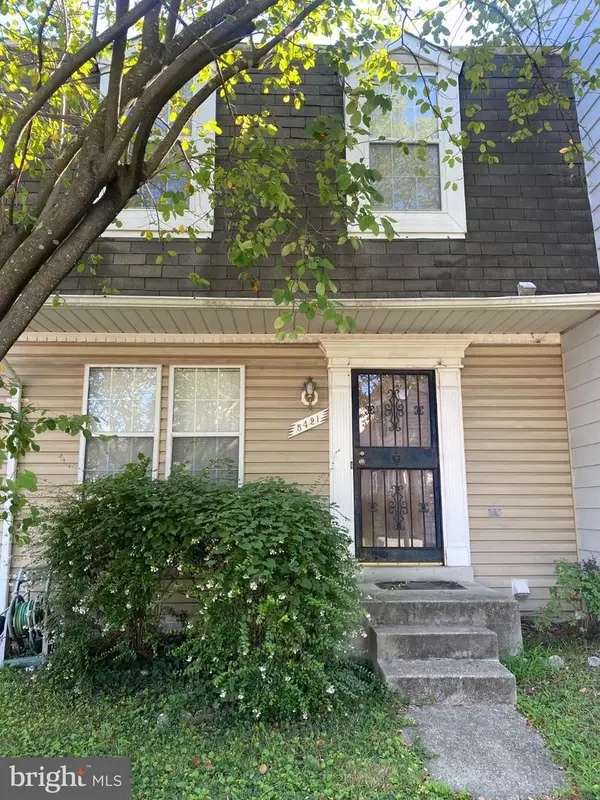 $280,000Pending3 beds 3 baths1,240 sq. ft.
5421 Ingleboro Ct, CAPITOL HEIGHTS, MD 20743
MLS# MDPG2218476Listed by: BENNETT REALTY SOLUTIONS


Protect your home and budget from life's surprises with an Assurant Home Warranty, backed by a partner that supports you through every step of homeownership. Explore Plans.
© 2026 Better Homes and Gardens Real Estate LLC. An Anywhere Real Estate company. All rights reserved. Better Homes and Gardens® Real Estate is a registered trademark owned by Meredith Operations Corporation, licensed to Better Homes and Gardens Real Estate LLC and used with permission. Better Homes and Gardens Real Estate LLC fully supports the principles of the Fair Housing Act and the Equal Opportunity Act. Listing information is deemed reliable but is not guaranteed accurate.
Each office is independently owned and operated.
Any services or products provided by third parties are not provided by, affiliated with or related to Better Homes and Gardens Real Estate LLC, or its affiliated companies.