
24842 Pen Mar Rd, Cascade, MD 21719
Local realty services provided by:Better Homes and Gardens Real Estate Realty Connect
24842 Pen Mar Rd,Cascade, MD 21719
$174,900
- 2 Beds
- 1 Baths
- 680 sq. ft.
- Single family
- Active
Listed by: kathy l spinks
Office: samson properties
MLS#:MDWA2039294
Source:BRIGHTMLS
Price summary
- Price:$174,900
- Price per sq. ft.:$257.21
About this home
Come take a look at this cozy 2 bedroom 1 bath home that would be a perfect starter home or for someone downsizing. Home features a table space kitchen, large bathroom with laundry. Washer and dryer convey. The bedrooms have nice sized closets and one has attic access. The spacious living room is at the front of the home. Patio pad, concrete parking pad and a nice sized shed are all extra features in this home. Should be eligible for all financing. Hurry before this home gets away.
Contact an agent
Home facts
- Year built:1933
- Subdivision & Development:CASCADE
- Listing ID #:MDWA2039294
- Added:1 day(s) ago
- Updated:August 14, 2026 at 03:37 PM
Rooms and interior
- Bedrooms:2
- Total bathrooms:1
- Full bathrooms:1
- Dining Description:Combination Kitchen/Dining
- Kitchen Description:Carpet, Exhaust Fan, Refrigerator, Stove
- Bedroom Description:Carpet, Entry Level Bedroom
- Living area:680 sq. ft.
Heating and cooling
- Cooling:Central A/C
- Heating:Forced Air, Heat Pump(s), Oil
Structure and exterior
- Year built:1933
- Building area:680 sq. ft.
- Lot area:0.3 Acres
- Architectural Style:Ranch/Rambler
- Construction Materials:Vinyl Siding
- Exterior Features:Patio(s), Play Equipment
- Levels:2 Stories
Utilities
- Water:Public
- Sewer:Public Sewer
Finances and disclosures
- Price:$174,900
- Price per sq. ft.:$257.21
- Tax amount:$1,361 (2025)
Features and amenities
- Laundry features:Dryer - Electric, Washer
- Amenities:Attic, Carpet, Ceiling Fan(s)
Parking
- Parking description:Off Street
New listings near 24842 Pen Mar Rd
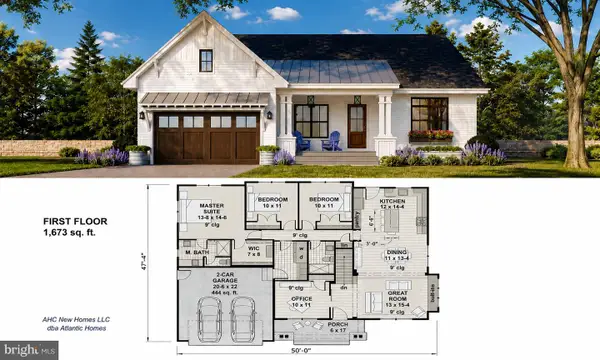 $579,975Active3 beds 3 baths1,673 sq. ft.
5706 Ridge Rd, CASCADE, MD 21719
MLS# MDFR2086156Listed by: AHC REAL ESTATE LLC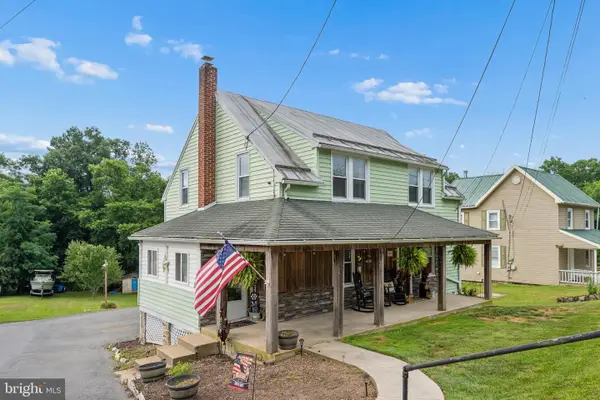 $315,000Active4 beds 2 baths1,560 sq. ft.
14615 Pennersville Rd, CASCADE, MD 21719
MLS# MDWA2038636Listed by: EXP REALTY, LLC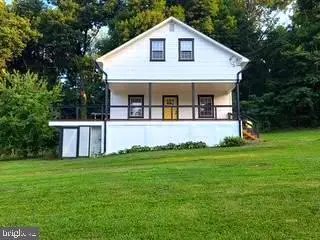 $349,900Active3 beds 3 baths1,307 sq. ft.
17670 Sabillasville Rd, SABILLASVILLE, MD 21780
MLS# MDFR2085258Listed by: COLDWELL BANKER REALTY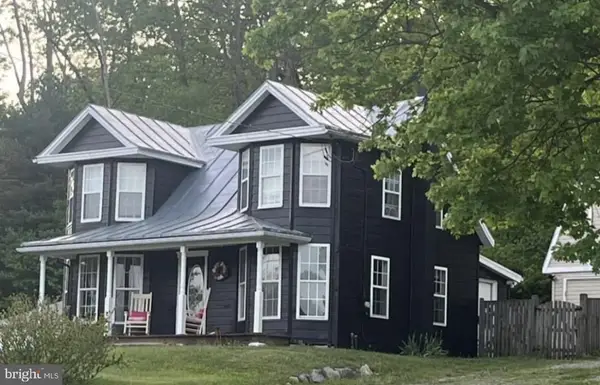 $273,000Pending2 beds 2 baths1,452 sq. ft.
14618 Pennersville Rd, CASCADE, MD 21719
MLS# MDWA2038422Listed by: REAL ESTATE INNOVATIONS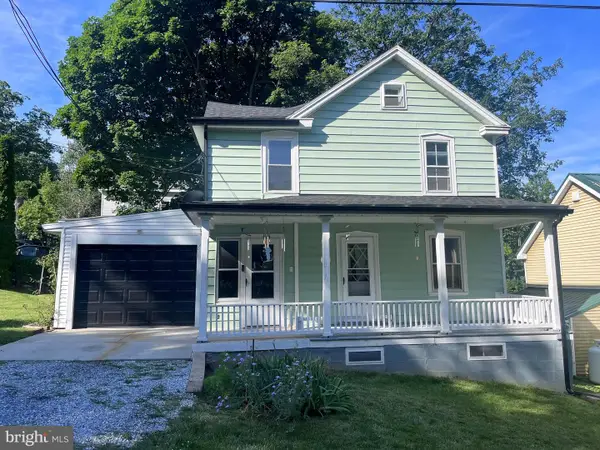 $335,000Active4 beds 1 baths1,482 sq. ft.
14516 Pen Mar High Rock Rd, CASCADE, MD 21719
MLS# MDWA2037998Listed by: LPT REALTY, LLC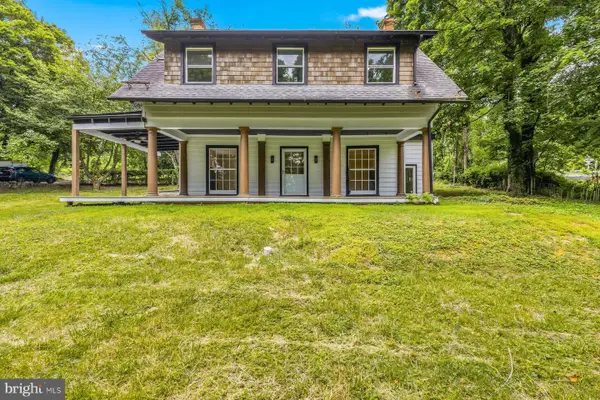 $419,900Active4 beds 2 baths2,516 sq. ft.
25546 Military Rd, CASCADE, MD 21719
MLS# MDWA2037928Listed by: HYATT & COMPANY REAL ESTATE LLC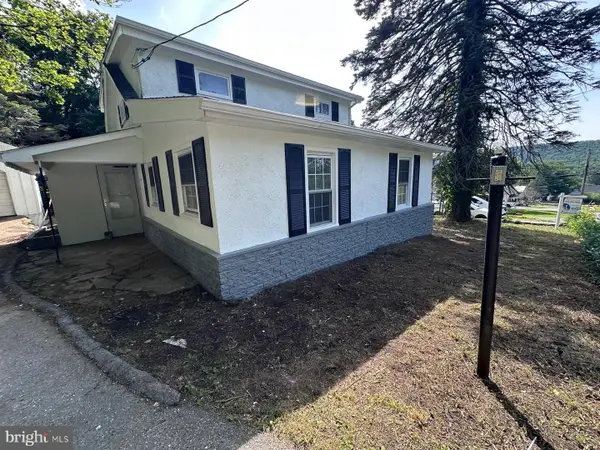 $249,000Pending3 beds 2 baths1,293 sq. ft.
25509 Brooks Ave, CASCADE, MD 21719
MLS# MDWA2037818Listed by: EXP REALTY, LLC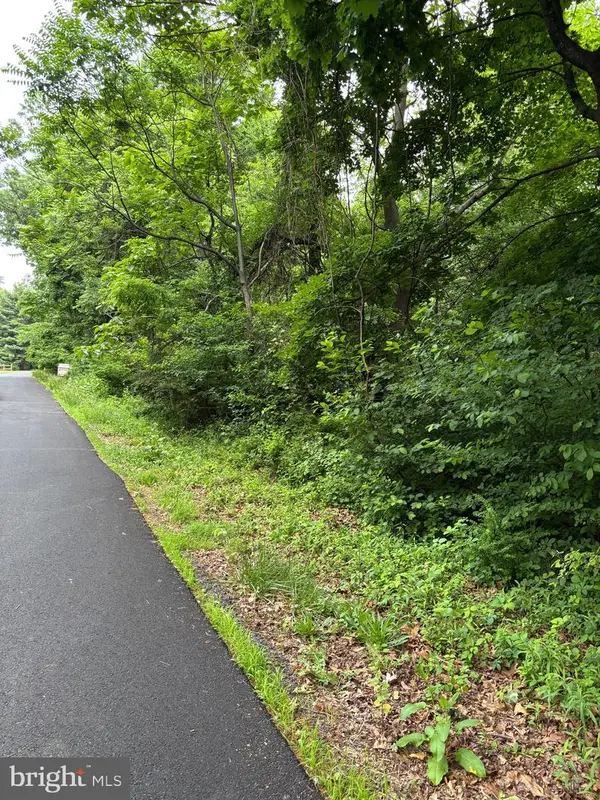 $99,900Active1.41 Acres
5706 Ridge Rd, CASCADE, MD 21719
MLS# MDFR2083260Listed by: J&B REAL ESTATE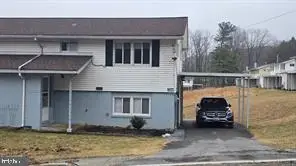 $189,000Active3 beds 2 baths1,200 sq. ft.
14235 Cushman Ave, CASCADE, MD 21719
MLS# MDWA2034776Listed by: MARYLAND PRO REALTY


Protect your home and budget from life's surprises with an Assurant Home Warranty, backed by a partner that supports you through every step of homeownership. Explore Plans.
© 2026 Better Homes and Gardens Real Estate LLC. An Anywhere Real Estate company. All rights reserved. Better Homes and Gardens® Real Estate is a registered trademark owned by Meredith Operations Corporation, licensed to Better Homes and Gardens Real Estate LLC and used with permission. Better Homes and Gardens Real Estate LLC fully supports the principles of the Fair Housing Act and the Equal Opportunity Act. Listing information is deemed reliable but is not guaranteed accurate.
Each office is independently owned and operated.
Any services or products provided by third parties are not provided by, affiliated with or related to Better Homes and Gardens Real Estate LLC, or its affiliated companies.