
2009 Norhurst Way N, Catonsville, MD 21228
Local realty services provided by:Better Homes and Gardens Real Estate GSA Realty
2009 Norhurst Way N,Catonsville, MD 21228
$435,000
- 3 Beds
- 2 Baths
- 1,866 sq. ft.
- Single family
- Coming Soon
Listed by: magali a christopher
Office: berkshire hathaway homeservices penfed realty
MLS#:MDBC2179910
Source:BRIGHTMLS
Price summary
- Price:$435,000
- Price per sq. ft.:$233.12
About this home
This Catonsville Westchester gem offers a rare opportunity for one-level living without sacrificing space or modern updates! The XL, perfectly inviting covered front porch will welcome you home every day, setting the tone for this wonderfully maintained three-bedroom charmer that is sure to please even the most discerning of buyers. Step inside to find original hardwood floors flowing seamlessly throughout the versatile main level. The thoughtfully updated kitchen is a standout featuring 42-inch oak cabinets and stainless steel appliances. Down the hall, the main floor provides three comfortable bedrooms alongside a beautifully updated full bath. Need more room to spread out? Head down to the ultimate finished lower level, which showcases a flexible large living/rec space with attractive barn-style doors, a powder room, laundry, and a very large storage/utility/workshop space. The new owners can move right in with total peace of mind, as the home features updated major systems and modern conveniences, including a waterproofed lower level and Central AC. Outside, step onto the deck directly off the kitchen to overlook your fully fenced backyard. A one-car detached garage/shed and paved driveway provide excellent off-street parking and storage. Situated in the perfect neighborhood for all periods of life, this friendly community is also zoned for popular public schools. Ideally located for commuting in any direction, blending a quiet, welcoming atmosphere with unbeatable convenience to local amenities and major routes. NOTABLE UPDATES: Roof of Main House and Garage April 2015. Replacement of ALL Windows Main Floor Nov 2023. Half of Basement Windows replaced 2022. Dishwasher Feb 2019. French Drain and Sump Pump Jan 2022. Furnace Sept 2015. Water Heater Dec 2024. Oil Tank March 2025. Oven Feb 2019. Renovated Powder Room Jan 2022. Renovated Main Floor Full Bath May 2016. Fridge Nov 2022.
Priced attractively, this Catonsville Charmer presents an incredible value. Schedule your tour today before it is gone!...
Contact an agent
Home facts
- Year built:1949
- Subdivision & Development:WESTCHESTER
- Listing ID #:MDBC2179910
- Updated:October 30, 2026 at 05:45 AM
Rooms and interior
- Bedrooms:3
- Total bathrooms:2
- Full bathrooms:1
- Half bathrooms:1
- Basement:Yes
- Basement Description:Daylight, Full, Fully Finished, Heated, Workshop
- Living area:1,866 sq. ft.
Heating and cooling
- Cooling:Central A/C
- Heating:Electric, Oil
Structure and exterior
- Roof:Architectural Shingle
- Year built:1949
- Building area:1,866 sq. ft.
- Lot area:0.14 Acres
- Architectural Style:Ranch/Rambler
- Construction Materials:Stone
- Levels:2 Stories
Schools
- Elementary school:WESTCHESTER
Utilities
- Water:Public
- Sewer:Public Sewer
Finances and disclosures
- Price:$435,000
- Price per sq. ft.:$233.12
- Tax amount:$4,104 (2026)
Parking
- Parking description:Detached Garage, Garage - Front Entry, Off Street, Paved Driveway
- Garage:Yes
- Garage spaces:1
New listings near 2009 Norhurst Way N
- Coming Soon
 $465,000Coming Soon4 beds 3 baths1,603 sq. ft.
52 N Prospect Ave N, BALTIMORE, MD 21228
MLS# MDBC2180008Listed by: ROSARIO REALTY - Coming SoonOpen Sun, 1 to 3pm
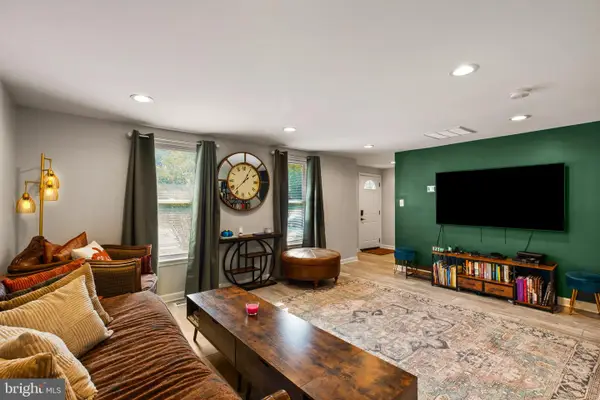 $515,000Coming Soon5 beds 3 baths2,390 sq. ft.
4 Madison Mills Ct, CATONSVILLE, MD 21228
MLS# MDBC2179866Listed by: COLDWELL BANKER REALTY - New
 $389,900Active3 beds 2 baths864 sq. ft.
400 Frederick Rd, BALTIMORE, MD 21228
MLS# MDBC2176974Listed by: NORTHROP REALTY - New
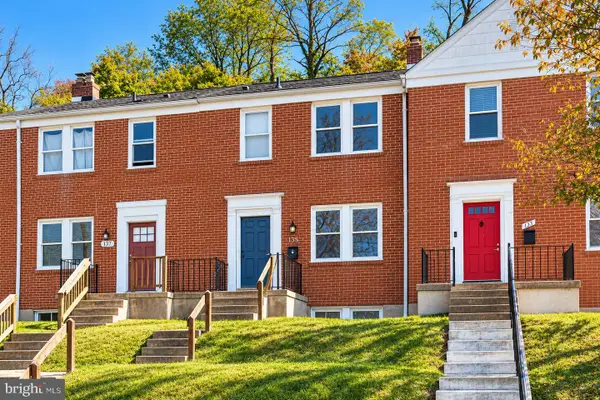 $199,000Active3 beds 2 baths1,619 sq. ft.
135 Nunnery Ln, BALTIMORE, MD 21228
MLS# MDBC2179746Listed by: AB & CO REALTORS, INC. - Open Sun, 1 to 3pmNew
 $419,900Active3 beds 2 baths1,777 sq. ft.
5811 Edmondson Ave, CATONSVILLE, MD 21228
MLS# MDBC2179384Listed by: SAMSON PROPERTIES - New
 $195,000Active2 beds 2 baths1,077 sq. ft.
1003 Spring Gate Rd #1c, CATONSVILLE, MD 21228
MLS# MDBC2178090Listed by: CUMMINGS & CO. REALTORS - New
 $745,000Active4 beds 4 baths3,457 sq. ft.
23 Franklin Tree Ct, CATONSVILLE, MD 21228
MLS# MDBC2179118Listed by: TAYLOR PROPERTIES  $349,999Pending4 beds 3 baths1,940 sq. ft.
19 Casey Ct, CATONSVILLE, MD 21228
MLS# MDBC2178820Listed by: TRADEMARK REALTY, INC $325,000Pending3 beds 2 baths1,500 sq. ft.
1809 Edmondson Ave, BALTIMORE, MD 21228
MLS# MDBC2176828Listed by: NORTHROP REALTY


Protect your home and budget from life's surprises with an Assurant Home Warranty, backed by a partner that supports you through every step of homeownership. Explore Plans.
© 2026 Better Homes and Gardens Real Estate LLC. An Anywhere Real Estate company. All rights reserved. Better Homes and Gardens® Real Estate is a registered trademark owned by Meredith Operations Corporation, licensed to Better Homes and Gardens Real Estate LLC and used with permission. Better Homes and Gardens Real Estate LLC fully supports the principles of the Fair Housing Act and the Equal Opportunity Act. Listing information is deemed reliable but is not guaranteed accurate.
Each office is independently owned and operated.
Any services or products provided by third parties are not provided by, affiliated with or related to Better Homes and Gardens Real Estate LLC, or its affiliated companies.