
101 Orchestra Pl, Centreville, MD 21617
Local realty services provided by:Better Homes and Gardens Real Estate Reserve
101 Orchestra Pl,Centreville, MD 21617
$589,000
- 3 Beds
- 3 Baths
- 2,676 sq. ft.
- Single family
- Active
Listed by: ed j beres
Office: re/max executive
MLS#:MDQA2018998
Source:BRIGHTMLS
Price summary
- Price:$589,000
- Price per sq. ft.:$220.1
- Monthly HOA dues:$290
About this home
Photos coming soon... Welcome to 101 Orchestra Place in Symphony Village at Centreville 55+ Active Adult Community. This beautiful, move in ready Wagner model home is impressive from the moment that you arrive at the home. The stone front on this home is just the beginning of the upgrades on the home. The Wagner is a unique model in the community and you'll be amazed at the open but cozy feeling of the layout. Upgrades in this home include hardwood plank flooring, crown moldings, plantation shutters, granite counters, stainless appliances, gas cooktop, under cabinet lighting, stainless hood, subway tile backsplash, floor to ceiling stone fireplace and much more. As you enter the home, you'll find the front office/bedroom along with a full bath to your right. Just past this area, is the gourmet kitchen with large island and the largest pantry of any model in the community. The oversized laundry room leading to the garage, also features the interior carpeted stairs leading to the fully finished heated and cooled sky basement. The dining and living area off the kitchen leads to the rear screened area and large outdoor paver patio. The master suite with extension and master bath complete the main level of the home.
The second level features a oversized sitting area, bedroom and 3rd full bath.
Updates on the home include one new HVAC system and a new roof....
Contact an agent
Home facts
- Year built:2015
- Subdivision & Development:SYMPHONY VILLAGE AT CENTREVILLE
- Listing ID #:MDQA2018998
- Added:1 day(s) ago
- Updated:October 10, 2026 at 10:45 AM
Rooms and interior
- Bedrooms:3
- Total bathrooms:3
- Full bathrooms:3
- Flooring:Carpet, Ceramic Tile, Hardwood
- Dining Description:Combination Dining/Living, Combination Kitchen/Dining, Dining Area
- Bathrooms Description:Primary Bath(s)
- Kitchen Description:Built-In Microwave, Butlers Pantry, Carpet, Combination Kitchen/Living, Cooktop, Crown Moldings, Dishwasher, Disposal, Exhaust Fan, Kitchen - Gourmet, Kitchen - Island, Oven - Wall, Pantry, Range Hood, Recessed Lighting, Refrigerator, Six Burner Stove, Stainless Steel Appliances, Upgraded Countertops, Water Heater
- Bedroom Description:Carpet, Entry Level Bedroom, Walk In Closet(s)
- Living area:2,676 sq. ft.
Heating and cooling
- Heating:Electric, Heat Pump(s), Propane - Leased
Structure and exterior
- Roof:Architectural Shingle
- Year built:2015
- Building area:2,676 sq. ft.
- Lot area:0.17 Acres
- Architectural Style:Traditional
- Construction Materials:Stone, Vinyl Siding
- Exterior Features:Bump-outs, Extensive Hardscape, Patio(s), Screened, Sidewalks, Underground Lawn Sprinkler
- Foundation Description:Slab
- Levels:1 1/2 Story
Schools
- High school:QUEEN ANNE
Utilities
- Water:Public
- Sewer:Public Sewer
Finances and disclosures
- Price:$589,000
- Price per sq. ft.:$220.1
- Tax amount:$6,324 (2026)
Features and amenities
- Laundry features:Dryer - Front Loading, Washer - Front Loading
- Amenities:200+ Amp Service, Carpet, Central Vacuum, Crown Moldings, Electric Available, Recessed Lighting, Security System, Underground Utilities, Window Treatments
Parking
- Parking description:Attached Garage, Concrete Driveway, Garage - Front Entry, Garage Door Opener, Inside Access
- Garage:Yes
- Garage spaces:2
New listings near 101 Orchestra Pl
- Coming Soon
 $300,000Coming Soon4 beds 2 baths1,644 sq. ft.
108 Griffin Ct, CENTREVILLE, MD 21617
MLS# MDQA2019004Listed by: BERKSHIRE HATHAWAY HOMESERVICE HOMESALE REALTY - Coming Soon
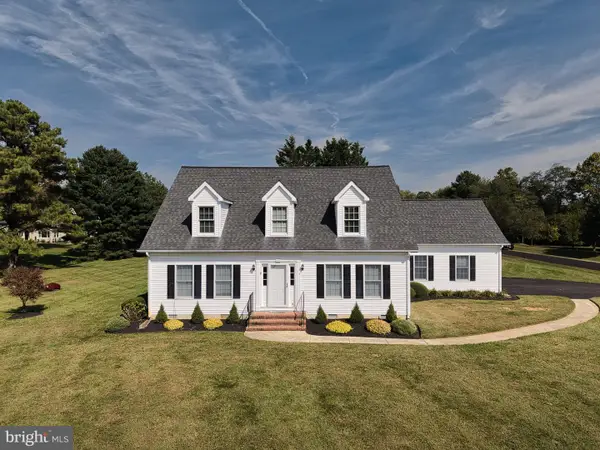 $549,000Coming Soon3 beds 2 baths2,400 sq. ft.
200 Quail Run Dr, CENTREVILLE, MD 21617
MLS# MDQA2019006Listed by: ROSENDALE REALTY - Coming Soon
 $400,000Coming Soon4 beds 2 baths1,612 sq. ft.
101 Jarman Branch Dr, CENTREVILLE, MD 21617
MLS# MDQA2018890Listed by: EXP REALTY, LLC - Coming Soon
 $725,000Coming Soon5 beds 3 baths3,286 sq. ft.
153 White Tail Ct, CENTREVILLE, MD 21617
MLS# MDQA2018752Listed by: LONG & FOSTER REAL ESTATE, INC. - Coming SoonOpen Sat, 10am to 12pm
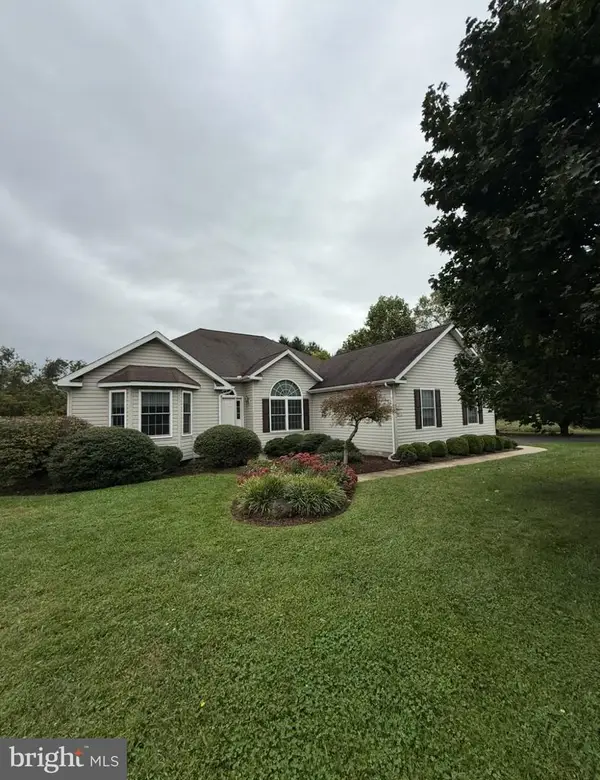 $549,900Coming Soon3 beds 3 baths2,152 sq. ft.
347 Claiborne Dr, CENTREVILLE, MD 21617
MLS# MDQA2018840Listed by: RE/MAX EXECUTIVE - Coming Soon
 $549,000Coming Soon4 beds 4 baths3,001 sq. ft.
105 E Brook Dr, CENTREVILLE, MD 21617
MLS# MDQA2018850Listed by: RE/MAX EXECUTIVE  $1,675,000Pending3 beds 4 baths2,588 sq. ft.
325 Quail Run Dr, CENTREVILLE, MD 21617
MLS# MDQA2018950Listed by: TTR SOTHEBY'S INTERNATIONAL REALTY- New
 $539,000Active4 beds 3 baths2,783 sq. ft.
109 Autumn Ln, CENTREVILLE, MD 21617
MLS# MDQA2018940Listed by: RE/MAX EXECUTIVE - New
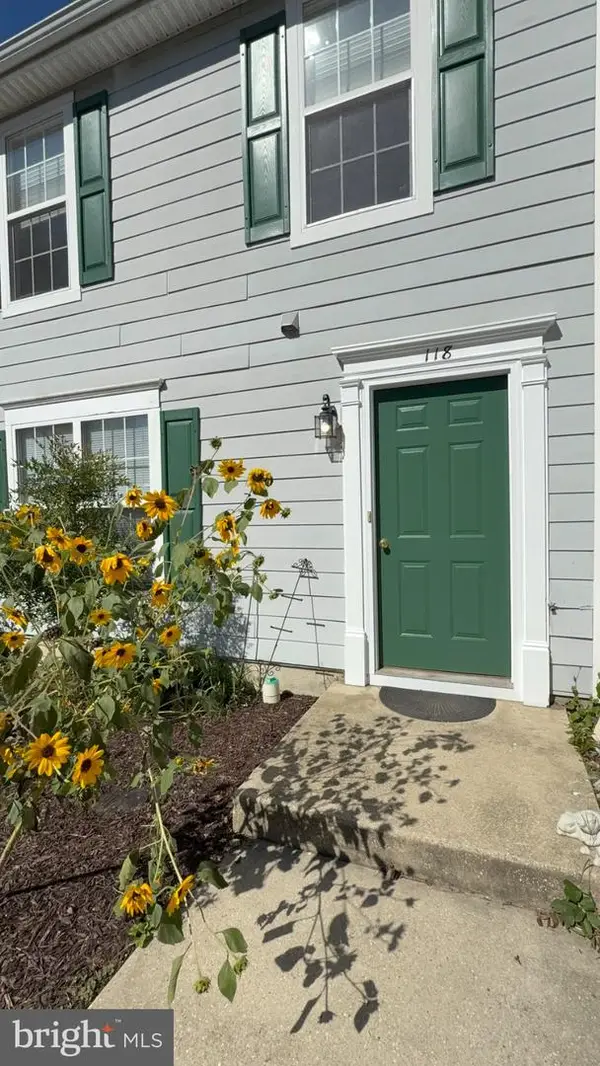 $265,000Active2 beds 1 baths1,200 sq. ft.
118 Ridgeview Ct, CENTREVILLE, MD 21617
MLS# MDQA2018918Listed by: TTR SOTHEBY'S INTERNATIONAL REALTY


Protect your home and budget from life's surprises with an Assurant Home Warranty, backed by a partner that supports you through every step of homeownership. Explore Plans.
© 2026 Better Homes and Gardens Real Estate LLC. An Anywhere Real Estate company. All rights reserved. Better Homes and Gardens® Real Estate is a registered trademark owned by Meredith Operations Corporation, licensed to Better Homes and Gardens Real Estate LLC and used with permission. Better Homes and Gardens Real Estate LLC fully supports the principles of the Fair Housing Act and the Equal Opportunity Act. Listing information is deemed reliable but is not guaranteed accurate.
Each office is independently owned and operated.
Any services or products provided by third parties are not provided by, affiliated with or related to Better Homes and Gardens Real Estate LLC, or its affiliated companies.