
204 Overture Way, Centreville, MD 21617
Local realty services provided by:Better Homes and Gardens Real Estate Realty Connect
204 Overture Way,Centreville, MD 21617
$515,000
- 2 Beds
- 3 Baths
- - sq. ft.
- Single family
- Sold
Listed by: deborah a shiley, mary a ciesielski
Office: long & foster real estate, inc.
MLS#:MDQA2017410
Source:BRIGHTMLS
Sorry, we are unable to map this address
Price summary
- Price:$515,000
- Monthly HOA dues:$290
About this home
Welcome to effortless luxury in this beautifully maintained move-in-ready home located within a highly desirable 55+ resort-style community. From the moment you step inside, the high ceilings and custom architectural details elevate the entire space creating an atmosphere of refined elegance. The beautiful thoughtful layout maximizes comfort and convenience, allowing you to live effortlessly. Gleaming hardwood floors flow seamlessly through the main living areas, which feature two spacious bedrooms and two-and-a-half pristine bathrooms. Enjoy access to top tier community amenities while relaxing in a home crafted with unmatched care and quality.
Recent care: Roof-late 2022, water heater replaced 2025; heat pump replaced 2022; updated appliances, coated garage flooring; gutter guard, finished sky basement.
The Symphony Village community is well established, with mature trees throughout, and an impressive clubhouse with many amenities, including a concert hall for the many events organized by the various committees. The main gathering area is bright and welcoming, and is the location for semi-monthly social hours where you bring a dish to share and get to meet your neighbors. Several groups with varied interests meet in the clubhouse on a regular basis, and you might walk through the clubhouse and see folks learning to paint in the craft room, others playing pool, some playing mahjong in the concert hall, or committee meetings to keep things humming along. You can walk outside to the covered patio area and the pool beyond, where residents enjoy holiday picnics, quiet evening time, and fun with the kids during the day. The indoor pool is open every day from early morning until late at night, and you can show up for water aerobics every weekday morning at 9:00A.M. Currently there are Spanish classes offered, in addition to soul line dancing, and at any time you can learn how to play bridge or hand and foot, so there is plenty to keep everyone busy. However, there is no requirement to participate in any activities, and you can live a quiet life in Symphony Village enjoying retirement or still working. There are many areas to walk in around the neighborhood, and in the clubhouse grounds is a pergola to sit and watch the world go by, a kids' playground, a picnic area, bocce, a putting green (and active league) and a trail leading to Dunkin' Donuts and the shopping center just minutes away....
Contact an agent
Home facts
- Year built:2005
- Subdivision & Development:SYMPHONY VILLAGE AT CENTREVILLE
- Listing ID #:MDQA2017410
- Added:85 day(s) ago
- Updated:August 20, 2026 at 06:04 AM
Rooms and interior
- Bedrooms:2
- Total bathrooms:3
- Full bathrooms:2
- Half bathrooms:1
- Dining Description:Dining Area, Formal/Separate Dining Room
- Kitchen Description:Breakfast Area, Built-In Microwave, Carpet, Cooktop, Crown Moldings, Dishwasher, Exhaust Fan, Kitchen - Gourmet, Kitchen - Table Space, Microwave, Oven - Double, Oven - Wall, Recessed Lighting, Refrigerator, Upgraded Countertops, Water Heater
- Bedroom Description:Carpet, Entry Level Bedroom, Walk In Closet(s)
Heating and cooling
- Cooling:Central A/C
- Heating:Electric, Heat Pump(s)
Structure and exterior
- Year built:2005
- Lot Features:Landscaping
- Architectural Style:Ranch/Rambler
- Construction Materials:Stone, Vinyl Siding
- Exterior Features:Exterior Lighting, Lawn Sprinkler
- Foundation Description:Slab
- Levels:1 Story
Utilities
- Water:Public
- Sewer:Public Sewer
Finances and disclosures
- Price:$515,000
- Tax amount:$6,251 (2025)
Features and amenities
- Laundry features:Dryer, Washer
- Amenities:Attic, Carpet, Ceiling Fan(s), Crown Moldings, Recessed Lighting, Sprinkler System
Parking
- Parking description:Additional Storage Area, Attached Garage, Garage - Front Entry, On Street
- Garage:Yes
- Garage spaces:2
New listings near 204 Overture Way
- Coming Soon
 $499,900Coming Soon3 beds 2 baths
114 Sonata Way, CENTREVILLE, MD 21617
MLS# MDQA2018274Listed by: RE/MAX EXECUTIVE - Coming Soon
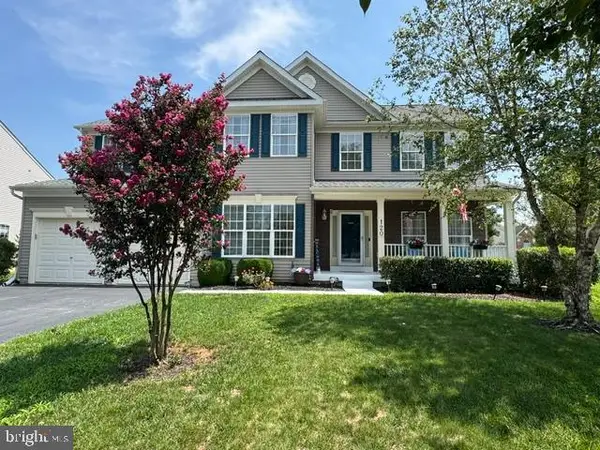 $559,999Coming Soon4 beds 3 baths
120 Meadowcroft Dr, CENTREVILLE, MD 21617
MLS# MDQA2018260Listed by: RE/MAX EXECUTIVE - New
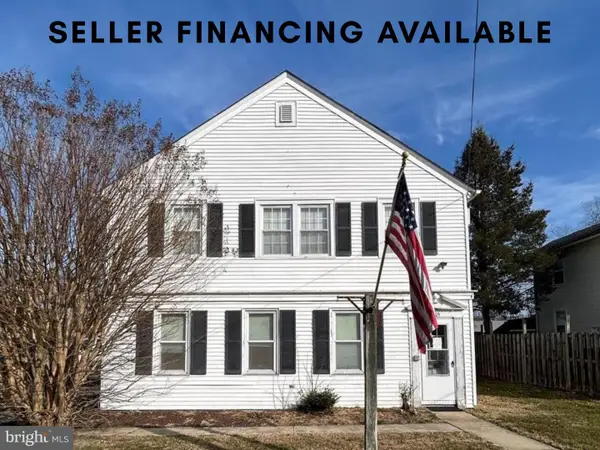 $450,000Active2 beds 3 baths3,300 sq. ft.
305 E Water St, CENTREVILLE, MD 21617
MLS# MDQA2018338Listed by: CHESAPEAKE REAL ESTATE ASSOCIATES, LLC - New
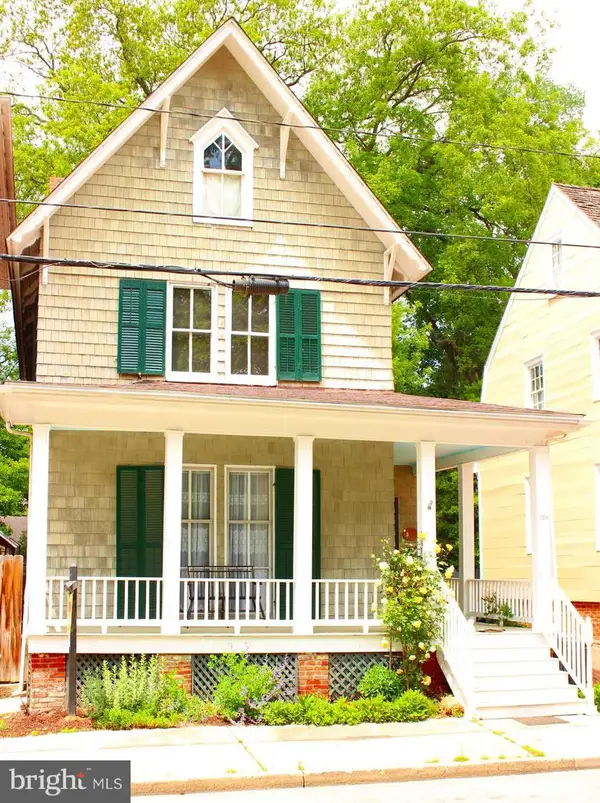 $445,000Active4 beds 2 baths2,128 sq. ft.
126 S Commerce St, CENTREVILLE, MD 21617
MLS# MDQA2018290Listed by: ROSENDALE REALTY - Open Sat, 11am to 1pmNew
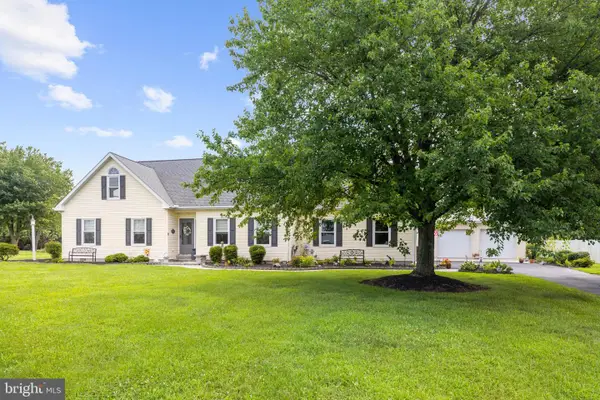 $545,000Active3 beds 2 baths2,228 sq. ft.
639 Poplar School Rd, CENTREVILLE, MD 21617
MLS# MDQA2018228Listed by: COMPASS 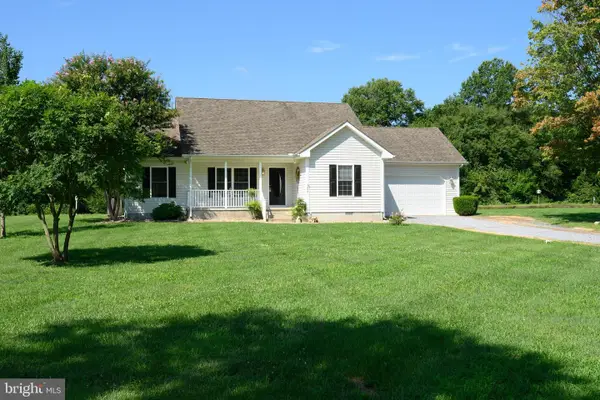 $415,000Pending3 beds 2 baths1,344 sq. ft.
209 Hidden Way, CENTREVILLE, MD 21617
MLS# MDQA2018218Listed by: COLDWELL BANKER REALTY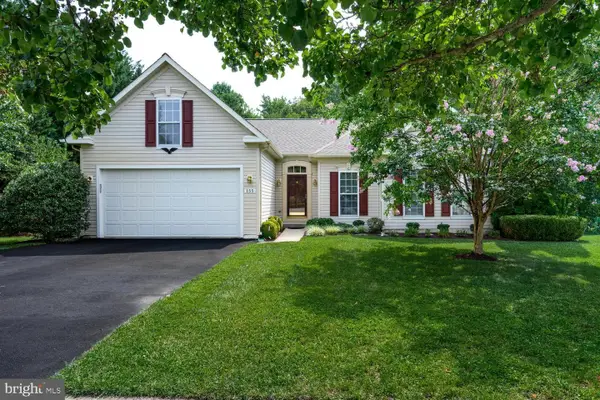 $499,000Active4 beds 2 baths2,182 sq. ft.
155 Granard Ave, CENTREVILLE, MD 21617
MLS# MDQA2018196Listed by: RE/MAX EXECUTIVE $779,900Pending4 beds 3 baths3,108 sq. ft.
354 Claiborne Fields Dr, CENTREVILLE, MD 21617
MLS# MDQA2018188Listed by: HAWKINS REAL ESTATE COMPANY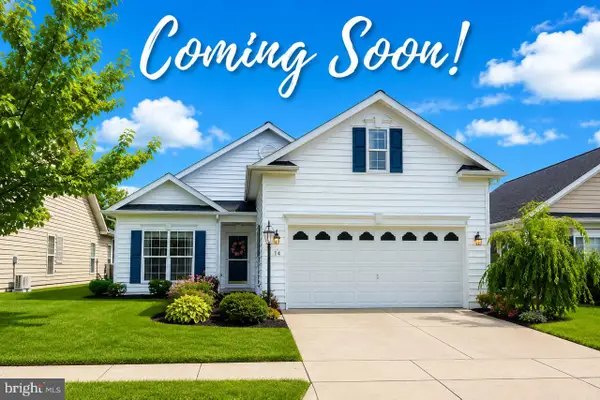 $439,900Active3 beds 2 baths1,972 sq. ft.
214 Harmony Way, CENTREVILLE, MD 21617
MLS# MDQA2018148Listed by: RE/MAX EXECUTIVE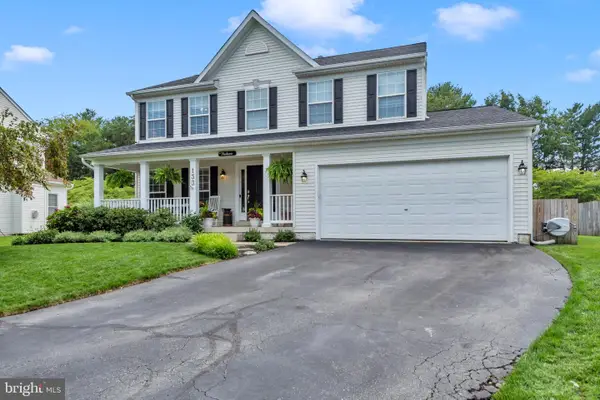 $525,000Pending4 beds 3 baths2,014 sq. ft.
133 Brook Knoll Way, CENTREVILLE, MD 21617
MLS# MDQA2018146Listed by: COMPASS


Protect your home and budget from life's surprises with an Assurant Home Warranty, backed by a partner that supports you through every step of homeownership. Explore Plans.
© 2026 Better Homes and Gardens Real Estate LLC. An Anywhere Real Estate company. All rights reserved. Better Homes and Gardens® Real Estate is a registered trademark owned by Meredith Operations Corporation, licensed to Better Homes and Gardens Real Estate LLC and used with permission. Better Homes and Gardens Real Estate LLC fully supports the principles of the Fair Housing Act and the Equal Opportunity Act. Listing information is deemed reliable but is not guaranteed accurate.
Each office is independently owned and operated.
Any services or products provided by third parties are not provided by, affiliated with or related to Better Homes and Gardens Real Estate LLC, or its affiliated companies.