
249 White Marsh Rd, Centreville, MD 21617
Local realty services provided by:Better Homes and Gardens Real Estate Reserve
Upcoming open houses
- Sat, Sep 2610:00 am - 12:00 pm
Listed by: matthew thomas arnold
Office: real broker, llc.
MLS#:MDQA2018670
Source:BRIGHTMLS
Price summary
- Price:$425,000
- Price per sq. ft.:$275.97
About this home
Welcome to 249 White Marsh Road, a clean, move-in-ready home on a beautifully landscaped property in Centreville.
This well-maintained home features beautiful wood floors, a bright and inviting living space, and a recently renovated bathroom. Pride of ownership is evident throughout, allowing the next owner to move right in and enjoy the home from day one.
The lower level offers valuable flex space that could serve as a home office, workout area, hobby room, or potential additional bedroom.
Outside, the landscaped yard provides a peaceful setting with plenty of room to relax, entertain, or enjoy the outdoors.
Whether you're a first-time buyer, looking to downsize, or simply searching for a well-cared-for home with room to make it your own, 249 White Marsh Road is a property worth seeing.
Contact an agent
Home facts
- Year built:1967
- Subdivision & Development:LANDS OF JOSEPH TAYLOR,
- Listing ID #:MDQA2018670
- Added:1 day(s) ago
- Updated:September 23, 2026 at 01:57 PM
Rooms and interior
- Bedrooms:3
- Total bathrooms:1
- Full bathrooms:1
- Flooring:Carpet, Wood
- Basement:Yes
- Basement Description:Partially Finished
- Living area:1,540 sq. ft.
Heating and cooling
- Heating:Baseboard - Electric, Electric, Forced Air, Wood Burn Stove
Structure and exterior
- Roof:Asphalt
- Year built:1967
- Building area:1,540 sq. ft.
- Lot area:1 Acres
- Lot Features:Backs to Trees
- Architectural Style:Raised Ranch/Rambler, Ranch/Rambler
- Construction Materials:Asphalt, Vinyl Siding
- Foundation Description:Concrete Perimeter
- Levels:1 Story
Utilities
- Water:Well
- Sewer:Septic Exists
Finances and disclosures
- Price:$425,000
- Price per sq. ft.:$275.97
- Tax amount:$2,403 (2026)
Parking
- Parking description:Attached Garage, Garage - Front Entry
- Garage:Yes
- Garage spaces:1
New listings near 249 White Marsh Rd
- Coming Soon
 $609,900Coming Soon4 beds 4 baths2,472 sq. ft.
201 Winchester Dr, CENTREVILLE, MD 21617
MLS# MDQA2018686Listed by: CHESAPEAKE REAL ESTATE ASSOCIATES, LLC - New
 $750,000Active3 beds 3 baths2,088 sq. ft.
204 Hunters Ridge Rd, CENTREVILLE, MD 21617
MLS# MDQA2018770Listed by: BEYCOME BROKERAGE REALTY LLC - New
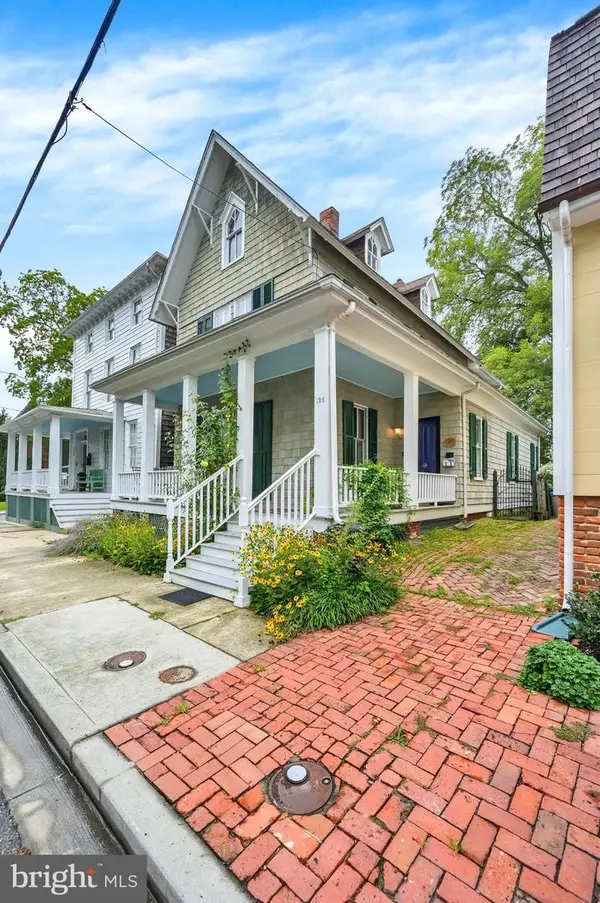 $399,999Active4 beds 2 baths2,128 sq. ft.
126 S Commerce St, CENTREVILLE, MD 21617
MLS# MDQA2018688Listed by: LONG & FOSTER REAL ESTATE, INC.  $670,000Pending3 beds 3 baths3,010 sq. ft.
306 Old Line Dr, CENTREVILLE, MD 21617
MLS# MDQA2018646Listed by: TAYLOR PROPERTIES $595,000Active6 beds 3 baths3,020 sq. ft.
137 Meadowcroft Dr, CENTREVILLE, MD 21617
MLS# MDQA2018616Listed by: RE/MAX EXECUTIVE $595,000Active4 beds 3 baths2,598 sq. ft.
112 Creek Point Rd, CENTREVILLE, MD 21617
MLS# MDQA2018592Listed by: TAYLOR PROPERTIES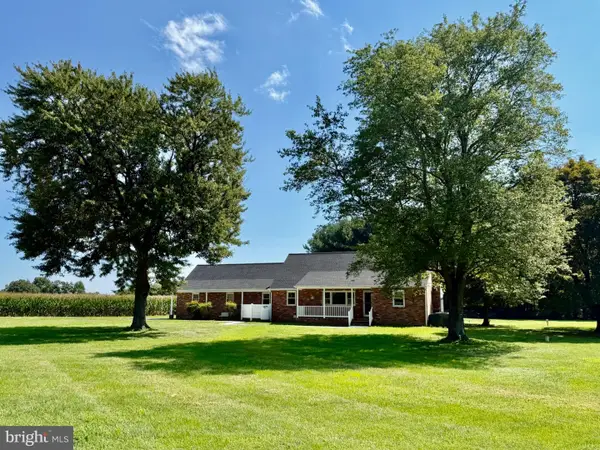 $550,000Active4 beds 4 baths3,764 sq. ft.
746 Hope Rd, CENTREVILLE, MD 21617
MLS# MDQA2017754Listed by: COLDWELL BANKER REALTY $920,000Active8 beds 7 baths5,700 sq. ft.
201 S Liberty St, CENTREVILLE, MD 21617
MLS# MDQA2018112Listed by: COTTAGE STREET REALTY LLC $699,900Pending5 beds 5 baths4,179 sq. ft.
524 Church Hill Rd, CENTREVILLE, MD 21617
MLS# MDQA2018532Listed by: CENTURY 21 DOWNTOWN


Protect your home and budget from life's surprises with an Assurant Home Warranty, backed by a partner that supports you through every step of homeownership. Explore Plans.
© 2026 Better Homes and Gardens Real Estate LLC. An Anywhere Real Estate company. All rights reserved. Better Homes and Gardens® Real Estate is a registered trademark owned by Meredith Operations Corporation, licensed to Better Homes and Gardens Real Estate LLC and used with permission. Better Homes and Gardens Real Estate LLC fully supports the principles of the Fair Housing Act and the Equal Opportunity Act. Listing information is deemed reliable but is not guaranteed accurate.
Each office is independently owned and operated.
Any services or products provided by third parties are not provided by, affiliated with or related to Better Homes and Gardens Real Estate LLC, or its affiliated companies.