
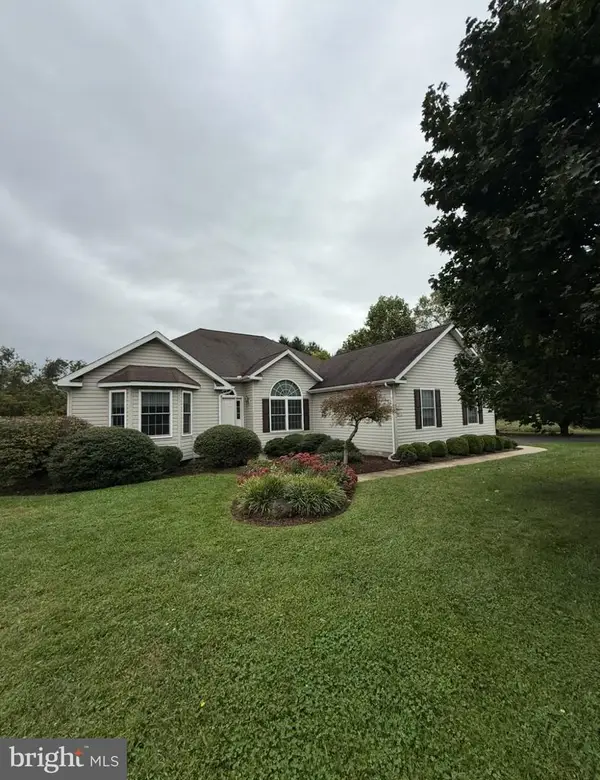
427 Brookfield Dr, Centreville, MD 21617
Local realty services provided by:Better Homes and Gardens Real Estate Realty Connect
Listed by: gretchen v wichlinski
Office: compass
MLS#:MDQA2017888
Source:BRIGHTMLS
Price summary
- Price:$509,900
- Price per sq. ft.:$202.99
- Monthly HOA dues:$31.83
About this home
**Priced below neighborhood market value in NorthBrook, this 4-bed, 2.5-bath home sits on a premium lot with zero rear neighbors.** Enjoy private views backing to White Marsh Park, solar-powered energy savings, and a newly built 2026 fire pit and seating area built for fall outdoor living.
Spanning over 2,500 sq ft, the main level pairs a dedicated home office with an open-concept kitchen featuring double ovens and granite counters that open directly into a vaulted family room. Big-ticket capital expenses are already covered with a 2023 roof (transferable warranty), 2026 carpets, 2024 LVP floors, and updated kitchen appliances.
Located minutes from Historic Centreville and the Wharf, plus just 25 minutes to the Bay Bridge—delivering immediate value and space in a sought after neighborhood.
Contact an agent
Home facts
- Year built:2011
- Subdivision & Development:NORTH BROOK
- Listing ID #:MDQA2017888
- Added:92 day(s) ago
- Updated:October 09, 2026 at 10:46 AM
Rooms and interior
- Bedrooms:4
- Total bathrooms:3
- Full bathrooms:2
- Half bathrooms:1
- Flooring:Carpet, Luxury Vinyl Plank, Tile/Brick
- Dining Description:Combination Kitchen/Dining
- Bathrooms Description:Bathroom 3, Half Bath, Primary Bath(s), Primary Bathroom
- Kitchen Description:Built-In Microwave, Carpet, Cooktop, Dishwasher, Disposal, Kitchen - Island, Oven - Wall, Refrigerator, Stainless Steel Appliances
- Bedroom Description:Carpet, Primary Bedroom
- Living area:2,512 sq. ft.
Heating and cooling
- Cooling:Central A/C
- Heating:Central, Forced Air, Heat Pump(s), Propane - Leased
Structure and exterior
- Roof:Shingle
- Year built:2011
- Building area:2,512 sq. ft.
- Lot area:0.23 Acres
- Lot Features:Backs to Trees, Premium
- Architectural Style:Colonial
- Construction Materials:Brick Front, Vinyl Siding
- Foundation Description:Crawl Space
- Levels:2 Stories
Schools
- High school:QUEEN ANNE'S COUNTY
- Middle school:CENTREVILLE
- Elementary school:CENTREVILLE
Utilities
- Water:Public
- Sewer:Grinder Pump, Public Sewer
Finances and disclosures
- Price:$509,900
- Price per sq. ft.:$202.99
- Tax amount:$5,395 (2026)
Features and amenities
- Laundry features:Dryer, Laundry, Washer
- Amenities:Carbon Monoxide Detector(s), Carpet, Ceiling Fan(s), Smoke Detector
Parking
- Parking description:Attached Garage, Garage - Front Entry, Garage Door Opener, Paved Driveway
- Garage:Yes
- Garage spaces:2
New listings near 427 Brookfield Dr
- Coming Soon
 $400,000Coming Soon4 beds 2 baths1,612 sq. ft.
101 Jarman Branch Dr, CENTREVILLE, MD 21617
MLS# MDQA2018890Listed by: EXP REALTY, LLC - Coming Soon
 $725,000Coming Soon5 beds 3 baths3,286 sq. ft.
153 White Tail Ct, CENTREVILLE, MD 21617
MLS# MDQA2018752Listed by: LONG & FOSTER REAL ESTATE, INC. - Coming Soon
 $549,900Coming Soon3 beds 3 baths2,152 sq. ft.
347 Claiborne Dr, CENTREVILLE, MD 21617
MLS# MDQA2018840Listed by: RE/MAX EXECUTIVE - Coming Soon
 $549,000Coming Soon4 beds 4 baths3,001 sq. ft.
105 E Brook Dr, CENTREVILLE, MD 21617
MLS# MDQA2018850Listed by: RE/MAX EXECUTIVE  $1,675,000Pending3 beds 4 baths2,588 sq. ft.
325 Quail Run Dr, CENTREVILLE, MD 21617
MLS# MDQA2018950Listed by: TTR SOTHEBY'S INTERNATIONAL REALTY- New
 $539,000Active4 beds 3 baths2,783 sq. ft.
109 Autumn Ln, CENTREVILLE, MD 21617
MLS# MDQA2018940Listed by: RE/MAX EXECUTIVE  $515,000Active4 beds 3 baths2,352 sq. ft.
225 Autumn Ln, CENTREVILLE, MD 21617
MLS# MDQA2018888Listed by: CHESAPEAKE REAL ESTATE ASSOCIATES, LLC $415,000Pending3 beds 3 baths1,920 sq. ft.
701 White Marsh Rd, CENTREVILLE, MD 21617
MLS# MDQA2018880Listed by: RE/MAX EXECUTIVE $89,900Active0.36 Acres
Johnstown Ln, CENTREVILLE, MD 21617
MLS# MDQA2018882Listed by: TAYLOR PROPERTIES $789,000Active5 beds 5 baths2,971 sq. ft.
400 Perlee Rd, CENTREVILLE, MD 21617
MLS# MDQA2018876Listed by: LONG & FOSTER REAL ESTATE, INC.


Protect your home and budget from life's surprises with an Assurant Home Warranty, backed by a partner that supports you through every step of homeownership. Explore Plans.
© 2026 Better Homes and Gardens Real Estate LLC. An Anywhere Real Estate company. All rights reserved. Better Homes and Gardens® Real Estate is a registered trademark owned by Meredith Operations Corporation, licensed to Better Homes and Gardens Real Estate LLC and used with permission. Better Homes and Gardens Real Estate LLC fully supports the principles of the Fair Housing Act and the Equal Opportunity Act. Listing information is deemed reliable but is not guaranteed accurate.
Each office is independently owned and operated.
Any services or products provided by third parties are not provided by, affiliated with or related to Better Homes and Gardens Real Estate LLC, or its affiliated companies.