
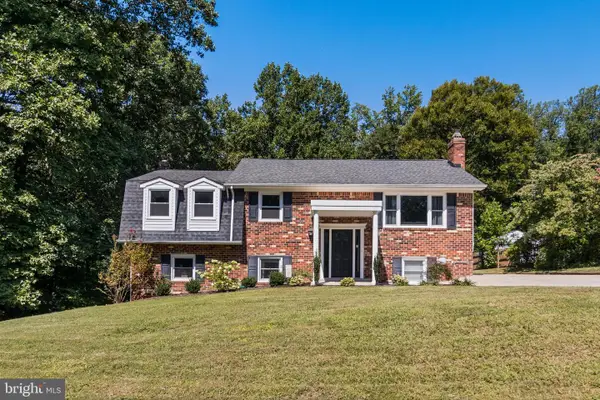
13100 Hillmeade Ct, Charlotte Hall, MD 20622
Local realty services provided by:Better Homes and Gardens Real Estate Reserve
13100 Hillmeade Ct,Charlotte Hall, MD 20622
$574,900
- 4 Beds
- 3 Baths
- 2,172 sq. ft.
- Single family
- Active
Listed by: tammy l lumpkin, brianne roth
Office: century 21 new millennium
MLS#:MDCH2057572
Source:BRIGHTMLS
Price summary
- Price:$574,900
- Price per sq. ft.:$264.69
About this home
100% Financing Available! USDA, Maryland Mortgage Program (MMP), VA, and Conventional financing options are available. Highly motivated sellers!
Move-in ready with a main-level primary suite, nearly an acre of fenced land, no HOA, a private upstairs retreat with its own staircase, and a backyard designed for entertaining, welcome to Hillmeade.
Nestled in one of Charlotte Hall's most desirable neighborhoods, just minutes from the Mechanicsville border, this beautifully maintained 4-bedroom, 2.5-bath colonial offers over 2,100 square feet of thoughtfully designed living space. Enjoy the perfect combination of privacy, flexibility, and convenience.
Inside, you'll find fresh paint, bamboo flooring, soaring vaulted ceilings, abundant natural light, and a warm, inviting family room centered around a cozy pellet stove. The spacious kitchen features granite countertops, stainless steel appliances, a center island, generous cabinetry, and plenty of prep space for everyday living or entertaining.
The highly sought-after main-level primary suite provides a private retreat with two custom walk-in closets and an en-suite bath featuring a soaking tub, separate shower, and double vanity.
Upstairs, two generously sized bedrooms share a full bath. On the opposite side of the home, a separate staircase off the laundry room leads to a private fourth bedroom. This flexible space is perfect for a home office, teen suite, guest room, hobby room, or additional living area, offering privacy from the rest of the upstairs bedrooms.
Step outside to your own private backyard retreat. Nearly an acre of fenced land provides room to entertain, play, garden, or simply relax while enjoying the peaceful wooded backdrop. The large deck, pergola, hot tub, paver patio, and storage shed create an outdoor space that's ready to enjoy from day one, with plenty of room to add a future pool.
Additional highlights include an oversized side-entry 2-car garage, a generator subpanel for added peace of mind during power outages, a front yard sprinkler system, and the freedom to enjoy your property without HOA restrictions.
Conveniently located near the borders of St. Mary's and Charles Counties, this home offers close access to Mechanicsville, La Plata, shopping, dining, parks, schools, and major commuter routes. It is also a convenient commute to NAS Patuxent River, Joint Base Andrews, and Joint Base Anacostia-Bolling, allowing you to enjoy the space and privacy of Southern Maryland living without sacrificing accessibility.
If you've been searching for a move-in ready home with land, flexible living spaces, and exceptional indoor and outdoor living, this is one you won't want to miss....
Contact an agent
Home facts
- Year built:2003
- Subdivision & Development:HILLMEADE
- Listing ID #:MDCH2057572
- Added:57 day(s) ago
- Updated:September 17, 2026 at 02:11 PM
Rooms and interior
- Bedrooms:4
- Total bathrooms:3
- Full bathrooms:2
- Half bathrooms:1
- Flooring:Bamboo
- Dining Description:Formal/Separate Dining Room
- Bathrooms Description:Primary Bath(s), WhirlPool/HotTub
- Kitchen Description:Built-In Microwave, Cooktop, Dishwasher, Exhaust Fan, Kitchen - Island, Oven/Range - Electric, Refrigerator, Upgraded Countertops, Water Heater
- Bedroom Description:Entry Level Bedroom
- Living area:2,172 sq. ft.
Heating and cooling
- Cooling:Central A/C
- Heating:Electric, Heat Pump(s)
Structure and exterior
- Year built:2003
- Building area:2,172 sq. ft.
- Lot area:0.95 Acres
- Lot Features:Level
- Architectural Style:Colonial
- Construction Materials:Vinyl Siding
- Exterior Features:Deck(s), Lawn Sprinkler, Patio(s)
- Foundation Description:Crawl Space
- Levels:2 Stories
Schools
- High school:LA PLATA
- Middle school:PICCOWAXEN
- Elementary school:T. C. MARTIN
Utilities
- Water:Well
- Sewer:Septic Exists
Finances and disclosures
- Price:$574,900
- Price per sq. ft.:$264.69
- Tax amount:$5,534 (2025)
Features and amenities
- Laundry features:Dryer, Dryer In Unit, Washer, Washer In Unit
- Amenities:Ceiling Fan(s), Skylight(s), Sprinkler System
Parking
- Parking description:Asphalt Driveway, Attached Garage, Garage - Side Entry, Garage Door Opener, Inside Access
- Garage:Yes
- Garage spaces:2
New listings near 13100 Hillmeade Ct


Protect your home and budget from life's surprises with an Assurant Home Warranty, backed by a partner that supports you through every step of homeownership. Explore Plans.
© 2026 Better Homes and Gardens Real Estate LLC. An Anywhere Real Estate company. All rights reserved. Better Homes and Gardens® Real Estate is a registered trademark owned by Meredith Operations Corporation, licensed to Better Homes and Gardens Real Estate LLC and used with permission. Better Homes and Gardens Real Estate LLC fully supports the principles of the Fair Housing Act and the Equal Opportunity Act. Listing information is deemed reliable but is not guaranteed accurate.
Each office is independently owned and operated.
Any services or products provided by third parties are not provided by, affiliated with or related to Better Homes and Gardens Real Estate LLC, or its affiliated companies.