
13725 Charles St, Charlotte Hall, MD 20622
Local realty services provided by:Better Homes and Gardens Real Estate Reserve
13725 Charles St,Charlotte Hall, MD 20622
$485,000
- 4 Beds
- 3 Baths
- - sq. ft.
- Single family
- Sold
Listed by: shellie m hanlon
Office: real broker, llc.
MLS#:MDCH2057782
Source:BRIGHTMLS
Sorry, we are unable to map this address
Price summary
- Price:$485,000
About this home
Privacy, peace, and nearly 3 acres of wooded beauty, welcome home.
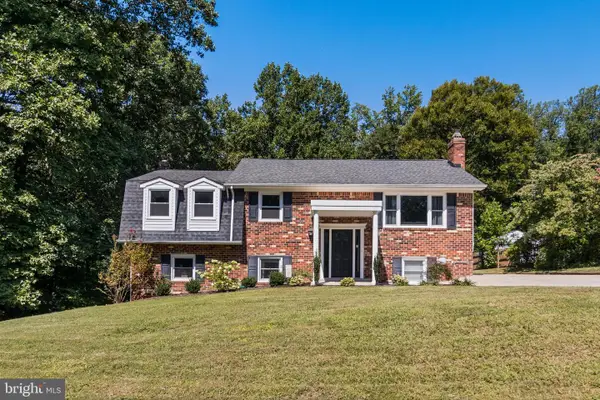
Welcome to your own private woodland retreat in the heart of Charlotte Hall. Nestled on nearly 3 peaceful acres surrounded by mature trees, this beautifully maintained 4-bedroom, 3 full bath, split-foyer home offers the perfect blend of comfort, privacy, and convenience. With approximately 2,600 square feet of living space, there’s plenty of room to spread out, entertain, and make lasting memories.
The thoughtfully designed floor plan features three bedrooms on the upper level, including a spacious primary suite with abundant closet space and an updated ensuite bath with a new vanity, mirror, and lighting. The lower level offers a fourth bedroom and a large recreation room with endless possibilities, such as a theater, game room, playroom, guest suite, or home office.
Throughout the home, you’ll find beautiful new LVP flooring, a welcoming mudroom with custom shiplap, newer windows, a brand-new energy-efficient HVAC system, installed just one year ago, provides year-round comfort, while the septic system was recently pumped for added peace of mind. Verizon Internet Gateway is also included.
Outside is where this property truly shines. A long, tree-lined driveway creates a picturesque entrance, while the expansive backyard offers endless room for entertaining. Explore your own private walking trail through the woods, where deer are frequent visitors and summer evenings are filled with glowing fireflies. Relax on the covered patio and enjoy the peaceful sounds of nature.
Car enthusiasts, hobbyists, and outdoor lovers will appreciate the oversized 2.5-car garage, complete with acrylic flooring, floating storage shelves, and additional attic storage for tools, equipment, and outdoor gear.
With no HOA, you’ll enjoy the tranquility of country living while remaining just minutes from everyday conveniences. Dubois Park is only 1.5 miles away and features a fishing pond, shaded playgrounds, and open green space. Shopping, restaurants, and gas stations are nearby, while Charlotte Hall continues to grow with new dining and retail options without losing its welcoming small-town charm. The property also offers convenient access to Naval Support Facility Indian Head, Naval Surface Warfare Center Dahlgren Division, Joint Base Andrews, and NAS Patuxent River, making it an excellent choice for military families and commuters alike.
Whether you’re enjoying your morning coffee on the patio, exploring the wooded trail, watching wildlife from your backyard, or simply soaking in the peaceful surroundings, this exceptional property offers the privacy, Southern charm, and lifestyle you’ve been searching for. Come experience all this Charlotte Hall retreat has to offer....
Contact an agent
Home facts
- Year built:1983
- Subdivision & Development:DUBOIS PARK
- Listing ID #:MDCH2057782
- Added:44 day(s) ago
- Updated:September 12, 2026 at 06:06 AM
Rooms and interior
- Bedrooms:4
- Total bathrooms:3
- Full bathrooms:3
- Dining Description:Combination Kitchen/Dining, Dining Room
- Bathrooms Description:Bathroom 2, Full Bath, Primary Bath(s), Primary Bathroom
- Kitchen Description:Dishwasher, Disposal, Kitchen - Table Space, Refrigerator, Stove
- Bedroom Description:Primary Bedroom
- Basement:Yes
- Basement Description:Connecting Stairway, Full, Heated, Partially Finished, Space For Rooms, Windows
Heating and cooling
- Cooling:Central A/C, Heat Pump(s)
- Heating:90% Forced Air, Electric, Forced Air, Heat Pump(s), Wood, Wood Burn Stove
Structure and exterior
- Roof:Fiberglass
- Year built:1983
- Lot Features:Front Yard, Level, Open, Private, Rear Yard, SideYard(s)
- Architectural Style:Split Foyer
- Construction Materials:Combination, Stucco, Vinyl Siding
- Exterior Features:Deck(s), Flood Lights, Secure Storage, Sidewalks
- Foundation Description:Permanent
- Levels:2 Stories
Schools
- High school:LA PLATA
- Middle school:PICCOWAXEN
- Elementary school:DR. THOMAS L. HIGDON
Utilities
- Water:Well
- Sewer:Private Septic Tank
Finances and disclosures
- Price:$485,000
- Tax amount:$4,882 (2025)
Features and amenities
- Laundry features:Dryer, Has Laundry, Laundry, Washer
- Amenities:Cable TV Available, Double Pane Windows, Insulated Windows, Window Treatments
Parking
- Parking description:Additional Storage Area, Attached Garage, Garage - Front Entry, Gravel Driveway, Oversized, Private
- Garage:Yes
- Garage spaces:2
New listings near 13725 Charles St


Protect your home and budget from life's surprises with an Assurant Home Warranty, backed by a partner that supports you through every step of homeownership. Explore Plans.
© 2026 Better Homes and Gardens Real Estate LLC. An Anywhere Real Estate company. All rights reserved. Better Homes and Gardens® Real Estate is a registered trademark owned by Meredith Operations Corporation, licensed to Better Homes and Gardens Real Estate LLC and used with permission. Better Homes and Gardens Real Estate LLC fully supports the principles of the Fair Housing Act and the Equal Opportunity Act. Listing information is deemed reliable but is not guaranteed accurate.
Each office is independently owned and operated.
Any services or products provided by third parties are not provided by, affiliated with or related to Better Homes and Gardens Real Estate LLC, or its affiliated companies.