
14420 Scalloway Pl, Charlotte Hall, MD 20622
Local realty services provided by:Better Homes and Gardens Real Estate Realty Connect
14420 Scalloway Pl,Charlotte Hall, MD 20622
$540,000
- 4 Beds
- 3 Baths
- 2,187 sq. ft.
- Single family
- Active
Listed by: luke david collins
Office: the southside group real estate
MLS#:MDCH2058626
Source:BRIGHTMLS
Price summary
- Price:$540,000
- Price per sq. ft.:$246.91
- Monthly HOA dues:$16.25
About this home
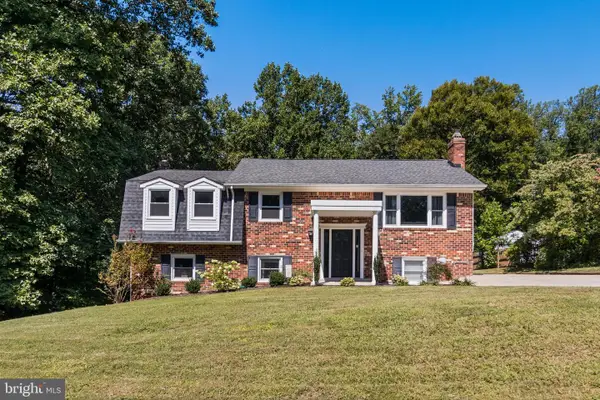
Welcome to this spacious 4-bedroom, 3-bathroom rambler-style home offering peaceful living on a expansive 4.31-acre lot. The main level features a functional layout with bright living spaces, four comfortable bedrooms, and three full bathrooms. The expansive unfinished lower level provides endless potential for customization or extra storage, complete with rough-in plumbing ready for a 4th bathroom. Enjoy outdoor living and entertaining on the back deck or by the pool. Parking and storage are a breeze with the attached two-car garage and extended driveway space. Set in a setting surrounded by mature trees, this property combines privacy and space with everyday convenience.
Contact an agent
Home facts
- Year built:2001
- Subdivision & Development:OAKLEIGH MANOR
- Listing ID #:MDCH2058626
- Added:45 day(s) ago
- Updated:October 10, 2026 at 01:45 PM
Rooms and interior
- Bedrooms:4
- Total bathrooms:3
- Full bathrooms:3
- Dining Description:Dining Area
- Bathrooms Description:Primary Bath(s)
- Kitchen Description:Breakfast Area, Carpet
- Bedroom Description:Carpet, Entry Level Bedroom
- Basement:Yes
- Basement Description:Connecting Stairway, Full, Outside Entrance, Poured Concrete, Rough Bath Plumb, Unfinished
- Living area:2,187 sq. ft.
Heating and cooling
- Cooling:Central A/C
- Heating:Heat Pump(s), Oil
Structure and exterior
- Year built:2001
- Building area:2,187 sq. ft.
- Lot area:4.31 Acres
- Architectural Style:Ranch/Rambler
- Construction Materials:Aluminum Siding
- Exterior Features:Deck(s), Patio(s)
- Foundation Description:Slab
- Levels:2 Stories
Utilities
- Water:Private
- Sewer:Private Septic Tank
Finances and disclosures
- Price:$540,000
- Price per sq. ft.:$246.91
- Tax amount:$6,038 (2026)
Features and amenities
- Amenities:Attic, Carpet, Double Pane Windows
- Pool features:In Ground
Parking
- Parking description:Attached Garage, Garage - Side Entry
- Garage:Yes
- Garage spaces:2
New listings near 14420 Scalloway Pl


Protect your home and budget from life's surprises with an Assurant Home Warranty, backed by a partner that supports you through every step of homeownership. Explore Plans.
© 2026 Better Homes and Gardens Real Estate LLC. An Anywhere Real Estate company. All rights reserved. Better Homes and Gardens® Real Estate is a registered trademark owned by Meredith Operations Corporation, licensed to Better Homes and Gardens Real Estate LLC and used with permission. Better Homes and Gardens Real Estate LLC fully supports the principles of the Fair Housing Act and the Equal Opportunity Act. Listing information is deemed reliable but is not guaranteed accurate.
Each office is independently owned and operated.
Any services or products provided by third parties are not provided by, affiliated with or related to Better Homes and Gardens Real Estate LLC, or its affiliated companies.