
37920 Mohawk Dr, Charlotte Hall, MD 20622
Local realty services provided by:Better Homes and Gardens Real Estate GSA Realty
37920 Mohawk Dr,Charlotte Hall, MD 20622
$488,000
- 3 Beds
- 3 Baths
- - sq. ft.
- Single family
- Sold
Listed by: juliet patterson brooke
Office: samson properties
MLS#:MDSM2032774
Source:BRIGHTMLS
Sorry, we are unable to map this address
Price summary
- Price:$488,000
About this home
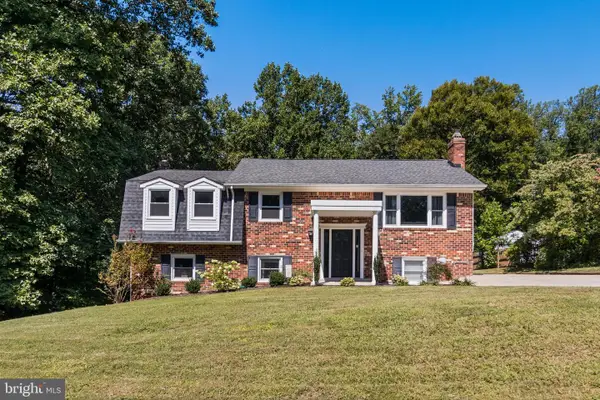
Welcome home to this spacious property situated on over two acres with no HOA! Recent tree removal has opened up even more outdoor space, creating the perfect setting for entertaining, recreation, pets, or simply enjoying the privacy of your own property. A fenced-in yard adds convenience and enhances the secluded feel. Inside, you’ll find hardwood floors throughout and an inviting open floor plan centered around a beautiful kitchen featuring white cabinets, granite countertops, stainless steel appliances and plenty of space for gathering. The spacious primary suite offers a private bathroom with double sinks. The finished lower level is designed for entertaining, complete with a cozy propane fireplace and a wine bar featuring a built-in refrigerator. With three-zone heating and cooling, the home offers added comfort and efficiency throughout. Enjoy peaceful acreage while still being conveniently located near shopping, dining, and everyday amenities.
Contact an agent
Home facts
- Year built:2015
- Subdivision & Development:NORTH INDIAN CREEK ESTATES
- Listing ID #:MDSM2032774
- Added:50 day(s) ago
- Updated:September 18, 2026 at 10:43 AM
Rooms and interior
- Bedrooms:3
- Total bathrooms:3
- Full bathrooms:3
- Flooring:Carpet, Hardwood
- Bathrooms Description:Bathroom 2, Bathroom 3, Primary Bathroom
- Kitchen Description:Dishwasher, Exhaust Fan, Icemaker, Microwave, Refrigerator, Stove
- Bedroom Description:Primary Bedroom
- Basement:Yes
- Basement Description:Full, Fully Finished, Garage Access, Walkout Level
Heating and cooling
- Cooling:Central A/C
- Heating:Electric, Heat Pump(s)
Structure and exterior
- Roof:Architectural Shingle
- Year built:2015
- Lot Features:Backs to Trees
- Architectural Style:Split Foyer
- Construction Materials:Vinyl Siding
- Exterior Features:Deck(s), Sidewalks
- Foundation Description:Slab
- Levels:2 Stories
Schools
- High school:CHOPTICON
- Middle school:MARGARET BRENT
- Elementary school:WHITE MARSH
Utilities
- Water:Well
- Sewer:Septic Exists
Finances and disclosures
- Price:$488,000
- Tax amount:$3,655 (2025)
Features and amenities
- Laundry features:Dryer, Laundry, Washer
- Amenities:Ceiling Fan(s)
Parking
- Parking description:Asphalt Driveway, Attached Garage, Garage - Side Entry
- Garage:Yes
- Garage spaces:2
New listings near 37920 Mohawk Dr


Protect your home and budget from life's surprises with an Assurant Home Warranty, backed by a partner that supports you through every step of homeownership. Explore Plans.
© 2026 Better Homes and Gardens Real Estate LLC. An Anywhere Real Estate company. All rights reserved. Better Homes and Gardens® Real Estate is a registered trademark owned by Meredith Operations Corporation, licensed to Better Homes and Gardens Real Estate LLC and used with permission. Better Homes and Gardens Real Estate LLC fully supports the principles of the Fair Housing Act and the Equal Opportunity Act. Listing information is deemed reliable but is not guaranteed accurate.
Each office is independently owned and operated.
Any services or products provided by third parties are not provided by, affiliated with or related to Better Homes and Gardens Real Estate LLC, or its affiliated companies.